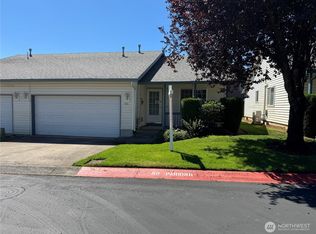
Come and view this absolute standout, thoroughly renovated 1-level condo on a corner lot in Belmont Place! Striking the perfect balance of comfort and style, a major 2017-2018 interior transformation brings a fresh, contemporary feel that beautifully transcends its original build era. Upgrades include all-new interior doors, premium millwork, trim, and baseboards throughout. Inside, you are greeted by an open layout with vaulted ceilings, a cozy gas fireplace with a custom built-in, newer interior paint, newer blinds, and a newer ceiling fan. The fully modernized kitchen boasts new soft-close cabinets, solid granite countertops, a premium Bosch dishwasher, and pristine, like-new stainless steel appliances (stove, microwave, and refrigerator) that all stay. Both bathrooms were beautifully updated with new vanities, refreshed lighting, and quartz countertops. The primary suite features a custom tile walk-in shower, while the hall bath features a brand-new porcelain tub. Total peace of mind with a brand-new HVAC system (furnace, AC, and thermostat) installed in 2025, plus paid-for alarm system equipment that conveys. Enjoy a covered front deck and an uncovered back deck. Complete with an attached, oversized 2-car garage and perfectly situated near transit. Turn-key and ready for its next owner!
Active
Listed by: John L. Scott, Inc. • Ricardo Romagosa
Price cut: $11.5K (8/12)
$315,000
2300 NE 79th Avenue, Vancouver, WA 98664
2beds
1,193sqft
Condominium
Built in 1997
-- sqft lot
$-- Zestimate®
$264/sqft
$474/mo HOA
What's special
Fully modernized kitchenPremium bosch dishwasherRefreshed lightingNew vanitiesNewer ceiling fanCorner lotAll-new interior doors
- 59 days
- 1,023
- 48
Zillow last checked:
Listing updated:
Listed by:
Ricardo Romagosa,
John L. Scott, Inc.
Source: NWMLS as distributed by MLS GRID,MLS#: 2551518
Facts & features
Interior
Bedrooms & bathrooms
- Bedrooms: 2
- Bathrooms: 2
- Full bathrooms: 2
- Main level bathrooms: 2
- Main level bedrooms: 2
Primary bedroom
- Level: Main
Bedroom
- Level: Main
Bathroom full
- Level: Main
Bathroom full
- Level: Main
Dining room
- Level: Main
Entry hall
- Level: Main
Kitchen without eating space
- Level: Main
Living room
- Level: Main
Utility room
- Level: Main
Heating
- Fireplace, Forced Air, Electric, Natural Gas
Cooling
- Has cooling: Yes
Appliances
- Included: Dishwasher, Disposal, Microwave, Refrigerator, See Remarks, Stove(s)/Range(s), Dishwasher(s), Garbage Disposal, Microwave(s), Refrigerator(s), Water Heater: Gas, Water Heater Location: Garage, Dryer-Electric, Ice Maker, Washer
- Laundry: Electric Dryer Hookup, Washer Hookup
Features
- Flooring: Vinyl Plank, Carpet
- Windows: Insulated Windows, Skylight(s)
- Number of fireplaces: 1
- Fireplace features: Gas, Main Level: 1, Fireplace
Interior area
- Total structure area: 1,193
- Total interior livable area: 1,193 sqft
Property
Parking
- Total spaces: 4
- Parking features: Individual Garage, Off Street
- Has garage: Yes
- Covered spaces: 2
- Uncovered spaces: 2
Features
- Levels: One
- Stories: 1
- Entry location: Main
- Patio & porch: Alarm System, Dryer-Electric, Fireplace, Ground Floor, Ice Maker, Insulated Windows, Primary Bathroom, Skylight(s), Vaulted Ceiling(s), Walk-In Closet(s), Washer, Water Heater
Lot
- Features: Corner Lot, Paved, Sidewalk
Details
- Parcel number: 101403302
- Special conditions: Standard
- Other equipment: Leased Equipment: None
Construction
Type & style
- Home type: Condo
- Architectural style: Condo (1 Level)
- Property subtype: Condominium
Materials
- Metal/Vinyl
- Roof: Composition
Condition
- Year built: 1997
- Major remodel year: 1997
Utilities & green energy
- Electric: Company: Clark Public Utilities
- Sewer: Company: City of Vancouver
- Water: Company: City of Vancouver
- Utilities for property: Comcast, Xfinity
Green energy
- Energy efficient items: Insulated Windows
Community & HOA
Community
- Features: See Remarks
- Subdivision: Royal Oaks
HOA
- Services included: Common Area Maintenance, Maintenance Grounds, Road Maintenance
- HOA fee: $474 monthly
- HOA phone: 360-397-0333
Location
- Region: Vancouver
Financial & listing details
- Price per square foot: $264/sqft
- Tax assessed value: $349,896
- Annual tax amount: $3,388
- Date on market: 7/9/2026
- Cumulative days on market: 60 days
- Listing terms: Conventional
- Inclusions: Dishwasher(s), Garbage Disposal, Leased Equipment, Microwave(s), Refrigerator(s), See Remarks, Stove(s)/Range(s)
Estimated market value
Not available
Estimated sales range
Not available
Not available
Price history
| Date | Event | Price |
|---|---|---|
| 8/12/2026 | Price change | $315,000-3.5%$264/sqft |
Source:  RMLS (OR) #512244522 Report a problem RMLS (OR) #512244522 Report a problem | ||
| 7/26/2026 | Price change | $326,500-2.8%$274/sqft |
Source:  NWMLS as distributed by MLS GRID #2551518 Report a problem NWMLS as distributed by MLS GRID #2551518 Report a problem | ||
| 7/10/2026 | Listed for sale | $335,900+56.2%$282/sqft |
Source: RMLS (OR) #512244522 Report a problem | ||
| 6/8/2016 | Sold | $215,000+16.2%$180/sqft |
Source: RMLS (OR) #16615057 Report a problem | ||
| 5/25/2007 | Sold | $185,000$155/sqft |
Source: Public Record Report a problem | ||
Public tax history
| Year | Property taxes | Tax assessment |
|---|---|---|
| 2025 | $3,389 +7.6% | $349,896 +8.3% |
| 2024 | $3,148 +8% | $322,970 +3.4% |
| 2023 | $2,915 +3.3% | $312,446 +5.4% |
| 2022 | $2,823 +4.3% | $296,545 +4.9% |
| 2021 | $2,705 +7.8% | $282,742 +11% |
| 2020 | $2,511 | $254,811 +4% |
| 2019 | $2,511 +13.1% | $245,048 +9.2% |
| 2018 | $2,221 -3.3% | $224,490 +16.5% |
| 2017 | $2,296 +12.9% | $192,673 +8.2% |
| 2016 | $2,033 +14.5% | $178,011 +19.9% |
| 2015 | $1,775 -3.3% | $148,478 +2.2% |
| 2014 | $1,836 | $145,250 +7.5% |
| 2013 | $1,836 -7.6% | $135,167 +4.3% |
| 2012 | $1,987 +5.9% | $129,623 -13.4% |
| 2011 | $1,876 +12.8% | $149,726 +1.7% |
| 2010 | $1,663 -9.5% | $147,206 -0.7% |
| 2009 | $1,838 | $148,274 -21% |
| 2008 | -- | $187,600 |
| 2007 | -- | $187,600 +55.3% |
| 2005 | -- | $120,800 |
| 2004 | -- | $120,800 |
| 2001 | $1,695 +0.4% | $120,800 |
| 2000 | $1,689 | $120,800 |
Find assessor info on the county website
Monthly payment
Est. payment
Payment breakdown
Explore the cost of this home by adjusting the details. Changes won't be saved.Climate risks
Neighborhood: Ogden
Nearby schools
Schools provided by the listing agent
- Elementary: Ogden Elementary
- Middle: McLoughlin Middle
- High: Fort Vancouver High
Source: NWMLS as distributed by MLS GRID. This data may not be complete. We recommend contacting the local school district to confirm school assignments for this home.


Similar homes
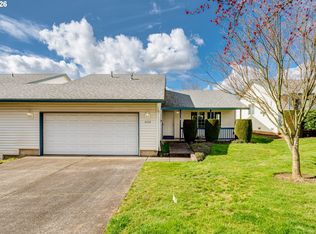
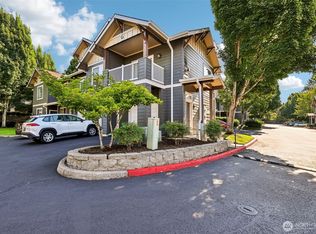
- $295,0002 bd2 ba1k sqftEllsworth On The Park, Vancouver, WA 98664Active
 MLS ID #2560016, Rod J Robertson. NWMLS as distributed by MLS GRID
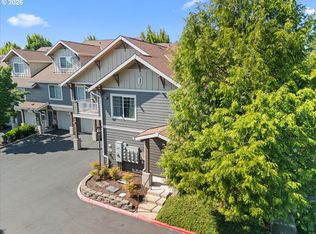
 - $310,0002 bd2 ba1k sqft10800 SE 17th Cir APT J-115, Vancouver, WA 98664Active
 MLS ID #380432916, Amy Avery, Modern Realty, LLC. RMLS (OR)
 - $344,9003 bd3 ba1.7k sqft8722 NE 17th Street, Vancouver, WA 98664Active
 MLS ID #2559866, Collin Petersen. NWMLS as distributed by MLS GRID
 - $299,9002 bd2 ba1k sqft13210 SE 7th St Unit C17, Vancouver, WA 98683Active
 MLS ID #112405534, Jeremy Wilkerson, MORE Realty. RMLS (OR)
 - $450,0003 bd3 ba1.4k sqft8900 NE 17th Cir #30, Vancouver, WA 98664ActiveMLS ID #597326478, Pamela Dickinson, Pro Realty Group NW, LLC. RMLS (OR)
- $309,9003 bd3 ba1.3k sqft13422 SE McGillivray Blvd, Vancouver, WA 98683ActiveMLS ID #783900277, Edward Goldhammer, Realty Pro, Inc.. RMLS (OR)
- $335,0002 bd2 ba990 sqft11001 NE 43rd Cir, Vancouver, WA 98682ActiveMLS ID #319498696, Keri Lippold, Windermere Northwest Living. RMLS (OR)
