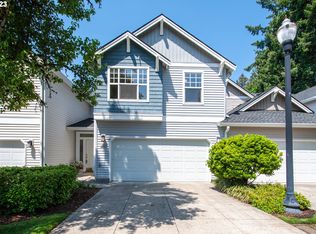
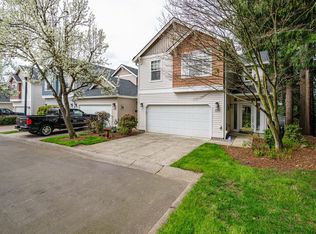
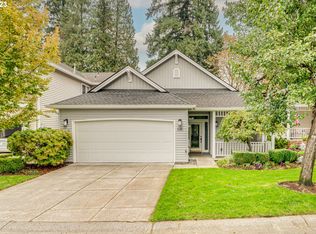
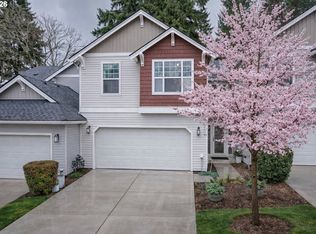
Gated well mantained Mt St Helens view Condo on a treed greenbelt overlooking Burnt Bridge Creek park and walking trails. Extremely hard to find in this price range. End unit rare footprint with backyard privacy.3 Bedroom 2.5 baths with a bright cleerful Greatroom and remodeled kitchen. Engineered hardwood floors on ground level. Upgraded carpeting upstirs. Vaulted high ceilings. Kitchen boasts quartz countertops and glass backsplash, wine fridge and eating Island. Garage plumbed for utility sink. Elfa system custom closets . Newer AC unit. HOA monthly fee $565 includeds large clubhouse with full fitness room, library, meeting room and kitchen. Beautiful outdoor pool and spa plus a second spa in center of complex. 3/4 of a mile from Hospital and shopping close by.This complex was completed in 1999. Exterior siding, windows and roofs were replaced by the HOA. A beautful destination Gated complex. Many community events.Two photos of the MT View have been edited to include a MT View due to forest fire smog.
Active
$450,000
8900 NE 17th Cir #30, Vancouver, WA 98664
3beds
1,490sqft
Residential, Condominium
Built in 1998
-- sqft lot
$-- Zestimate®
$302/sqft
$565/mo HOA
What's special
Gated complexRemodeled kitchenMt st helens viewVaulted high ceilingsEating islandWine fridgeElfa system custom closets
- 5 days
- 193
- 15
Zillow last checked:
Listing updated:
Listed by:
Pamela Dickinson 360-910-5046,
Pro Realty Group NW, LLC
Source: RMLS (OR),MLS#: 597326478
Facts & features
Interior
Bedrooms & bathrooms
- Bedrooms: 3
- Bathrooms: 3
- Full bathrooms: 2
- Partial bathrooms: 1
- Main level bathrooms: 1
Rooms
- Room types: Bedroom 2, Bedroom 3, Dining Room, Family Room, Kitchen, Living Room, Primary Bedroom
Primary bedroom
- Features: Double Closet, Vaulted Ceiling, Wallto Wall Carpet
- Level: Upper
Bedroom 2
- Features: Wallto Wall Carpet
- Level: Upper
Bedroom 3
- Features: Wallto Wall Carpet
- Level: Upper
Dining room
- Features: Sliding Doors, Engineered Hardwood, High Ceilings
- Level: Main
Kitchen
- Features: Island, Engineered Hardwood, High Ceilings, Quartz
- Level: Main
Living room
- Features: Fireplace, Sliding Doors, Engineered Hardwood, High Ceilings
- Level: Main
Heating
- Forced Air 95 Plus, Fireplace(s)
Cooling
- Central Air
Appliances
- Included: Dishwasher, Disposal, Free-Standing Range, Free-Standing Refrigerator, Microwave, Plumbed For Ice Maker, Wine Cooler, Washer/Dryer, Gas Water Heater
- Laundry: Laundry Room
Features
- High Ceilings, Quartz, Vaulted Ceiling(s), Kitchen Island, Double Closet, Pantry
- Flooring: Engineered Hardwood, Wall to Wall Carpet
- Doors: Sliding Doors
- Windows: Double Pane Windows, Vinyl Frames
- Number of fireplaces: 1
- Fireplace features: Gas
Interior area
- Total structure area: 1,490
- Total interior livable area: 1,490 sqft
Property
Parking
- Total spaces: 2
- Parking features: Driveway, Off Street, Garage Door Opener, Condo Garage (Attached), Attached
- Attached garage spaces: 2
- Has uncovered spaces: Yes
Accessibility
- Accessibility features: Garage On Main, Ground Level, Natural Lighting, Utility Room On Main, Accessibility
Features
- Levels: Two
- Stories: 2
- Entry location: Main Level
- Patio & porch: Covered Patio, Deck, Patio
- Exterior features: Yard
- Has private pool: Yes
- Has spa: Yes
- Spa features: Association, Builtin Hot Tub
- Has view: Yes
- View description: Mountain(s), Park/Greenbelt, Territorial
Lot
- Features: Gated, Greenbelt, On Busline, Trees, Sprinkler
Details
- Additional structures: ToolShed
- Parcel number: 163202108
Construction
Type & style
- Home type: Condo
- Architectural style: Contemporary
- Property subtype: Residential, Condominium
Materials
- Vinyl Siding
- Foundation: Slab
- Roof: Composition
Condition
- Updated/Remodeled
- New construction: No
- Year built: 1998
Utilities & green energy
- Gas: Gas
- Sewer: Public Sewer
- Water: Public
- Utilities for property: Cable Connected
Community & HOA
Community
- Security: Entry, Security Gate, Security Lights
- Subdivision: Cedar Heights Condominiums
HOA
- Has HOA: Yes
- Amenities included: All Landscaping, Commons, Exterior Maintenance, Front Yard Landscaping, Gated, Gym, Library, Maintenance Grounds, Management, Meeting Room, Party Room, Pool, Recreation Facilities, Spa Hot Tub, Weight Room
- HOA fee: $565 monthly
Location
- Region: Vancouver
Financial & listing details
- Price per square foot: $302/sqft
- Annual tax amount: $4,080
- Date on market: 8/27/2026
- Listing terms: Call Listing Agent,Cash,Conventional
- Road surface type: Paved
Estimated market value
Not available
Estimated sales range
Not available
Not available
Price history
| Date | Event | Price |
|---|---|---|
| 8/28/2026 | Listed for sale | $450,000$302/sqft |
Source:  RMLS (OR) #597326478 Report a problem RMLS (OR) #597326478 Report a problem | ||
Public tax history
Tax history is unavailable.
Monthly payment
Est. payment
Payment breakdown
Explore the cost of this home by adjusting the details. Changes won't be saved.Climate risks
Neighborhood: North Garrison Heights
Nearby schools
Schools provided by the listing agent
- Elementary: Ogden
- Middle: Mcloughlin
- High: Fort Vancouver
Source: RMLS (OR). This data may not be complete. We recommend contacting the local school district to confirm school assignments for this home.
Similar homes
- $418,0003 bd2 ba1.2k sqft1200 NE 86th Ave, Vancouver, WA 98664Active

 MLS ID #420415293, Cindy Anderson, Premiere Property Group, LLC. RMLS (OR)
 - $499,0004 bd2 ba1.3k sqft2102 NE 96th Court N, Vancouver, WA 98664Active
 MLS ID #2576168, Katherine Uruo. NWMLS as distributed by MLS GRID
 - $450,0003 bd2 ba1.4k sqft8508 Silver Star Ave, Vancouver, WA 98664Active
 MLS ID #442888482, Robert Mourton, Kinected Realty LLC. RMLS (OR)
 - $450,0003 bd2 ba1.3k sqft9009 NE 22nd Circle, Vancouver, WA 98664Active
 MLS ID #2560678, Jill Daniels. NWMLS as distributed by MLS GRID
 - $439,9003 bd2 ba1.2k sqft9705 NE Burton Rd, Vancouver, WA 98662ActiveMLS ID #576896170, Lynnette Russell, Call It Closed International Realty. RMLS (OR)
- $520,0003 bd2 ba1.6k sqft307 SE 99th Ct, Vancouver, WA 98664ActiveMLS ID #518555582, Kristy Childers, Windermere Northwest Living. RMLS (OR)
- $476,5003 bd3 ba1.9k sqft1605 NE 89th Pl #19, Vancouver, WA 98664ActiveMLS ID #432085957, Michael Canton, Metana Realty Services. RMLS (OR)
- $450,0004 bd2 ba1.1k sqft821 NE 108th Ave, Vancouver, WA 98664ActiveMLS ID #586933840, Leigh Calvert, Cascade Hasson Sotheby's International Realty. RMLS (OR)
- $435,0003 bd3 ba1.8k sqft11412 NE 29th Cir, Vancouver, WA 98682ActiveMLS ID #605262015, Ashley Flapper, John L. Scott Real Estate. RMLS (OR)
- $335,0003 bd3 ba1.5k sqft2124 NE 77th Ave, Vancouver, WA 98664ActiveMLS ID #703888660, Michelle McGrann, Knipe Realty ERA Powered. RMLS (OR)
- $470,0003 bd2 ba1.2k sqft313 SE 98th Ave, Vancouver, WA 98664ActiveMLS ID #652004456, Jared English, Congress Realty, Inc. RMLS (OR)
- $625,0003 bd2 ba1.7k sqft1602 NE 102nd Ave, Vancouver, WA 98664ActiveMLS ID #221397224, Chad Sessions, Windermere Northwest Living. RMLS (OR)
- $325,0002 bd2 ba988 sqft1607 NE 88th Ave #111, Vancouver, WA 98664ActiveMLS ID #507479469, Justin Underwood, John L. Scott Real Estate. RMLS (OR)
- $495,0004 bd3 ba1.8k sqft1913 NE 77th Pl, Vancouver, WA 98664ActiveMLS ID #553154271, Patrick Sieng, Capitol Real Estate. RMLS (OR)
