Well-maintained 4-bedroom, 2.5-bath home offering 1,873 SF of comfortable living space, built in 2013. The main level features an open layout with a living room fireplace that flows into the dining area and kitchen, creating a practical space for everyday living. The kitchen includes stainless steel appliances, a built-in microwave, and pantry storage.Upstairs, the primary bedroom includes an attached bathroom, and a loft area provides flexible space for a home office, media room, or additional living area. The fully fenced backyard backs to a common area, offering a sense of openness with minimal maintenance.Located in a neighborhood with established walking paths and convenient access to nearby amenities, this home provides a solid option for buyers looking for space, functionality, and a move-in ready opportunity.
Active
Price increase: $6K (6/23)
$495,000
1913 NE 77th Pl, Vancouver, WA 98664
4beds
1,873sqft
Residential, Single Family Residence
Built in 2013
3,049 Square Feet Lot
$-- Zestimate®
$264/sqft
$63/mo HOA
What's special
Built-in microwaveFully fenced backyardPantry storageOpen layout
- 140 days
- 233
- 14
Zillow last checked:
Listing updated:
Listed by:
Patrick Sieng group@capitol.realestate,
Capitol Real Estate
Source: RMLS (OR),MLS#: 553154271
Facts & features
Interior
Bedrooms & bathrooms
- Bedrooms: 4
- Bathrooms: 3
- Full bathrooms: 2
- Partial bathrooms: 1
- Main level bathrooms: 1
Rooms
- Room types: Bedroom 4, EatingArea, Loft, Bedroom 2, Bedroom 3, Dining Room, Family Room, Kitchen, Living Room, Primary Bedroom
Primary bedroom
- Features: Bathroom, Walkin Closet
- Level: Upper
Bedroom 2
- Level: Upper
Bedroom 3
- Level: Upper
Bedroom 4
- Level: Upper
Dining room
- Level: Lower
Family room
- Level: Lower
Kitchen
- Level: Lower
Heating
- Forced Air 90
Appliances
- Included: Built In Oven, Convection Oven, Cooktop, Dishwasher, Free-Standing Range, Microwave
Features
- Bathroom, Walk-In Closet(s), Pantry
- Basement: Crawl Space
- Number of fireplaces: 1
- Fireplace features: Gas
Interior area
- Total structure area: 1,873
- Total interior livable area: 1,873 sqft
Property
Parking
- Total spaces: 2
- Parking features: Driveway, Attached
- Attached garage spaces: 2
- Has uncovered spaces: Yes
Features
- Levels: Two
- Stories: 2
- Exterior features: Garden, Yard
- Fencing: Fenced
Lot
- Size: 3,049 Square Feet
- Features: Level, SqFt 3000 to 4999
Details
- Parcel number: 101403702
Construction
Type & style
- Home type: SingleFamily
- Property subtype: Residential, Single Family Residence
Materials
- Cement Siding, Lap Siding
- Foundation: Concrete Perimeter
- Roof: Composition
Condition
- Resale
- New construction: No
- Year built: 2013
Utilities & green energy
- Gas: Gas
- Sewer: Public Sewer
- Water: Public
Community & HOA
Community
- Security: Entry, Security Lights
HOA
- Has HOA: Yes
- Amenities included: Commons
- HOA fee: $63 monthly
Location
- Region: Vancouver
Financial & listing details
- Price per square foot: $264/sqft
- Tax assessed value: $510,595
- Annual tax amount: $4,956
- Date on market: 4/21/2026
- Listing terms: Cash,Conventional,FHA,VA Loan
- Road surface type: Paved
Estimated market value
Not available
Estimated sales range
Not available
$2,844/mo
Price history
| Date | Event | Price |
|---|---|---|
| 6/23/2026 | Price change | $495,000+1.2%$264/sqft |
Source:  RMLS (OR) #553154271 Report a problem RMLS (OR) #553154271 Report a problem | ||
| 4/21/2026 | Listed for sale | $489,000+13.7%$261/sqft |
Source: RMLS (OR) #553154271 Report a problem | ||
| 6/30/2021 | Sold | $430,000+83%$230/sqft |
Source: RMLS (OR) #21567768 Report a problem | ||
| 9/10/2014 | Sold | $235,000$125/sqft |
Source:  NWMLS as distributed by MLS GRID #643613 Report a problem NWMLS as distributed by MLS GRID #643613 Report a problem | ||
| 9/10/2014 | Listed for sale | $235,000$125/sqft |
Source: Kens Home Team, LLC #14622133 Report a problem | ||
| 8/11/2014 | Listing removed | $235,000$125/sqft |
Source: Keller Williams Realty Northern Exposure #14622133 Report a problem | ||
| 7/31/2014 | Price change | $235,000-1.7%$125/sqft |
Source: Keller Williams Realty Northern Exposure #14622133 Report a problem | ||
| 7/8/2014 | Price change | $239,000-2.4%$128/sqft |
Source: Keller Williams Realty Northern Exposure #14622133 Report a problem | ||
| 5/30/2014 | Listed for sale | $245,000+25%$131/sqft |
Source: Keller Williams Realty Report a problem | ||
| 10/31/2012 | Sold | $195,995$105/sqft |
Source: Public Record Report a problem | ||
Public tax history
| Year | Property taxes | Tax assessment |
|---|---|---|
| 2025 | $4,957 +3% | $510,595 +3.6% |
| 2024 | $4,814 +10% | $492,998 +5.3% |
| 2023 | $4,378 +14.5% | $468,073 +5.3% |
| 2022 | $3,825 +5.8% | $444,558 +16.2% |
| 2021 | $3,614 +11.2% | $382,426 +12.3% |
| 2020 | $3,249 | $340,552 +7.3% |
| 2019 | $3,249 +7.6% | $317,242 +3.9% |
| 2018 | $3,019 -7.9% | $305,270 +11% |
| 2017 | $3,277 +13.3% | $275,135 +8.6% |
| 2016 | $2,892 +4.7% | $253,378 +9.6% |
| 2015 | $2,761 +5.5% | $231,229 +11.6% |
| 2014 | $2,617 | $207,192 +13.5% |
| 2013 | $2,617 +346.2% | $182,620 +370.7% |
| 2012 | $587 | $38,800 |
Find assessor info on the county website
Monthly payment
Est. payment
Payment breakdown
Explore the cost of this home by adjusting the details. Changes won't be saved.Climate risks
Neighborhood: Ogden
Nearby schools
Schools provided by the listing agent
- Elementary: Ogden
- Middle: Mcloughlin
- High: Fort Vancouver
Source: RMLS (OR). This data may not be complete. We recommend contacting the local school district to confirm school assignments for this home.
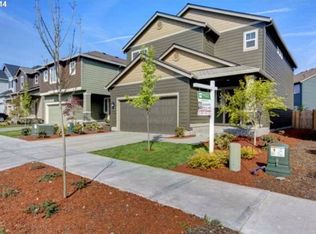


Similar homes
- $525,0004 bd3 ba1.9k sqft5929 NE 48th St, Vancouver, WA 98661Active

 MLS ID #148787694, Eric Dahlen, Premiere Property Group LLC. RMLS (OR)
 - $479,0004 bd3 ba1.9k sqft4420 NE 97 Street, Vancouver, WA 98665Active
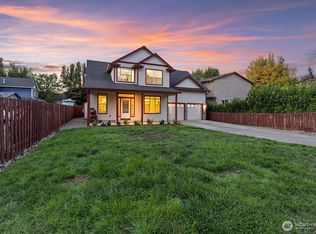 MLS ID #2573992, Cynthia Ridenhour. NWMLS as distributed by MLS GRID
 - $485,0003 bd3 ba1.7k sqft4304 NE 57th Place, Vancouver, WA 98661Active
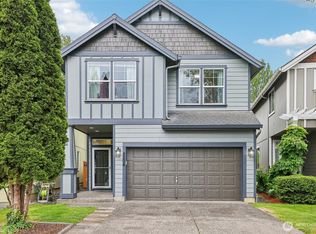 MLS ID #2528052, Andrea Mayhew. NWMLS as distributed by MLS GRID
 - $480,0003 bd3 ba1.8k sqft5320 NE 54th St, Vancouver, WA 98662Active
 MLS ID #200416488, Sue Briggs, MORE Realty. RMLS (OR)
 - $475,0003 bd2 ba1.4k sqft2908 NE 103rd Ave, Vancouver, WA 98662ActiveMLS ID #799654124, Sharon Parmenter, Opendoor Brokerage LLC. RMLS (OR)
- $530,0004 bd3 ba1.7k sqft8610 NE 70th Cir, Vancouver, WA 98662ActiveMLS ID #695699850, Jacob Walker, Premiere Property Group, LLC. RMLS (OR)
- $485,0004 bd3 ba2k sqft4019 NE 165th Pl, Vancouver, WA 98682ActiveMLS ID #540841797, Alina Alward, Alward & Associates Real Estate. RMLS (OR)
- $520,0003 bd2 ba1.4k sqft5109 NE 129th Ave, Vancouver, WA 98682ActiveMLS ID #231218903, Jeannie Timpke, MORE Realty. RMLS (OR)
- $533,0004 bd3 ba2.2k sqft4426 NE 163rd Ave, Vancouver, WA 98682ActiveMLS ID #355929286, Dayna Nyberg, Kelly Right Real Estate Vancouver. RMLS (OR)
- $585,0003 bd2 ba2.1k sqft4418 NE 48th Ave, Vancouver, WA 98661ActiveMLS ID #741681970, Alex Stuart, Windermere Northwest Living. RMLS (OR)
- $499,9003 bd3 ba1.5k sqft11619 NW 35th Ave, Vancouver, WA 98685ActiveMLS ID #619669699, Guy Jensen, Felida Real Estate. RMLS (OR)
- $499,9993 bd2 ba1.5k sqft9909 NE 53rd Ave, Vancouver, WA 98686ActiveMLS ID #101854702, Jodi Ferguson, Berkshire Hathaway HomeServices NW Real Estate. RMLS (OR)
- $699,0004 bd4 ba2.7k sqft7309 SE Middle Way, Vancouver, WA 98664ActiveMLS ID #255614643, Victoria Cooper, Knipe Realty ERA Powered. RMLS (OR)
- $374,9003 bd3 ba2.1k sqft10903 NE 8th Cir, Vancouver, WA 98664ActiveMLS ID #666846842, Dominic Hernandez, eXp Realty LLC. RMLS (OR)
- $410,0003 bd3 ba1.5k sqft5915 NE 58th Ave, Vancouver, WA 98661ActiveMLS ID #636390857, Swanique Ricketts, YQC Properties LLC. RMLS (OR)
- $439,0003 bd2 ba1.2k sqft9314 NE 68th St, Vancouver, WA 98662ActiveMLS ID #100861845, Josh Hackenjos, Compass. RMLS (OR)
- $531,9003 bd3 ba1.8k sqft13716 NW 7th Pl, Vancouver, WA 98685ActiveMLS ID #169587244, Alexander Sorokin, Kelly Right Real Estate Vancouver. RMLS (OR)
