Skip main navigation
Active
  • Listed by: Windermere Northwest Living • Cynthia Ridenhour
    $479,000

    4420 NE 97 Street, Vancouver, WA 98665

    4beds
    1,995sqft
    : 
    $2,957/mo
    Get pre-qualified
    Single Family Residence
    Built in 2006
    6,525 Square Feet Lot
    $-- Zestimate®
    $240/sqft
    $-- HOA

    What's special

    Incredible attached bathroomSeparate toilet areaLarge walk-in closetDual sink vanityBeautiful hickory floorsGranite countersHickory cabinets
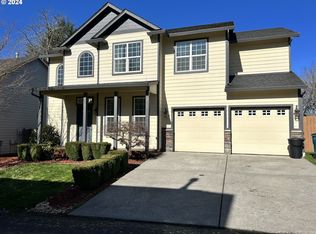
    Welcome home to this immaculately maintained 2 story home with an endearing covered front porch. 4 bedrooms plus 2 1/2 bathrooms. Deep set extra wide driveway and front yard allowing for plenty of parking and space. You are greeted by a soaring vaulted entry and beautiful hickory floors. A formal dining or flex space leads into the kitchen that boasts stainless appliances, gas range, hickory cabinets, pantry and granite counters. The family room is warm and cozy with a gas fireplace as the focal point. Upstairs you will enjoy the primary retreat with a spacious bedroom and incredible attached bathroom. Dual sink vanity, separate toilet area, large walk-in closet, shower and a peaceful soaking tub! 3 additional bedrooms on the upper floor plus a bathroom with a tub/shower combo. Outside you will find a concrete patio and easy to care for yard, as well as a storage shed. This home has been lovingly cared for by the original owners and is ready for its new owners to enjoy!
    5 days
    1,438
    118

    Zillow last checked:

    Listing updated:

    Listed by:

    Cynthia Ridenhour,

    Windermere Northwest Living,

    Sue Hilton,

    Windermere RE Whatcom, Inc.

    Source: NWMLS as distributed by MLS GRID,MLS#: 2573992MLS Logo

      Facts & features

      Interior

      Bedrooms & bathrooms
      • Bedrooms: 4
      • Bathrooms: 3
      • Full bathrooms: 2
      • 1/2 bathrooms: 1
      • Main level bathrooms: 1
      Bedroom
      • Description: Closet, Carpet
      • Level: Second
      Bedroom
      • Description: Closet, Carpet
      • Level: Second
      Bedroom
      • Description: Closet, Carpet
      • Level: Second
      Bedroom
      • Description: Primary, Attached Bathroom, Ceiling Fan, Carpet
      • Level: Second
      Bathroom full
      • Description: Primary attached, Tile counter, Vinyl Flooring, Double sinks, Soaking tub, Shower, Toilet Room
      • Level: Second
      Bathroom full
      • Description: Bathtub Shower Combo, tile counter, vinyl flooring
      • Level: Second
      Other
      • Description: Toilet and Sink
      • Level: Main
      Dining room
      • Description: Hickory Floors
      • Level: Main
      Entry hall
      • Description: High Ceilings, Hickory Floors
      • Level: Main
      Family room
      • Description: Hickory Floors, gas fireplace
      • Level: Main
      Kitchen with eating space
      • Description: Hickory Floors, gas range, Stainless appliances, granite counters, pantry
      • Level: Main
      Utility room
      • Description: Washer and Dryer, cabinets
      • Level: Main
      Heating
      • Fireplace, Forced Air, Electric, Natural Gas
      Cooling
      • Forced Air
      Appliances
      • Included: Dishwasher, Disposal, Dryer, Microwave, Refrigerator, Stove(s)/Range(s), Washer, Dishwasher(s), Dryer(s), Garbage Disposal, Microwave(s), Refrigerator(s), Washer(s), Water Heater: tank, Water Heater Location: garage
      Features
      • Ceiling Fan(s), Dining Room
      • Flooring: Hardwood, Vinyl, Carpet
      • Basement: None
      • Number of fireplaces: 1
      • Fireplace features: Gas, Main Level: 1, Fireplace
      Interior area
      • Total structure area: 1,995
      • Total interior livable area: 1,995 sqft

      Property

      Parking
      • Total spaces: 2
      • Parking features: Driveway, Attached Garage
      • Has attached garage: Yes
      • Covered spaces: 2
      Features
      • Levels: Two
      • Stories: 2
      • Entry location: Main
      • Patio & porch: Ceiling Fan(s), Dining Room, Fireplace, Walk-In Closet(s), Water Heater
      Lot
      • Size: 6,525 Square Feet
      • Features: Dead End Street, Paved, Sidewalk, Fenced-Fully, Patio
      • Topography: Level
      Details
      • Parcel number: 97686016
      • Zoning description: Jurisdiction: County
      • Special conditions: Standard

      Construction

      Type & style
      • Home type: SingleFamily
      • Architectural style: 2 Story
      • Property subtype: Single Family Residence
      Materials
      • Cement/Concrete
      • Foundation: Poured Concrete
      • Roof: Composition
      Condition
      • Year built: 2006
      • Major remodel year: 2006

      Utilities & green energy

      • Electric: Company: Clark PUD
      • Sewer: Sewer Connected, Company: Clark Regional Wastewater
      • Water: Public, Company: Clark PUD
      • Utilities for property: Comcast

      Community & HOA

      Community
      • Subdivision: Hazel Dell
      Location
      • Region: Vancouver

      Financial & listing details

      • Price per square foot: $240/sqft
      • Tax assessed value: $519,759
      • Annual tax amount: $3,515
      • Date on market: 8/25/2026
      • Cumulative days on market: 7 days
      • Listing terms: Conventional,FHA,VA Loan
      • Inclusions: Dishwasher(s), Dryer(s), Garbage Disposal, Microwave(s), Refrigerator(s), Stove(s)/Range(s), Washer(s)

        Estimated market value

        Not available

        Estimated sales range

        Not available

        Not available

        Price history

        DateEventPrice
        8/27/2026Listed for sale$479,000+61.6%$240/sqft
        Source: RMLS (OR) #293376964 Report a problem
        7/27/2016Listing removed$296,500$149/sqft
        Source: Adamas Realty Washington #16687493 Report a problem
        7/21/2016Price change$296,500-0.8%$149/sqft
        Source: Adamas Realty Washington #16687493 Report a problem
        7/13/2016Price change$299,000-5%$150/sqft
        Source: Adamas Realty Washington #16687493 Report a problem
        6/1/2016Listed for sale$314,900+5.3%$158/sqft
        Source: Adamas Realty Washington #16687493 Report a problem
        1/25/2016Listing removed$299,000$150/sqft
        Source: Keller Williams - Vancouver, WA #15084088 Report a problem
        12/5/2015Listed for sale$299,000+3.1%$150/sqft
        Source: Keller Williams - Vancouver, WA #15084088 Report a problem
        8/31/2007Sold$290,000$145/sqft
        Source: NWMLS as distributed by MLS GRID #26063832 Report a problem

        Public tax history

        YearProperty taxesTax assessment
        2025$3,516 -14.3%$519,759 +8.4%
        2024$4,102 +11.8%$479,520 +1%
        2023$3,668 +3.6%$474,867 +1.2%
        2022$3,539 -0.4%$469,329 +22.1%
        2021$3,554 +2%$384,323 +9.8%
        2020$3,483 $349,924 +4.8%
        2019$3,483 +18.1%$333,945 +4%
        2018$2,949 -16.5%$321,020 +9.7%
        2017$3,531 +13.7%$292,517 +6.1%
        2016$3,105 +1.1%$275,653 +10.4%
        2015$3,070 -1.3%$249,576 +4.5%
        2014$3,109 $238,938 +13.9%
        2013$3,109 +27.5%$209,806 +29.7%
        2012$2,439 +0.2%$161,788 -8.8%
        2011$2,433 +12.1%$177,453 -3.9%
        2010$2,171 -10.7%$184,669 -6.3%
        2009$2,431 $197,152 -26.5%
        2008-- $268,200
        2007-- $268,200
        2005-- --
        Find assessor info on the county website

        Monthly payment

        Est. payment

        Payment breakdown

        Explore the cost of this home by adjusting the details. Changes won't be saved.
        All calculations are estimates and provided by Zillow, Inc. for informational purposes only. Actual amounts may vary.
        HOA fees may include property taxes on listings classified as Co-Ops. Contact the listing agent and/or owner for fee details.
        See how much you could borrow to make a competitive offer.

        Climate risks

        Neighborhood: Hazel Dell North

        Getting around

        25 / 100
        Car-Dependent
        29 / 100
        Some Transit
        51 / 100
        Bikeable

        Nearby schools

        GreatSchools rating
        Schools provided by the listing agent
        • Elementary: Pleasant Valley Primary
        • Middle: Pleasant Valley Middle
        • High: Prairie High

        Source: NWMLS as distributed by MLS GRID. This data may not be complete. We recommend contacting the local school district to confirm school assignments for this home.

        A local agent can set up tours, give advice and negotiate with sellers.

        Browse local experts