Nearly every inch of this home has been thoughtfully reimagined and beautifully remodeled! This 3-bedroom, 2-bath, 1,662-square-foot home sits on an incredible .36-acre fully fenced lot tucked away on a quiet dead-end street—close to everyday amenities.The moment you step inside it feels like a brand-new home. New flooring and tile, new interior and exterior paint, new doors, and a redesigned floor plan set the stage. Walls were removed to open up the living spaces and create a bright, modern flow centered around a stunning custom kitchen featuring high-end Café appliances, including refrigerator, gas range, dishwasher and microwave—and all kitchen appliances stay with the home!Both bathrooms were completely gutted and reimagined from the ground up, with walls moved and footprints redesigned to create two impressive bathroom retreats.The upgrades go far beyond what you can see. The home now features a new electrical panel plus an entirely new modern HVAC system. The original ceiling radiant heat has been replaced with retrofitted ductwork and a new heat pump, providing efficient heating AND air conditioning! The garage also features a brand-new overhead door and opener.Outside is every bit as impressive. A brand-new poured concrete driveway and custom walkway welcome you home, along with a newly added RV/boat parking pad providing valuable extra space for your toys. Incredible landscaping surrounds the property front and back, with plenty of room for kids, pets, gardening and play. There's even a high-producing pear tree and established blueberry plants for a little homegrown goodness right from your own yard! A spacious deck rounds out the backyard and is ready for BBQs, entertaining friends or simply relaxing in your own private retreat.Beautifully remodeled, exceptionally private and sitting on more than a third of an acre—this is the kind of property that's getting harder and harder to find in Vancouver. Move in. Unpack. Enjoy.
Active
$650,000
9800 NE 43rd Ave, Vancouver, WA 98665
3beds
1,662sqft
Residential, Single Family Residence
Built in 1975
0.36 Acres Lot
$-- Zestimate®
$391/sqft
$-- HOA
What's special
Bright modern flowStunning custom kitchenEstablished blueberry plantsNew doorsHigh-producing pear treeCustom walkwayRedesigned floor plan
- 14 days
- 911
- 103
Likely to sell faster than
Zillow last checked:
Listing updated:
Listed by:
Eric Sawyer 360-521-8877,
Windermere Northwest Living,
Brian Ruffalo 360-213-5797,
Windermere Northwest Living
Source: RMLS (OR),MLS#: 321205729
Facts & features
Interior
Bedrooms & bathrooms
- Bedrooms: 3
- Bathrooms: 2
- Full bathrooms: 2
- Main level bathrooms: 2
Rooms
- Room types: Laundry, Bedroom 2, Bedroom 3, Dining Room, Family Room, Kitchen, Living Room, Primary Bedroom
Primary bedroom
- Features: Bathroom, Laminate Flooring, Walkin Closet
- Level: Main
Bedroom 2
- Features: Wallto Wall Carpet
- Level: Main
Bedroom 3
- Features: Wallto Wall Carpet
- Level: Main
Dining room
- Features: Laminate Flooring
- Level: Main
Family room
- Features: Fireplace Insert
- Level: Main
Kitchen
- Features: Family Room Kitchen Combo, Pantry, Laminate Flooring
- Level: Main
Living room
- Features: Fireplace, Laminate Flooring
- Level: Main
Heating
- Forced Air 95 Plus, Heat Pump, Fireplace(s)
Cooling
- Heat Pump
Appliances
- Included: Dishwasher, Free-Standing Gas Range, Free-Standing Refrigerator, Gas Water Heater
- Laundry: Laundry Room
Features
- Family Room Kitchen Combo, Pantry, Bathroom, Walk-In Closet(s)
- Flooring: Vinyl, Wall to Wall Carpet, Laminate
- Windows: Double Pane Windows, Vinyl Frames
- Basement: Crawl Space
- Number of fireplaces: 2
- Fireplace features: Gas, Wood Burning, Insert
Interior area
- Total structure area: 1,662
- Total interior livable area: 1,662 sqft
Video & virtual tour
Property
Parking
- Total spaces: 2
- Parking features: Driveway, On Street, Garage Door Opener, Attached
- Attached garage spaces: 2
- Has uncovered spaces: Yes
Accessibility
- Accessibility features: One Level, Accessibility
Features
- Levels: One
- Stories: 1
- Patio & porch: Deck
- Exterior features: Gas Hookup
- Has view: Yes
- View description: Trees/Woods
Lot
- Size: 0.36 Acres
- Features: Level, Private, Secluded, Trees, Sprinkler, SqFt 15000 to 19999
Details
- Additional structures: GasHookup
- Parcel number: 097683000
Construction
Type & style
- Home type: SingleFamily
- Architectural style: Ranch
- Property subtype: Residential, Single Family Residence
Materials
- Brick, T111 Siding
- Foundation: Concrete Perimeter
- Roof: Composition
Condition
- Restored
- New construction: No
- Year built: 1975
Utilities & green energy
- Gas: Gas Hookup, Gas
- Sewer: Septic Tank
- Water: Public
Community & HOA
HOA
- Has HOA: No
Location
- Region: Vancouver
Financial & listing details
- Price per square foot: $391/sqft
- Tax assessed value: $504,880
- Annual tax amount: $3,427
- Date on market: 8/27/2026
- Listing terms: Cash,Conventional,FHA,VA Loan
- Road surface type: Paved
Estimated market value
Not available
Estimated sales range
Not available
Not available
Price history
| Date | Event | Price |
|---|---|---|
| 8/27/2026 | Listed for sale | $650,000+15%$391/sqft |
Source:  RMLS (OR) #321205729 Report a problem RMLS (OR) #321205729 Report a problem | ||
| 10/1/2024 | Sold | $565,000$340/sqft |
Source: RMLS (OR) #24585712 Report a problem | ||
| 9/10/2024 | Pending sale | $565,000$340/sqft |
Source: RMLS (OR) #24585712 Report a problem | ||
| 9/5/2024 | Listed for sale | $565,000+54.8%$340/sqft |
Source: RMLS (OR) #24585712 Report a problem | ||
| 6/14/2019 | Sold | $365,000$220/sqft |
Source: RMLS (OR) #19418823 Report a problem | ||
| 5/17/2019 | Pending sale | $365,000$220/sqft |
Source: Windermere Stellar #19418823 Report a problem | ||
| 5/15/2019 | Price change | $365,000-2.7%$220/sqft |
Source: Windermere Stellar #19418823 Report a problem | ||
| 4/19/2019 | Listed for sale | $375,000$226/sqft |
Source: Windermere Stellar #19418823 Report a problem | ||
Public tax history
| Year | Property taxes | Tax assessment |
|---|---|---|
| 2025 | $3,428 -11.6% | $504,880 +11.8% |
| 2024 | $3,877 +11.5% | $451,399 +0.8% |
| 2023 | $3,477 -2.9% | $447,982 +2.4% |
| 2022 | $3,579 +0.5% | $437,647 +12.9% |
| 2021 | $3,563 0% | $387,520 +10.8% |
| 2020 | $3,563 | $349,800 +2.6% |
| 2019 | $3,563 +19.4% | $340,796 +5.2% |
| 2018 | $2,985 -15.2% | $324,009 +11.3% |
| 2017 | $3,520 +17.5% | $291,137 +9.7% |
| 2016 | $2,997 +6.4% | $265,425 +15.8% |
| 2015 | $2,817 +1.3% | $229,216 +7.2% |
| 2014 | $2,781 | $213,740 +14.5% |
| 2013 | $2,781 +11.9% | $186,747 +10.5% |
| 2012 | $2,485 +1.8% | $169,030 -6.7% |
| 2011 | $2,440 +7.7% | $181,248 -3% |
| 2010 | $2,266 -1.1% | $186,854 -10.1% |
| 2009 | $2,291 | $207,930 -18.5% |
| 2008 | -- | $255,000 |
| 2007 | -- | $255,000 +51.4% |
| 2005 | -- | $168,400 |
| 2004 | -- | $168,400 +27.7% |
| 2001 | $1,558 -0.6% | $131,900 +0.8% |
| 2000 | $1,567 | $130,900 |
Find assessor info on the county website
Monthly payment
Est. payment
Payment breakdown
Explore the cost of this home by adjusting the details. Changes won't be saved.Climate risks
Neighborhood: Hazel Dell North
Nearby schools
Schools provided by the listing agent
- Elementary: Pleasant Valley
- Middle: Pleasant Valley
- High: Prairie
Source: RMLS (OR). This data may not be complete. We recommend contacting the local school district to confirm school assignments for this home.


Similar homes
- $600,0003 bd2 ba1.9k sqft11305 NE 35th Ave, Vancouver, WA 98686Active
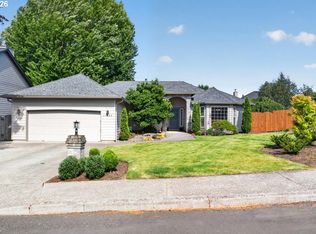
 MLS ID #146728120, Dill Ward, eXp Realty LLC. RMLS (OR)
 - $540,0003 bd3 ba2k sqft209 NW 72nd Cir, Vancouver, WA 98665Active
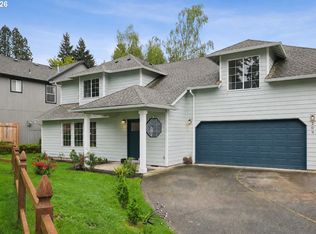 MLS ID #581639154, Anna Alvarez, Urban Nest Realty. RMLS (OR)
 - $624,9004 bd3 ba2.4k sqft13013 NE 91st Cir, Vancouver, WA 98682Active
 MLS ID #449651779, Oksana Berezhnoy, Keller Williams Realty. RMLS (OR)
 - $529,9003 bd2 ba1.5k sqft4109 NW Olive St, Vancouver, WA 98660Active
 MLS ID #184144850, Jacqueline Smith, Keller Williams Realty. RMLS (OR)
 - $590,0003 bd2 ba1.9k sqft2216 NE 128th Ave, Vancouver, WA 98684ActiveMLS ID #689147171, Jacqueline Smith, Keller Williams Realty. RMLS (OR)
- $649,0004 bd3 ba2k sqft1217 SE 147th Ave, Vancouver, WA 98683ActiveMLS ID #695667149, Jennifer Belmore, Windermere Northwest Living. RMLS (OR)
- $650,0004 bd2 ba1.6k sqft1335 NW 133rd Ave, Portland, OR 97229ActiveMLS ID #325170363, Fabienne Augustine, MORE Realty. RMLS (OR)
- $650,0002 bd2 ba1.6k sqft3110 SE 155th Ave, Vancouver, WA 98683ActiveMLS ID #754250555, Hannah Dubyne, Real Broker LLC. RMLS (OR)
- $659,5003 bd3 ba1.8k sqft16811 NE 93rd Way, Vancouver, WA 98682ActiveMLS ID #775770543, Amy Asivido, Keller Williams Realty. RMLS (OR)
- $559,9993 bd2 ba1.7k sqft2237 SE 139th Ave, Portland, OR 97233ActiveMLS ID #297911066, David Brownlee, Modern Realty. RMLS (OR)
- $575,0003 bd2 ba1.8k sqft13113 SE 19th St, Vancouver, WA 98683ActiveMLS ID #251544593, Brian Ruffalo, Windermere Northwest Living. RMLS (OR)
- $575,0004 bd3 ba2.1k sqft1410 SE 121st Ave, Vancouver, WA 98683ActiveMLS ID #416557361, Peter Taylor, eXp Realty LLC. RMLS (OR)
- $550,0003 bd3 ba1.9k sqft10417 NE 86th Ave, Vancouver, WA 98662ActiveMLS ID #315520368, Hailey Parker, eXp Realty LLC. RMLS (OR)
- $749,9004 bd3 ba2.3k sqft5201 NE 130th St, Vancouver, WA 98686ActiveMLS ID #682523360, Valerie Curalli, MORE Realty. RMLS (OR)
- $480,0003 bd3 ba1.5k sqft517 NW 152nd St, Vancouver, WA 98685ActiveMLS ID #611720835, Lori Anderson-Benson, Keller Williams Realty. RMLS (OR)
- $519,9994 bd3 ba1.9k sqft2622 NE 87th Ave, Vancouver, WA 98662ActiveMLS ID #341743349, Monika Bean, X2 Realty. RMLS (OR)
- $699,0003 bd2 ba1.4k sqft1203 SE 2nd Ave, Battle Ground, WA 98604ActiveMLS ID #143659927, Michelle Beall, Premiere Property Group, LLC. RMLS (OR)
- $725,0003 bd2 ba1.9k sqft15000 NE 223rd Cir, Battle Ground, WA 98604ActiveMLS ID #795022796, Morgan Barlow, Brantley Christianson Real Estate. RMLS (OR)
- $650,0004 bd2 ba1.9k sqft11370 SW Blakeney St, Beaverton, OR 97008ActiveMLS ID #698558288, Sharon Loffelmacher, Cascade Hasson Sotheby's International Realty. RMLS (OR)
- $439,9003 bd2 ba1.2k sqft9705 NE Burton Rd, Vancouver, WA 98662ActiveMLS ID #576896170, Lynnette Russell, Call It Closed International Realty. RMLS (OR)
