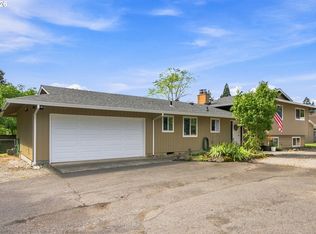
Assumable Loan at 4.25% Rare opportunity in Southeast Portland. This beautifully remodeled home sits on a dividable half acre lot, offering the comfort for today and opportunity for tomorrow.The stunning remodeled kitchen features quartz countertops, stainless steel appliances, updated lighting, and modern finishes designed to bring family and friends together. Fresh interior and exterior paint, new flooring, remodeled bathrooms, a new furnace, and a newer roof provide peace of mind so you can focus on making memories, not tackling projects. The vaulted great room creates an inviting space for holidays, gatherings, and everyday life.Outside is where this property truly shines. The detached 4 car garage for car enthusiasts, hobbyists, or extra storage. RV parking with hookups. Mature apple, cherry, and apricot trees, room for gardens, chickens, play areas, or simply enjoying the outdoors. The mudroom and dedicated dog wash make life easier after muddy Northwest adventures.Whether you're dreaming of a place to raise a family, host summer barbecues, work on your favorite projects, or invest in future subdivision potential, this property offers space, flexibility, and a lifestyle that's becoming hard to find.Move in ready, full of character, and packed with opportunity! [Home Energy Score = 1. HES Report at https://rpt.greenbuildingregistry.com/hes/OR10188344]
Pending
$559,999
2237 SE 139th Ave, Portland, OR 97233
3beds
1,794sqft
Residential, Single Family Residence
Built in 1956
0.5 Acres Lot
$-- Zestimate®
$312/sqft
$-- HOA
What's special
Modern finishesUpdated lightingNew flooringStunning remodeled kitchenRemodeled bathroomsRv parking with hookupsDedicated dog wash
- 31 days
- 203
- 14
Zillow last checked:
Listing updated:
Listed by:
David Brownlee 360-910-9876,
Modern Realty
Source: RMLS (OR),MLS#: 297911066
Facts & features
Interior
Bedrooms & bathrooms
- Bedrooms: 3
- Bathrooms: 2
- Full bathrooms: 1
- Partial bathrooms: 1
- Main level bathrooms: 2
Rooms
- Room types: Bonus Room, Bedroom 2, Bedroom 3, Dining Room, Family Room, Kitchen, Living Room, Primary Bedroom
Primary bedroom
- Level: Main
Heating
- Forced Air
Cooling
- Central Air
Appliances
- Included: Dishwasher, Free-Standing Range, Stainless Steel Appliance(s), Gas Water Heater
- Laundry: Laundry Room
Features
- Ceiling Fan(s), Quartz, Kitchen Island
- Flooring: Laminate, Luxury Vinyl Plank, Tile, Vinyl
- Basement: Crawl Space
- Number of fireplaces: 1
- Fireplace features: Wood Burning
Interior area
- Total structure area: 1,794
- Total interior livable area: 1,794 sqft
Property
Parking
- Total spaces: 4
- Parking features: Carport, Driveway, RV Access/Parking, Detached, Extra Deep Garage
- Garage spaces: 4
- Has carport: Yes
- Has uncovered spaces: Yes
Accessibility
- Accessibility features: Garage On Main, Ground Level, Main Floor Bedroom Bath, One Level, Accessibility
Features
- Levels: One
- Stories: 1
- Patio & porch: Covered Patio
- Exterior features: Garden, RV Hookup, Yard
- Fencing: Fenced
Lot
- Size: 0.5 Acres
- Features: Level, SqFt 20000 to Acres1
Details
- Additional structures: Greenhouse, RVParking
- Parcel number: R183905
Construction
Type & style
- Home type: SingleFamily
- Property subtype: Residential, Single Family Residence
Materials
- Cement Siding, Lap Siding
- Foundation: Concrete Perimeter
- Roof: Composition
Condition
- Resale
- New construction: No
- Year built: 1956
Utilities & green energy
- Gas: Gas
- Sewer: Public Sewer
- Water: Public
Community & HOA
HOA
- Has HOA: No
Location
- Region: Portland
Financial & listing details
- Price per square foot: $312/sqft
- Tax assessed value: $782,950
- Annual tax amount: $5,693
- Date on market: 9/8/2026
- Cumulative days on market: 135 days
- Listing terms: Assumable,Cash,Conventional,FHA,VA Loan
- Road surface type: Paved
Estimated market value
Not available
Estimated sales range
Not available
Not available
Price history
| Date | Event | Price |
|---|---|---|
| 9/13/2026 | Pending sale | $559,999$312/sqft |
Source:  RMLS (OR) #297911066 Report a problem RMLS (OR) #297911066 Report a problem | ||
| 9/8/2026 | Listed for sale | $559,999-1.8%$312/sqft |
Source: RMLS (OR) #297911066 Report a problem | ||
| 9/1/2026 | Listed for rent | $2,800$2/sqft |
Source: Zillow Rentals Report a problem | ||
| 5/17/2022 | Sold | $570,000+1.8%$318/sqft |
Source: RMLS (OR) #22011180 Report a problem | ||
| 4/25/2022 | Pending sale | $560,000$312/sqft |
Source: RMLS (OR) #22011180 Report a problem | ||
| 4/17/2022 | Listed for sale | $560,000-0.9%$312/sqft |
Source: RMLS (OR) #22011180 Report a problem | ||
| 1/20/2021 | Listing removed | -- |
Source:  RMLS (OR) Report a problem RMLS (OR) Report a problem | ||
| 1/14/2021 | Price change | $564,900-2.6%$315/sqft |
Source: MORE Realty #20519111 Report a problem | ||
| 12/19/2020 | Listed for sale | $579,900+544.3%$323/sqft |
Source: MORE Realty #20519111 Report a problem | ||
| 9/30/2010 | Sold | $90,000-46.1%$50/sqft |
Source: Agent Provided Report a problem | ||
| 8/31/2009 | Sold | $167,000-1.8%$93/sqft |
Source: Public Record Report a problem | ||
| 7/30/2009 | Price change | $170,000+10.4%$95/sqft |
Source: foreclosure.com Report a problem | ||
| 7/15/2009 | Price change | $154,000-9.4%$86/sqft |
Source: foreclosure.com Report a problem | ||
| 6/14/2009 | Listed for sale | $170,000+10.1%$95/sqft |
Source: foreclosure.com Report a problem | ||
| 5/12/2009 | Sold | $154,451-41.7%$86/sqft |
Source: Public Record Report a problem | ||
| 5/29/2008 | Listed for sale | $265,000-12.3%$148/sqft |
Source: Prudential Real Estate #8047502 Report a problem | ||
| 2/13/2006 | Sold | $302,000$168/sqft |
Source: Public Record Report a problem | ||
Public tax history
| Year | Property taxes | Tax assessment |
|---|---|---|
| 2025 | $5,693 +4.4% | $235,450 +3% |
| 2024 | $5,454 +4.5% | $228,600 +3% |
| 2023 | $5,217 +11% | $221,950 +8.3% |
| 2022 | $4,701 +1.7% | $204,850 +3% |
| 2021 | $4,624 +10.4% | $198,890 +3% |
| 2020 | $4,189 +3.3% | $193,100 +3% |
| 2019 | $4,055 | $187,480 +3% |
| 2018 | $4,055 +3.2% | $182,020 +3% |
| 2017 | $3,930 +6.6% | $176,720 +3% |
| 2016 | $3,686 | $171,580 +3% |
| 2015 | $3,686 +2.4% | $166,590 +3% |
| 2014 | $3,598 +4.8% | $161,740 +3% |
| 2013 | $3,433 +5.1% | $157,030 +3% |
| 2012 | $3,267 +3.6% | $152,460 +3% |
| 2011 | $3,154 +1.9% | $148,020 +3% |
| 2010 | $3,095 +2.3% | $143,710 +3% |
| 2009 | $3,025 +3.5% | $139,530 +3% |
| 2008 | $2,922 +0.4% | $135,470 +3% |
| 2007 | $2,910 +4.9% | $131,530 +3% |
| 2006 | $2,775 +13.1% | $127,700 +12.5% |
| 2005 | $2,454 +2.8% | $113,530 +3% |
| 2004 | $2,387 +1.7% | $110,220 +3% |
| 2003 | $2,348 +9% | $107,020 +3% |
| 2002 | $2,155 +12.4% | $103,910 +6.1% |
| 2000 | $1,917 +4.1% | $97,960 +3% |
| 1999 | $1,842 | $95,110 |
Find assessor info on the county website
Monthly payment
Est. payment
Payment breakdown
Explore the cost of this home by adjusting the details. Changes won't be saved.Climate risks
Neighborhood: Hazelwood
Nearby schools
Schools provided by the listing agent
- Elementary: Lincoln Park
- Middle: Ron Russell
- High: David Douglas
Source: RMLS (OR). This data may not be complete. We recommend contacting the local school district to confirm school assignments for this home.
Similar homes
- $569,0004 bd3 ba2.1k sqft820 NE 168th Pl, Portland, OR 97230Active
 MLS ID #316284940, Li Lanz, Li Lanz Properties, LLC. RMLS (OR)
 - $499,9004 bd2 ba2.2k sqft17021 SE Alder St, Portland, OR 97233Active
 MLS ID #543171398, Phe Le, MORE Realty. RMLS (OR)
 - $398,0002 bd2 ba996 sqft2372 SE 141st Ave, Portland, OR 97233Active
 MLS ID #237202955, Zachary Eaton, Keller Williams Realty Professionals. RMLS (OR)
 - $615,0004 bd4 ba2.3k sqft4300 NE Lombard St, Portland, OR 97218Active
 MLS ID #638392319, Stephanie Fox, Neighbors Realty. RMLS (OR)
 - $525,0003 bd2 ba1.4k sqft8821 SE 58th Dr, Portland, OR 97206ActiveMLS ID #508099683, Brian Eustis, Rarebird Real Estate. RMLS (OR)
- $509,0003 bd3 ba1.5k sqft7309 SE Holgate Blvd, Portland, OR 97206ActiveMLS ID #213042128, Li Lanz, Li Lanz Properties, LLC. RMLS (OR)
- $409,9993 bd2 ba1.2k sqft2915 SE 133rd Ave, Portland, OR 97236ActiveMLS ID #228913771, Jamie Marion, Windermere Realty Trust. RMLS (OR)
- $515,0003 bd2 ba2.1k sqft415 SE 94th Ave, Portland, OR 97216ActiveMLS ID #343209706, Yana Pavlenko, The Lachlan Group. RMLS (OR)
- $570,0004 bd2 ba2.1k sqft5724 NE 60th Ave, Portland, OR 97218ActiveMLS ID #561587748, William Grzebyk, Redfin. RMLS (OR)
- $529,0004 bd3 ba2k sqft860 NW Battaglia Ave, Gresham, OR 97030ActiveMLS ID #623783534, Rachel Day, Realty Works Group. RMLS (OR)
- $567,5003 bd2 ba1.8k sqft13113 SE 19th St, Vancouver, WA 98683ActiveMLS ID #251544593, Brian Ruffalo, Windermere Northwest Living. RMLS (OR)
- $565,0003 bd2 ba1.4k sqft16300 SE Eckert Ln, Damascus, OR 97089ActiveMLS ID #518108496, Joni Schaber, Nova Realty NW, LLC. RMLS (OR)
- $519,0003 bd2 ba1.6k sqft2211 SE 182nd Ave, Portland, OR 97233ActiveMLS ID #195219226, Li Lanz, Li Lanz Properties, LLC. RMLS (OR)
- $599,9004 bd2 ba2.4k sqft6028 SE Gladstone St, Portland, OR 97206ActiveMLS ID #247628052, Jessica Brunt, Lark and Fir Realty LLC. RMLS (OR)
- $535,0004 bd3 ba1.9k sqft2016 NE 123rd Ave, Vancouver, WA 98684ActiveMLS ID #597289040, Jim Faust, Windermere Northwest Living. RMLS (OR)
- $639,9004 bd3 ba1.6k sqft6111 NE 49th Ave, Portland, OR 97218ActiveMLS ID #700086073, Jaime Arb Haessig, Think Real Estate. RMLS (OR)
- $590,0003 bd3 ba1.8k sqft5685 SW 207th Ave, Beaverton, OR 97078ActiveMLS ID #254581375, Adriane Bovero, All County Real Estate. RMLS (OR)
- $450,0004 bd2 ba1.5k sqft17912 NE Davis St, Portland, OR 97230ActiveMLS ID #121833349, Jack Waddle, Keller Williams Realty Portland Elite. RMLS (OR)
- $489,9003 bd1 ba2.2k sqft10214 SE Yukon St, Portland, OR 97266ActiveMLS ID #641879792, KayCee Mogel, John L. Scott Sandy. RMLS (OR)
- $599,0003 bd2 ba1.2k sqft4838 NE 29th Ave, Portland, OR 97211ActiveMLS ID #410227702, Charles Ramsay, Epique Realty. RMLS (OR)
