Skip main navigation
Active
  • Price cut: $16K (6/27)
    $599,000

    5685 SW 207th Ave, Beaverton, OR 97078

    4beds
    1,892sqft
    : 
    Loading
    Get pre-qualified
    Residential, Single Family Residence
    Built in 1974
    6,969 Square Feet Lot
    $606,100 Zestimate®
    $317/sqft
    $30/mo HOA

    What's special

    Cozy fireplaceNew quartz countertopsSpacious fully fenced lotBeautifully updated kitchenBeautifully remodeled mid-century split-levelUpdated half bathQuiet cul-de-sac
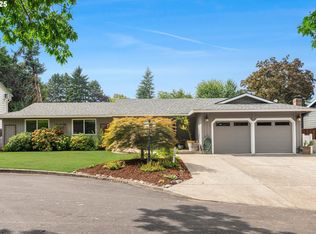
    Welcome home to this beautifully remodeled mid-century split-level in SW Beaverton! Nestled on a quiet cul-de-sac in the well-established Cross Creek community, this home sits on a spacious, fully fenced lot and offers the perfect blend of comfort, style, privacy, and convenience. Thoughtfully updated throughout, this turn-key property features a brand-new kitchen and bathrooms, fresh interior and exterior paint, and luxury vinyl flooring that creates a clean, modern feel. Step inside to an open and inviting living room where large windows fill the space with abundant natural light. The seamless flow between the living room, dining area, and kitchen makes everyday living, entertaining, and family gatherings effortless. At the heart of the home, the beautifully updated kitchen features a breakfast bar and dining nook with new quartz countertops, stainless steel appliances, cabinetry, and fixtures. The main level also includes 3 bedrooms and 2 fully renovated bathrooms, including a private primary suite with a stunning ensuite bath and walk-in shower. Downstairs, you'll find a spacious family room with another cozy fireplace. A dedicated office offers flexibility as a den, bonus room, or potential 4th bedroom. This level also includes a laundry room and updated half bath. With its separate exterior entrance, the lower level presents an excellent opportunity for multigenerational living, guest quarters, or future rental income. There is ample space to add a small kitchenette, further enhancing the home's versatility and investment potential. Outside, the private backyard provides plenty of room to relax, play, garden, or gather with friends and family. Residents enjoy access to community amenities, including a clubhouse, swimming pool, sport courts, and maintained walking trails. Conveniently located minutes from shopping, dining, parks, and schools, with easy access to both Nike and Intel, this gem offers exceptional value and endless possibilities! Call today!
    25 days
    |
    651
    |
    43
    |

    Zillow last checked:

    Listing updated:

    Listed by:

    Adriane Bovero 503-351-1893,

    All County Real Estate

    Source: RMLS (OR),MLS#: 290332607MLS Logo

    Loading...

      Facts & features

      Interior

      Bedrooms & bathrooms
      • Bedrooms: 4
      • Bathrooms: 3
      • Full bathrooms: 2
      • Partial bathrooms: 1
      • Main level bathrooms: 2
      Rooms
      • Room types: Office, Laundry, Bedroom 2, Bedroom 3, Dining Room, Family Room, Kitchen, Living Room, Primary Bedroom
      Primary bedroom
      • Features: Closet, Ensuite, Vinyl Floor, Walkin Shower
      • Level: Main
      • Area: 143
      • Dimensions: 13 x 11
      Bedroom 2
      • Features: Closet, Vinyl Floor
      • Level: Main
      • Area: 120
      • Dimensions: 10 x 12
      Bedroom 3
      • Features: Closet, Vinyl Floor
      • Level: Main
      • Area: 99
      • Dimensions: 9 x 11
      Dining room
      • Features: Sliding Doors, Vinyl Floor
      • Level: Main
      • Area: 110
      • Dimensions: 10 x 11
      Family room
      • Features: Fireplace, Vinyl Floor
      • Level: Lower
      • Area: 480
      • Dimensions: 20 x 24
      Kitchen
      • Features: Dishwasher, Eat Bar, Microwave, Nook, Free Standing Range, Free Standing Refrigerator, Quartz, Vinyl Floor
      • Level: Main
      • Area: 187
      • Width: 11
      Living room
      • Features: Fireplace, Vinyl Floor
      • Level: Main
      • Area: 300
      • Dimensions: 20 x 15
      Office
      • Features: Builtin Features, Vinyl Floor
      • Level: Lower
      • Area: 100
      • Dimensions: 10 x 10
      Heating
      • Forced Air, Fireplace(s)
      Cooling
      • Central Air
      Appliances
      • Included: Dishwasher, Disposal, Free-Standing Range, Free-Standing Refrigerator, Microwave, Stainless Steel Appliance(s), Gas Water Heater
      • Laundry: Laundry Room
      Features
      • High Ceilings, Quartz, Built-in Features, Bathroom, Closet, Eat Bar, Nook, Walkin Shower
      • Flooring: Vinyl
      • Doors: Sliding Doors
      • Windows: Vinyl Frames
      • Basement: Finished
      • Number of fireplaces: 1
      • Fireplace features: Wood Burning
      Interior area
      • Total structure area: 1,892
      • Total interior livable area: 1,892 sqft

      Property

      Parking
      • Total spaces: 2
      • Parking features: Driveway, Attached, Tuck Under
      • Attached garage spaces: 2
      • Has uncovered spaces: Yes
      Accessibility
      • Accessibility features: Main Floor Bedroom Bath, Parking, Accessibility
      Features
      • Levels: Two,Multi/Split
      • Stories: 2
      • Patio & porch: Covered Patio, Deck
      • Exterior features: Fire Pit, Yard
      • Fencing: Fenced
      Lot
      • Size: 6,969 Square Feet
      • Features: Cul-De-Sac, Level, SqFt 7000 to 9999
      Details
      • Additional structures: ToolShed
      • Parcel number: R379450
      • Zoning: R-5

      Construction

      Type & style
      • Home type: SingleFamily
      • Property subtype: Residential, Single Family Residence
      Materials
      • Wood Siding
      • Foundation: Concrete Perimeter
      • Roof: Composition
      Condition
      • Updated/Remodeled
      • New construction: No
      • Year built: 1974

      Utilities & green energy

      • Gas: Gas
      • Sewer: Public Sewer
      • Water: Public
      • Utilities for property: Cable Connected

      Community & HOA

      Community
      • Security: None
      • Subdivision: Cross Creek
      HOA
      • Has HOA: Yes
      • Amenities included: Commons, Pool
      • HOA fee: $30 monthly
      Location
      • Region: Beaverton

      Financial & listing details

      • Price per square foot: $317/sqft
      • Tax assessed value: $545,410
      • Annual tax amount: $4,018
      • Date on market: 6/18/2026
      • Listing terms: Cash,Conventional,FHA,VA Loan
      • Road surface type: Paved

        Estimated market value

        $606,100

        $576,000 - $636,000

        $2,953/mo

        Price history

        DateEventPrice
        6/27/2026Price change$599,000-2.6%$317/sqft
        Source: RMLS (OR) #290332607 Report a problem
        6/18/2026Listed for sale$615,000+61.8%$325/sqft
        Source: RMLS (OR) #290332607 Report a problem
        2/26/2026Sold$380,000-19.7%$201/sqft
        Source: Public Record Report a problem
        10/2/2024Sold$473,222+157.2%$250/sqft
        Source: Public Record Report a problem
        8/9/2005Sold$184,000$97/sqft
        Source: Public Record Report a problem

        Public tax history

        YearProperty taxesTax assessment
        2025$4,018 +1.6%$262,790 +3%
        2024$3,954 +2.9%$255,140 +3%
        2023$3,842 +4.1%$247,710 +3%
        2022$3,691 +1.9%$240,500
        2021$3,620 +2.2%--
        2020$3,544 +3.2%$226,700 +3%
        2019$3,433 +4.5%$220,100
        2018$3,285 $220,100 +6.1%
        2017$3,285 +6.6%$207,470 +3%
        2016$3,080 $201,430 +3%
        2015$3,080 +3.6%$195,570 +3%
        2014$2,974 +3.9%$189,880 +3%
        2013$2,862 +3.6%$184,350 +3%
        2012$2,763 +3.4%$178,990 -13.9%
        2011$2,672 +1.4%$207,850 -4.7%
        2010$2,634 +0.8%$218,140 -5.3%
        2009$2,614 +7.4%$230,240 -9.9%
        2008$2,435 -2.5%$255,560 -3.4%
        2007$2,498 +19.9%$264,600 +6.9%
        2006$2,083 -0.6%$247,520 +28.2%
        2005$2,097 +0.7%$193,070 +6.4%
        2004$2,083 +2.6%$181,390 +3.9%
        2003$2,030 +3%$174,650 +6.8%
        2002$1,971 -0.4%$163,520 +0.7%
        2001$1,980 +19.1%$162,320 +4%
        2000$1,662 $156,070
        Find assessor info on the county website

        Monthly payment

        Est. payment

        Payment breakdown

        Explore the cost of this home by adjusting the details. Changes won't be saved.
        All calculations are estimates and provided by Zillow, Inc. for informational purposes only. Actual amounts may vary.
        HOA fees may include property taxes on listings classified as Co-Ops. Contact the listing agent and/or owner for fee details.
        Mortgage interest rates are dependent on a number of factors, including credit score, down payment, and repayment length. Interest rate data provided by Zillow Group Marketplace, Inc. as of 1/1/1970 from various mortgage lenders with which we have lead or other similar arrangements; the Estimated Payment is an average of those rates.
        See how much you could borrow to make a competitive offer.

        Climate risks

        Neighborhood: Aloha

        Getting around

        16 / 100
        Car-Dependent
        23 / 100
        Minimal Transit
        32 / 100
        Somewhat Bikeable

        Nearby schools

        GreatSchools rating
        Schools provided by the listing agent
        • Elementary: Butternut Creek
        • Middle: Brown
        • High: Century

        Source: RMLS (OR). This data may not be complete. We recommend contacting the local school district to confirm school assignments for this home.

        A local agent can set up tours, give advice and negotiate with sellers.

        Browse local experts

        Similar homes