Skip main navigation
Sold
  • $561,000

    5655 SW 207th Ave, Beaverton, OR 97078

    3beds
    1,728sqft
    Residential, Single Family Residence
    Built in 1974
    7,840.8 Square Feet Lot
    $564,600 Zestimate®
    $325/sqft
    $2,662 Estimated rent

    Home value

    $564,600

    $531,000 - $598,000

    $2,662/mo

    Zestimate® history
    Loading
    Loading...

    Owner options

    List your home for rent

    $2,662/mo

    Rent Zestimate®

    Find your next renter with Zillow Rental Manager. Plus, with online applications, you can quickly screen prospective tenants – for free.

    Learn more

    $2,662/mo

    Rent Zestimate®

    Refinance and save

    $3,390/mo

    Est. payment

    Refinancing to a lower rate could help reduce your monthly payments and save thousands over the life of the loan.

    See today's rates

    $3,390/mo

    Est. payment

    Explore your selling options

    Work with a Zillow partner agent

    Leverage their expertise and Zillow's premium Showcase listings to get your home seen by more buyers.

    Get started

    List with your own agent

    Get your home in front of millions of buyers by listing it on Zillow.

    Learn how to do it

    Sell it yourself

    Take full control of how buyers see your home on Zillow by listing For Sale by Owner (FSBO).

    List your home

    What's special

    New glass cooktop rangeFenced backyardPaver patioEnd of a cul-de-sacRaised bedsSeparate showerDual sinks
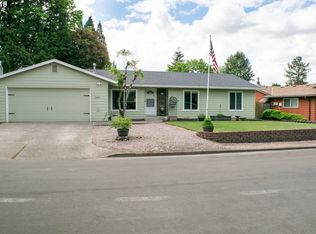
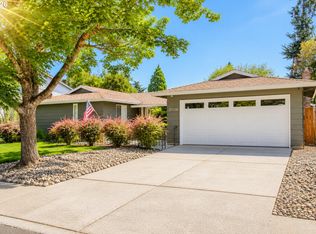
    This single-level home has been thoughtfully updated to accommodate wheelchair access with a widened driveway, no-step entry, enlarged hallway and doorways to the first bedroom and updated hall bath. The primary suite is truly a retreat- large enough for a king-size bed plus a sitting area with two closets, a light-filled bathroom featuring dual sinks, jetted tub and separate shower. Tile floors flow through the main living areas, with laminate in the secondary bedrooms and carpet in the primary. The extra-wide galley kitchen has black GE appliances, including a convection microwave, new glass cooktop range (2025). Other updates include newer roof (2020), triple-pane windows & sliders (2019), and modern lighting throughout. The fenced backyard features a spacious 12x32 deck with string lights and shade sails creating a cool outdoor living space. There's a separate paver patio, raised beds, lush landscaping and 2 sheds for storage. This home is situated at the end of a cul-de-sac in the highly desirable Cross Creek neighborhood, known for its outstanding amenities: outdoor pool, recreation center with arcade games and small library, party/meeting room that can be rented, paved trails that lead to multiple playgrounds and greenspace, a tennis court, basketball court and community events. HOA dues are a low $30/mo. Cross Creek is close to the new South Hillsboro development with even more parks, trails, dining, and shopping options.

    Zillow last checked:

    Listing updated:

    Listed by:

    Elisa Buckley 503-705-1405,

    John L. Scott

    Bought with:

    Alexander Grimaldi, 201205695

    Windermere Realty Trust

    Source: RMLS (OR),MLS#: 294631410MLS Logo

    Facts & features

    Interior

    Bedrooms & bathrooms
    • Bedrooms: 3
    • Bathrooms: 2
    • Full bathrooms: 2
    • Main level bathrooms: 2
    Primary bedroom
    • Features: Ensuite, Walkin Closet, Wallto Wall Carpet
    • Level: Main
    • Area: 330
    • Dimensions: 22 x 15
    Bedroom 2
    • Features: Closet, Laminate Flooring
    • Level: Main
    • Area: 110
    • Dimensions: 11 x 10
    Bedroom 3
    • Features: Closet, Laminate Flooring
    • Level: Main
    • Area: 110
    • Dimensions: 11 x 10
    Dining room
    • Features: Sliding Doors, Tile Floor
    • Level: Main
    • Area: 81
    • Dimensions: 9 x 9
    Family room
    • Features: Sliding Doors, Laminate Flooring
    • Level: Main
    • Area: 192
    • Dimensions: 16 x 12
    Kitchen
    • Features: Dishwasher, Galley, Microwave, Free Standing Range, Free Standing Refrigerator, Granite, Tile Floor
    • Level: Main
    • Area: 108
    • Width: 9
    Living room
    • Features: Bay Window, Tile Floor
    • Level: Main
    • Area: 238
    • Dimensions: 17 x 14
    Heating
    • Forced Air
    Cooling
    • Central Air
    Appliances
    • Included: Dishwasher, Free-Standing Range, Free-Standing Refrigerator, Microwave, Electric Water Heater
    Features
    • Ceiling Fan(s), Granite, Closet, Galley, Walk-In Closet(s), Tile
    • Flooring: Laminate, Tile, Wall to Wall Carpet
    • Doors: Sliding Doors
    • Windows: Triple Pane Windows, Bay Window(s)
    • Basement: Crawl Space
    • Number of fireplaces: 1
    • Fireplace features: Gas
    Interior area
    • Total structure area: 1,728
    • Total interior livable area: 1,728 sqft

    Property

    Parking
    • Total spaces: 2
    • Parking features: Driveway, On Street, Garage Door Opener, Attached
    • Attached garage spaces: 2
    • Has uncovered spaces: Yes
    Accessibility
    • Accessibility features: Accessible Doors, Accessible Entrance, Accessible Full Bath, Accessible Hallway, Garage On Main, Ground Level, Main Floor Bedroom Bath, One Level, Parking, Accessibility
    Features
    • Levels: One
    • Stories: 1
    • Patio & porch: Deck
    • Exterior features: Raised Beds, Yard
    • Has spa: Yes
    • Spa features: Bath
    • Fencing: Fenced
    Lot
    • Size: 7,840 sqft
    • Features: Cul-De-Sac, Level, Sprinkler, SqFt 7000 to 9999
    Details
    • Additional structures: ToolShed
    • Parcel number: R379441
    • Zoning: R-5

    Construction

    Type & style
    • Home type: SingleFamily
    • Architectural style: Ranch
    • Property subtype: Residential, Single Family Residence
    Materials
    • Wood Siding
    • Foundation: Concrete Perimeter
    • Roof: Composition
    Condition
    • Resale
    • New construction: No
    • Year built: 1974

    Utilities & green energy

    • Gas: Gas
    • Sewer: Public Sewer
    • Water: Public
    • Utilities for property: Cable Connected

    Community & neighborhood

    Location
    • Region: Beaverton
    • Subdivision: Cross Creek

    HOA & financial

    HOA
    • Has HOA: Yes
    • HOA fee: $30 monthly
    • Amenities included: Basketball Court, Commons, Lap Pool, Maintenance Grounds, Management, Party Room, Pool, Recreation Facilities, Tennis Court

    Other

    Other facts
    • Listing terms: Cash,Conventional,FHA,VA Loan
    • Road surface type: Paved

    Price history

    DateEventPrice
    10/3/2025Sold$561,000+1.3%$325/sqft
    Source: RMLS (OR) #294631410 Report a problem
    9/15/2025Pending sale$554,000$321/sqft
    Source: RMLS (OR) #294631410 Report a problem
    9/9/2025Listed for sale$554,000+37.8%$321/sqft
    Source: RMLS (OR) #294631410 Report a problem
    3/25/2020Sold$402,000+8.6%$233/sqft
    Source: RMLS (OR) #20235499 Report a problem
    2/13/2020Pending sale$370,000$214/sqft
    Source: John L Scott Real Estate #20235499 Report a problem
    2/11/2020Listed for sale$370,000+72.1%$214/sqft
    Source: John L Scott Real Estate #20235499 Report a problem
    4/30/2013Sold$215,000+87.8%$124/sqft
    Source: Public Record Report a problem
    8/2/1996Sold$114,500$66/sqft
    Source: Public Record Report a problem

    Public tax history

    YearProperty taxesTax assessment
    2025$3,988 +1.6%$260,750 +3%
    2024$3,924 +2.9%$253,160 +3%
    2023$3,813 +4.1%$245,790 +3%
    2022$3,663 +1.9%$238,640
    2021$3,593 +2.1%--
    2020$3,517 +17.1%$224,950 +17.1%
    2019$3,002 +4.5%$192,150
    2018$2,873 $192,150 +6.1%
    2017$2,873 +6.6%$181,130 +3%
    2016$2,694 $175,860 +3%
    2015$2,694 +3.5%$170,740 +3%
    2014$2,604 +3.9%$165,770 +3%
    2013$2,505 +3.6%$160,950 +3%
    2012$2,419 +3.4%$156,270 -20.9%
    2011$2,340 +1.5%$197,650 -4.8%
    2010$2,306 +0.8%$207,620 -5.3%
    2009$2,289 +7.3%$219,220 -10.4%
    2008$2,133 -2.5%$244,740 -3.1%
    2007$2,188 +19.8%$252,590 +7.1%
    2006$1,827 -0.6%$235,950 +29.6%
    2005$1,838 +0.7%$182,000 +6.2%
    2004$1,826 +2.6%$171,400 +4.3%
    2003$1,780 +3%$164,350 +7.3%
    2002$1,728 -0.3%$153,220 +0.9%
    2001$1,734 +19.1%$151,820 +4.3%
    2000$1,456 $145,570

    Find assessor info on the county website

    Neighborhood: Aloha

    Nearby schools

    GreatSchools rating
    Schools provided by the listing agent
    • Elementary: Butternut Creek
    • Middle: Brown
    • High: Century

    Source: RMLS (OR). This data may not be complete. We recommend contacting the local school district to confirm school assignments for this home.

    Get a cash offer in 3 minutes
    Find out how much your home could sell for in as little as 3 minutes with a no-obligation cash offer.
    Estimated market value
    $564,600
    Get a cash offer in 3 minutes
    Find out how much your home could sell for in as little as 3 minutes with a no-obligation cash offer.
    Estimated market value
    $564,600