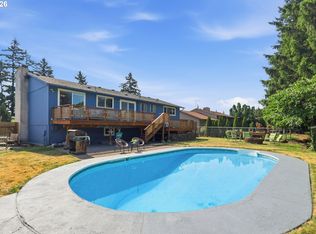
Nestled in a beautiful neighborhood with mature trees, this home offers a spacious and inviting open-concept design. Step inside to a bright living area where the kitchen and living room flow seamlessly together. The kitchen features new solid wood cabinets, quartz countertops, stainless steel appliances, and ample storage.New flooring throughout and a cozy fireplace add warmth and sophistication to the main living space. A sunlit reading nook provides the perfect spot to relax and unwind after a long day.Upstairs, you'll find three spacious bedrooms filled with natural light. The lower level offers excellent flexibility with a family room, a third full bathroom, and potential space for guests, multigenerational living, or rental income opportunities.Brand NEW roof & a one-year home warranty included with sale. Conveniently located just 10 blocks from Gresham Station and only a 10-minute drive to the freeway, this home combines comfort, style, and accessibility!
Active
Price cut: $9K (7/24)
$550,000
860 NW Battaglia Ave, Gresham, OR 97030
4beds
2,040sqft
:
Get pre-qualified$4,086/mo
Residential, Single Family Residence
Built in 1971
8,712 Square Feet Lot
$-- Zestimate®
$270/sqft
$-- HOA
What's special
- 66 days |
- 499 |
- 42 |
Zillow last checked:
Listing updated:
Listed by:
Rachel Day 541-212-6383,
Realty Works Group
Source: RMLS (OR),MLS#: 623783534
Facts & features
Interior
Bedrooms & bathrooms
- Bedrooms: 4
- Bathrooms: 3
- Full bathrooms: 3
- Main level bathrooms: 2
Rooms
- Room types: Bedroom 4, Bedroom 2, Bedroom 3, Dining Room, Family Room, Kitchen, Living Room, Primary Bedroom
Primary bedroom
- Features: Double Closet, Ensuite, Vinyl Floor
- Level: Main
Bedroom 2
- Features: Closet, Vinyl Floor
- Level: Main
Bedroom 3
- Features: Closet, Vinyl Floor
- Level: Main
Bedroom 4
- Features: Vinyl Floor
- Level: Lower
Dining room
- Features: Kitchen Dining Room Combo, Living Room Dining Room Combo, Vinyl Floor
- Level: Main
Family room
- Features: Fireplace, Vinyl Floor
- Level: Lower
Kitchen
- Features: Dishwasher, Exterior Entry, Kitchen Dining Room Combo, Free Standing Range, Free Standing Refrigerator, Sink, Vinyl Floor
- Level: Main
Living room
- Features: Fireplace, Living Room Dining Room Combo, Vinyl Floor
- Level: Main
Heating
- Forced Air, Fireplace(s)
Cooling
- Central Air
Appliances
- Included: Dishwasher, Free-Standing Range, Free-Standing Refrigerator, Range Hood, Stainless Steel Appliance(s), Gas Water Heater, Tank Water Heater
- Laundry: Laundry Room
Features
- Quartz, Closet, Kitchen Dining Room Combo, Living Room Dining Room Combo, Sink, Double Closet
- Flooring: Tile, Vinyl
- Windows: Aluminum Frames
- Basement: Full
- Number of fireplaces: 2
- Fireplace features: Wood Burning
Interior area
- Total structure area: 2,040
- Total interior livable area: 2,040 sqft
Property
Parking
- Total spaces: 2
- Parking features: Off Street, Attached
- Attached garage spaces: 2
Accessibility
- Accessibility features: Caregiver Quarters, Main Floor Bedroom Bath, Accessibility
Features
- Levels: Two,Multi/Split
- Stories: 2
- Exterior features: Yard, Exterior Entry
- Fencing: Fenced
Lot
- Size: 8,712 Square Feet
- Features: Sloped, SqFt 7000 to 9999
Details
- Additional structures: ToolShed, SeparateLivingQuartersApartmentAuxLivingUnit
- Parcel number: R214261
Construction
Type & style
- Home type: SingleFamily
- Property subtype: Residential, Single Family Residence
Materials
- Wood Siding
- Foundation: Concrete Perimeter
- Roof: Composition
Condition
- Resale
- New construction: No
- Year built: 1971
Utilities & green energy
- Gas: Gas
- Sewer: Public Sewer
- Water: Public
- Utilities for property: Cable Connected
Community & HOA
Community
- Security: Sidewalk
HOA
- Has HOA: No
Location
- Region: Gresham
Financial & listing details
- Price per square foot: $270/sqft
- Tax assessed value: $501,400
- Annual tax amount: $5,618
- Date on market: 5/29/2026
- Listing terms: Cash,Conventional,FHA,VA Loan
- Road surface type: Concrete, Paved
Estimated market value
Not available
Estimated sales range
Not available
Not available
Price history
| Date | Event | Price |
|---|---|---|
| 7/24/2026 | Price change | $550,000-1.6%$270/sqft |
Source:  RMLS (OR) #623783534 Report a problem RMLS (OR) #623783534 Report a problem | ||
| 6/25/2026 | Price change | $559,000-3.5%$274/sqft |
Source: RMLS (OR) #623783534 Report a problem | ||
| 5/30/2026 | Listed for sale | $579,000+32.3%$284/sqft |
Source: RMLS (OR) #623783534 Report a problem | ||
| 1/20/2026 | Sold | $437,800$215/sqft |
Source: Public Record Report a problem | ||
Public tax history
| Year | Property taxes | Tax assessment |
|---|---|---|
| 2025 | $5,618 +4.5% | $276,090 +3% |
| 2024 | $5,378 +9.8% | $268,050 +3% |
| 2023 | $4,900 +2.9% | $260,250 +3% |
| 2022 | $4,763 +2.6% | $252,670 +3% |
| 2021 | $4,643 +6.3% | $245,320 +3% |
| 2020 | $4,369 +2.7% | $238,180 +3% |
| 2019 | $4,254 | $231,250 +3% |
| 2018 | $4,254 +4.9% | $224,520 +3% |
| 2017 | $4,057 +18.2% | $217,990 +3% |
| 2016 | $3,432 | $211,650 +3% |
| 2015 | $3,432 +2.2% | $205,490 +3% |
| 2014 | $3,358 +5.7% | $199,510 +3% |
| 2013 | $3,176 +4.4% | $193,700 +3% |
| 2012 | $3,042 +3.3% | $188,060 +3% |
| 2011 | $2,943 +2.5% | $182,590 +3% |
| 2010 | $2,872 +2.5% | $177,280 +3% |
| 2009 | $2,801 +2.6% | $172,120 +3% |
| 2008 | $2,729 -2.5% | $167,110 +3% |
| 2007 | $2,798 +2.8% | $162,250 +3% |
| 2006 | $2,721 +4% | $157,530 +3% |
| 2005 | $2,617 +1.1% | $152,950 +3% |
| 2004 | $2,588 +3.9% | $148,500 +3% |
| 2003 | $2,491 +2.3% | $144,180 +3% |
| 2002 | $2,434 +8.6% | $139,990 +6.1% |
| 2000 | $2,242 | $131,970 |
Find assessor info on the county website
Monthly payment
Est. payment
Payment breakdown
Explore the cost of this home by adjusting the details. Changes won't be saved.Climate risks
Neighborhood: Northwest
Nearby schools
GreatSchools rating
- 3/10North Gresham Elementary SchoolGrades: K-5Distance: 1.3 mi
- 1/10Clear Creek Middle SchoolGrades: 6-8Distance: 1.7 mi
- 4/10Gresham High SchoolGrades: 9-12Distance: 1.3 mi
Schools provided by the listing agent
- Elementary: Meadows
- Middle: Centennial
- High: Centennial
Source: RMLS (OR). This data may not be complete. We recommend contacting the local school district to confirm school assignments for this home.
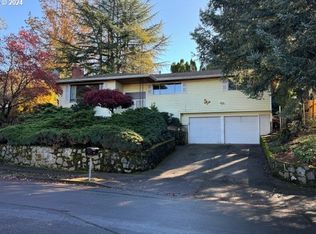
- $399,9994 bd3 ba2.3k sqft840 NW Battaglia Ave, Gresham, OR 97030Sold
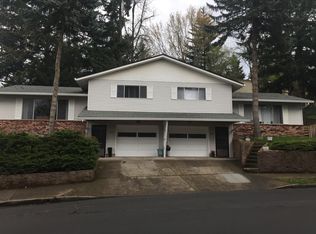
- $547,1703 bd1 ba1.2k sqft890-900 NW Battaglia Ave, Gresham, OR 97030Off Market
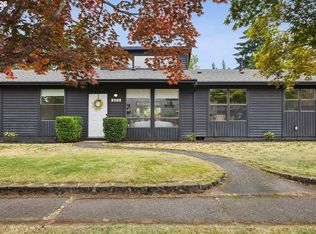
- $--3 bd1 ba1.2k sqft890 NW Battaglia Ave, Gresham, OR 97030Off Market
- $589,4003 bd3 ba2.6k sqft815 NW Mawrcrest Dr, Gresham, OR 97030Off Market
- $509,4005 bd2 ba2.4k sqft795 NW Mawrcrest Dr, Gresham, OR 97030Off Market
- $527,6004 bd3 ba2.4k sqft855 NW Mawrcrest Dr, Gresham, OR 97030Off Market
- $439,7003 bd1 ba1.7k sqft895 NW Battaglia Ave, Gresham, OR 97030Off Market
- $541,3004 bd3 ba2.4k sqft810 NW Battaglia Ave, Gresham, OR 97030Off Market
A local agent can set up tours, give advice and negotiate with sellers.
Similar homes
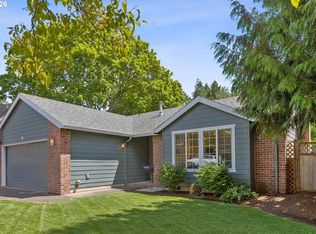
- $499,9003 bd2 ba1.4k sqft1611 NW Angeline Ct, Gresham, OR 97030Active
 MLS ID #675682608, Russell Clum, Cascade Hasson Sotheby's International Realty. RMLS (OR)
 - $519,0003 bd2 ba1.4k sqft20 NW Wilson Ave, Gresham, OR 97030Active
 MLS ID #467953882, April Stewart, Select Real Estate Services LLC. RMLS (OR)
 - $549,9994 bd3 ba2.1k sqft1215 NE 195th Ave, Portland, OR 97230Active
 MLS ID #443450589, Eris Rule, NextHome Next Chapter. RMLS (OR)
 - $525,0003 bd2 ba1.1k sqft3033 SE Condor Ave, Gresham, OR 97080Active
 MLS ID #186792559, Karen Owens, Knipe Realty ERA Powered. RMLS (OR)
 - $515,0004 bd2 ba1.5k sqft17912 NE Davis St, Portland, OR 97230ActiveMLS ID #121833349, Jack Waddle, Keller Williams Realty Portland Elite. RMLS (OR)
- $585,0004 bd2 ba2.6k sqft9316 SE Salmon Ct, Portland, OR 97216ActiveMLS ID #138470616, Jonathan Minerick, homecoin.com. RMLS (OR)
- $599,9004 bd3 ba2.7k sqft1944 SW 20th Ct, Gresham, OR 97080ActiveMLS ID #354654089, Laura Rumford, Premiere Property Group, LLC. RMLS (OR)
- $575,0003 bd1 ba2.5k sqft9505 NE Thompson St, Portland, OR 97220ActiveMLS ID #140533179, Dale Carstensen, Urban Nest Realty. RMLS (OR)
- $439,9004 bd1 ba2k sqft1120 NE 162nd Ave, Portland, OR 97230ActiveMLS ID #465737669, Liza Stillhard, Premiere Property Group, LLC. RMLS (OR)
- $550,0003 bd3 ba1.3k sqft4945 SE Ogden St, Portland, OR 97206ActiveMLS ID #180955419, Rachel Smith, Modern Homes Collective. RMLS (OR)
- $549,9003 bd2 ba1.8k sqft5812 SE Westfork St, Portland, OR 97206ActiveMLS ID #199828542, Javier Alomia, Real Broker. RMLS (OR)
- $600,0003 bd2 ba2.3k sqft1326 NE 73rd Ave, Portland, OR 97213ActiveMLS ID #476932689, Scarlet Eikrem, Windermere Realty Trust. RMLS (OR)
- $799,9005 bd3 ba2.7k sqft13675 SE 177th Ave, Damascus, OR 97089ActiveMLS ID #412856489, Cassie Franich, eXp Realty, LLC. RMLS (OR)
- $585,0003 bd3 ba2k sqft9925 SW Quail Post Rd, Portland, OR 97219ActiveMLS ID #180260714, Dill Ward, eXp Realty, LLC. RMLS (OR)
- $560,0004 bd3 ba2.1k sqft992 S End Rd, Oregon City, OR 97045ActiveMLS ID #177129442, Leah Bush-Advani, Keller Williams PDX Central. RMLS (OR)
- $675,0003 bd2 ba1.7k sqft14280 SE 268th Ct, Boring, OR 97009ActiveMLS ID #228216982, Yascha Noonberg, Living Room Realty. RMLS (OR)
- $609,9903 bd2 ba2.1k sqft8411 SE Brooklyn St, Portland, OR 97266ActiveMLS ID #568726871, Manli Chen, Pete Anderson Realty Assoc, Inc.. RMLS (OR)
- $659,0004 bd3 ba2.7k sqft14410 NE Sacramento St, Portland, OR 97230ActiveMLS ID #641424470, Nikki Gardner, ELEETE Real Estate. RMLS (OR)
- $599,0003 bd3 ba2.2k sqft16725 SE Cohiba Ct, Damascus, OR 97089ActiveMLS ID #133489948, Eris Rule, NextHome Next Chapter. RMLS (OR)
- $569,9003 bd3 ba1.6k sqft1321 SE 159th Ave, Vancouver, WA 98683ActiveMLS ID #343531282, Anthony Pham, Call It Closed International Realty. RMLS (OR)
