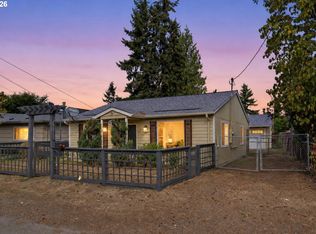
Welcome to your dream home! This stunning, fully remodeled one story ranch is truly move-in ready, offering the perfect blend of modern luxury, quality craftsmanship, and peace of mind. With 3 bedrooms and 2 beautifully updated bathrooms, every inch of this home has been thoughtfully redesigned.Behind the walls, you'll find the upgrades that matter most: all-new PEX plumbing, complete electrical rewiring, a new ducted mini-split HVAC system for year-round comfort, a brand-new water heater, enhanced insulation, and a fully refreshed crawlspace with a new vapor barrier—providing efficiency, comfort, and confidence for years to come.At the heart of the home is a gorgeous chef-inspired kitchen featuring custom cabinetry, elegant Taj Mahal Quartz countertops, premium finishes, and abundant storage, creating the perfect space for everyday living and entertaining.Step outside to your private backyard retreat, where a spacious covered, wired patio invites you to relax or host gatherings in every season. The oversized two-car garage impresses with a new smart garage door opener, an epoxy-coated floor, and plenty of room for storage or hobbies.From the newly poured concrete driveway to the beautifully illuminated front steps, every detail has been carefully curated to maximize curb appeal and create a warm welcoming space.This is more than just a renovation—it's a thoughtfully reimagined home where timeless style meets modern convenience. All that's missing is you.
Active
Price cut: $10K (9/8)
$510,000
3033 SE Condor Ave, Gresham, OR 97080
3beds
1,180sqft
Residential, Single Family Residence
Built in 1972
10,018 Square Feet Lot
$-- Zestimate®
$432/sqft
$-- HOA
What's special
Premium finishesPrivate backyard retreatAbundant storageSpacious covered wired patioOversized two-car garageGorgeous chef-inspired kitchenBeautifully illuminated front steps
- 66 days
- 445
- 63
Zillow last checked:
Listing updated:
Listed by:
Karen Owens 503-734-9366,
Knipe Realty ERA Powered
Source: RMLS (OR),MLS#: 186792559
Facts & features
Interior
Bedrooms & bathrooms
- Bedrooms: 3
- Bathrooms: 2
- Full bathrooms: 2
- Main level bathrooms: 2
Rooms
- Room types: Bedroom 2, Bedroom 3, Dining Room, Family Room, Kitchen, Living Room, Primary Bedroom
Primary bedroom
- Features: Updated Remodeled, Bathtub With Shower, Closet, Ensuite, Vinyl Floor
- Level: Main
Bedroom 2
- Features: Updated Remodeled, Closet, Vinyl Floor
- Level: Main
Bedroom 3
- Features: Updated Remodeled, Closet, Vinyl Floor
- Level: Main
Kitchen
- Features: Disposal, Free Standing Range, Free Standing Refrigerator
- Level: Main
Living room
- Features: Updated Remodeled, Vinyl Floor
- Level: Main
Heating
- Mini Split
Cooling
- Has cooling: Yes
Appliances
- Included: Disposal, Free-Standing Range, Free-Standing Refrigerator, Plumbed For Ice Maker, Range Hood, Electric Water Heater
Features
- Quartz, Updated Remodeled, Closet, Bathtub With Shower, Kitchen Island, Pot Filler
- Flooring: Luxury Vinyl Tile, Vinyl
- Windows: Aluminum Frames, Double Pane Windows
- Basement: Crawl Space
Interior area
- Total structure area: 1,180
- Total interior livable area: 1,180 sqft
Video & virtual tour
Property
Parking
- Total spaces: 2
- Parking features: RV Access/Parking, RV Boat Storage, Garage Door Opener, Attached
- Attached garage spaces: 2
Features
- Stories: 1
- Patio & porch: Covered Patio, Patio
- Exterior features: Yard
- Fencing: Fenced
- Has view: Yes
- View description: City
Lot
- Size: 10,018 Square Feet
- Features: Level, SqFt 10000 to 14999
Details
- Additional structures: RVBoatStorage
- Parcel number: R223330
Construction
Type & style
- Home type: SingleFamily
- Architectural style: Mid Century Modern,Ranch
- Property subtype: Residential, Single Family Residence
Materials
- Board & Batten Siding, Plywood, Wood Siding
- Foundation: Concrete Perimeter
- Roof: Composition
Condition
- Updated/Remodeled
- New construction: No
- Year built: 1972
Utilities & green energy
- Sewer: Public Sewer
- Water: Public
- Utilities for property: Cable Connected
Green energy
- Water conservation: Dual Flush Toilet
Community & HOA
HOA
- Has HOA: No
Location
- Region: Gresham
Financial & listing details
- Price per square foot: $432/sqft
- Tax assessed value: $395,250
- Annual tax amount: $3,729
- Date on market: 8/1/2026
- Listing terms: Cash,Conventional,FHA,VA Loan
- Road surface type: Paved
Estimated market value
Not available
Estimated sales range
Not available
Not available
Price history
| Date | Event | Price |
|---|---|---|
| 9/8/2026 | Price change | $510,000-1.9%$432/sqft |
Source:  RMLS (OR) #186792559 Report a problem RMLS (OR) #186792559 Report a problem | ||
| 8/17/2026 | Price change | $520,000-1%$441/sqft |
Source: RMLS (OR) #186792559 Report a problem | ||
| 8/2/2026 | Listed for sale | $525,000+58.1%$445/sqft |
Source: RMLS (OR) #186792559 Report a problem | ||
| 7/15/2024 | Sold | $332,000+16.5%$281/sqft |
Source: RMLS (OR) #24661977 Report a problem | ||
| 6/24/2024 | Pending sale | $285,000$242/sqft |
Source: RMLS (OR) #24661977 Report a problem | ||
| 6/19/2024 | Listed for sale | $285,000+40.4%$242/sqft |
Source: RMLS (OR) #24661977 Report a problem | ||
| 11/9/2007 | Sold | $203,000+22.7%$172/sqft |
Source: Public Record Report a problem | ||
| 8/18/2004 | Sold | $165,500$140/sqft |
Source: Public Record Report a problem | ||
Public tax history
| Year | Property taxes | Tax assessment |
|---|---|---|
| 2025 | $3,729 +4.5% | $183,260 +3% |
| 2024 | $3,570 +9.8% | $177,930 +3% |
| 2023 | $3,252 +2.9% | $172,750 +3% |
| 2022 | $3,162 +2.6% | $167,720 +3% |
| 2021 | $3,082 +6.3% | $162,840 +3% |
| 2020 | $2,900 +2.7% | $158,100 +3% |
| 2019 | $2,824 | $153,500 +3% |
| 2018 | $2,824 +4.9% | $149,030 +3% |
| 2017 | $2,693 +18.2% | $144,690 +3% |
| 2016 | $2,278 | $140,480 +3% |
| 2015 | $2,278 +2.2% | $136,390 +3% |
| 2014 | $2,229 +5.4% | $132,420 +3% |
| 2013 | $2,115 +4.7% | $128,570 +3% |
| 2012 | $2,019 +3.3% | $124,830 +3% |
| 2011 | $1,954 +2.5% | $121,200 +3% |
| 2010 | $1,906 +0.4% | $117,670 +3% |
| 2009 | $1,898 +1.6% | $114,250 +3% |
| 2008 | $1,869 +2.3% | $110,930 +3% |
| 2007 | $1,827 +2.8% | $107,700 +3% |
| 2006 | $1,778 +4% | $104,570 +3% |
| 2005 | $1,709 +1.3% | $101,530 +3% |
| 2004 | $1,687 +3.2% | $98,580 +3% |
| 2003 | $1,635 +2.4% | $95,710 +3% |
| 2002 | $1,596 +7.5% | $92,930 +6.1% |
| 2000 | $1,485 | $87,610 |
Find assessor info on the county website
Monthly payment
Est. payment
Payment breakdown
Explore the cost of this home by adjusting the details. Changes won't be saved.Climate risks
Neighborhood: Kelly Creek
Nearby schools
Schools provided by the listing agent
- Elementary: East Orient
- Middle: West Orient
- High: Sam Barlow
Source: RMLS (OR). This data may not be complete. We recommend contacting the local school district to confirm school assignments for this home.
Similar homes
- $499,0003 bd3 ba1.6k sqft5 SE 48th Ter, Gresham, OR 97080Active
 MLS ID #112454264, Melita Coyle, eXp Realty, LLC. RMLS (OR)
 - $490,0003 bd3 ba1.6k sqft939 SE Roberts Ave, Gresham, OR 97080Active
 MLS ID #151493250, Sarah Eastlund, The Agency Portland. RMLS (OR)
 - $519,0004 bd2 ba1.4k sqft1422 SW Hensley Rd, Troutdale, OR 97060Active
 MLS ID #537758155, Jake Panko, Pellego, LLC. RMLS (OR)
 - $499,0003 bd2 ba1.2k sqft5321 SE Henderson St, Portland, OR 97206Active
 MLS ID #608390062, Peggy Williams, Premiere Property Group, LLC. RMLS (OR)
 - $409,9993 bd1 ba984 sqft280 NW 23rd St, Gresham, OR 97030ActiveMLS ID #675989720, Ian Crist, Bridge Creek Realty. RMLS (OR)
- $535,0003 bd2 ba1.4k sqft8821 SE 58th Dr, Portland, OR 97206ActiveMLS ID #508099683, Brian Eustis, Rarebird Real Estate. RMLS (OR)
- $565,0003 bd2 ba1.4k sqft16300 SE Eckert Ln, Damascus, OR 97089ActiveMLS ID #518108496, Joni Schaber, Nova Realty NW, LLC. RMLS (OR)
- $479,5003 bd2 ba1.4k sqft2659 SE 130th Ave, Portland, OR 97236ActiveMLS ID #375013504, Sondra Schanbacher, MORE Realty. RMLS (OR)
- $450,0004 bd2 ba1.5k sqft17912 NE Davis St, Portland, OR 97230ActiveMLS ID #121833349, Jack Waddle, Keller Williams Realty Portland Elite. RMLS (OR)
- $469,0004 bd2 ba1.5k sqft11 NE 136th Ave, Portland, OR 97230ActiveMLS ID #115898816, Winston Murray, Works Real Estate. RMLS (OR)
- $499,9003 bd1 ba1.2k sqft22153 S Dans Ave, Beavercreek, OR 97004ActiveMLS ID #597566791, Rachel Day, Realty Works Group. RMLS (OR)
- $419,9003 bd2 ba1.1k sqft2824 SE 115th Ave, Portland, OR 97266ActiveMLS ID #382177460, Shayla Hoang, Works Real Estate. RMLS (OR)
- $520,0003 bd1 ba960 sqft4743 SW Seymour Ct, Portland, OR 97221ActiveMLS ID #390736709, Bradley Thurman, Windermere Realty Trust. RMLS (OR)
- $550,0003 bd2 ba1.4k sqft6134 SE Thiessen Rd, Milwaukie, OR 97267ActiveMLS ID #699327237, Jennifer Lillie, Premiere Property Group, LLC. RMLS (OR)
- $469,0003 bd2 ba1k sqft6307 SE Alberta St, Portland, OR 97206ActiveMLS ID #784013328, Jeffrey Hartley, Peak Realty. RMLS (OR)
- $549,0003 bd3 ba1.6k sqft1321 SE 159th Ave, Vancouver, WA 98683ActiveMLS ID #784241809, Yana Pavlenko, The Lachlan Group LLC. RMLS (OR)
- $537,0003 bd3 ba1.3k sqft4945 SE Ogden St, Portland, OR 97206ActiveMLS ID #180955419, Rachel Smith, Modern Homes Collective. RMLS (OR)
- $525,0003 bd2 ba1.1k sqft5029 SW Coronado St, Portland, OR 97219ActiveMLS ID #264367294, Stephen FitzMaurice, eXp Realty, LLC. RMLS (OR)
- $374,9994 bd2 ba1.5k sqft9828 SE Ellis St, Portland, OR 97266ActiveMLS ID #275882467, Douglas Carrillo, Brantley Christianson Real Estate. RMLS (OR)
- $519,9003 bd2 ba1.3k sqft12429 NE 20th St, Vancouver, WA 98684ActiveMLS ID #460950758, Dominika Pukay, Unique RealT. RMLS (OR)
