Filled with character and thoughtfully updated for modern living, this adorable 1926 Portland bungalow offers the best of vintage charm and contemporary comfort. Originally rebuilt from the studs up in 1997, the home has been refreshed again in 2026 with a brand-new kitchen featuring quartz countertops and stainless-steel appliances, updated primary bathroom, and new LVP flooring throughout.The 3-bedroom, 2-bath home also features a new back deck, perfect for relaxing or entertaining, plus an oversized detached garage/shop offering plenty of room for hobbies, projects, or extra storage. Recent sewer repairs and a new crawlspace vapor barrier provide additional peace of mind, and all appliances are included.Enjoy easy access to the natural beauty of Errol Heights Park & Natural Area, while being just minutes from the restaurants, cafés, grocery stores, and neighborhood amenities of Woodstock. A wonderful opportunity to enjoy classic Portland bungalow character with fresh updates in a convenient SE Portland location.
Active
$499,000
5321 SE Henderson St, Portland, OR 97206
3beds
1,215sqft
Residential, Single Family Residence
Built in 1926
5,227 Square Feet Lot
$-- Zestimate®
$411/sqft
$-- HOA
What's special
New back deckFresh updatesUpdated primary bathroomBrand-new kitchenNew lvp flooring throughoutStainless-steel appliancesAll appliances are included
- 3 days
- 335
- 53
Likely to sell faster than
Zillow last checked:
Listing updated:
Listed by:
Peggy Williams 503-799-2620,
Premiere Property Group, LLC,
Joelle Lewis 503-407-8586,
Premiere Property Group, LLC
Source: RMLS (OR),MLS#: 608390062
Facts & features
Interior
Bedrooms & bathrooms
- Bedrooms: 3
- Bathrooms: 2
- Full bathrooms: 2
- Main level bathrooms: 2
Rooms
- Room types: Bedroom 2, Bedroom 3, Dining Room, Family Room, Kitchen, Living Room, Primary Bedroom
Primary bedroom
- Level: Main
- Area: 196
- Dimensions: 14 x 14
Bedroom 2
- Level: Main
- Area: 132
- Dimensions: 12 x 11
Bedroom 3
- Level: Main
- Area: 120
- Dimensions: 12 x 10
Kitchen
- Level: Main
- Area: 168
- Width: 12
Living room
- Level: Main
- Area: 204
- Dimensions: 17 x 12
Heating
- Forced Air, Wall Furnace
Cooling
- None
Appliances
- Included: Dishwasher, Free-Standing Range, Free-Standing Refrigerator, Gas Water Heater
- Laundry: Laundry Room
Features
- Pantry
- Flooring: Luxury Vinyl Plank
- Basement: Crawl Space
Interior area
- Total structure area: 1,215
- Total interior livable area: 1,215 sqft
Video & virtual tour
Property
Parking
- Total spaces: 2
- Parking features: Driveway, On Street, Detached, Oversized
- Garage spaces: 2
- Has uncovered spaces: Yes
Features
- Stories: 1
- Patio & porch: Deck
- Fencing: Fenced
Lot
- Size: 5,227 Square Feet
- Features: Level, SqFt 5000 to 6999
Details
- Additional structures: PoultryCoop
- Parcel number: R229392
- Zoning: R2.5
Construction
Type & style
- Home type: SingleFamily
- Architectural style: Bungalow
- Property subtype: Residential, Single Family Residence
Materials
- Wood Siding
- Roof: Composition
Condition
- Resale
- New construction: No
- Year built: 1926
Utilities & green energy
- Gas: Gas
- Sewer: Public Sewer
- Water: Public
Community & HOA
Community
- Subdivision: Brentwood-Darlington
HOA
- Has HOA: No
Location
- Region: Portland
Financial & listing details
- Price per square foot: $411/sqft
- Tax assessed value: $412,540
- Annual tax amount: $5,047
- Date on market: 10/1/2026
- Listing terms: Cash,Conventional,FHA,VA Loan
- Road surface type: Paved
Estimated market value
Not available
Estimated sales range
Not available
Not available
Price history
| Date | Event | Price |
|---|---|---|
| 10/2/2026 | Listed for sale | $499,000+137.7%$411/sqft |
Source:  RMLS (OR) #608390062 Report a problem RMLS (OR) #608390062 Report a problem | ||
| 7/5/2008 | Listing removed | $209,950$173/sqft |
Source: NCI #7080243 Report a problem | ||
| 6/12/2008 | Listed for sale | $209,950$173/sqft |
Source: NCI #7080243 Report a problem | ||
| 5/4/2008 | Listing removed | $209,950$173/sqft |
Source: NCI Report a problem | ||
| 4/6/2008 | Listed for sale | $209,950+4.5%$173/sqft |
Source: NCI Report a problem | ||
| 3/27/2008 | Sold | $201,000+77.1%$165/sqft |
Source: Public Record Report a problem | ||
| 8/21/1998 | Sold | $113,500+39.7%$93/sqft |
Source: Public Record Report a problem | ||
| 10/15/1997 | Sold | $81,244+1.6%$67/sqft |
Source: Public Record Report a problem | ||
| 5/8/1997 | Sold | $79,950+33.3%$66/sqft |
Source: Public Record Report a problem | ||
| 11/4/1996 | Sold | $60,000$49/sqft |
Source: Public Record Report a problem | ||
Public tax history
| Year | Property taxes | Tax assessment |
|---|---|---|
| 2025 | $5,047 +3.7% | $187,320 +3% |
| 2024 | $4,866 +4% | $181,870 +3% |
| 2023 | $4,679 +2.2% | $176,580 +3% |
| 2022 | $4,578 +1.7% | $171,440 +3% |
| 2021 | $4,500 +9% | $166,450 +3% |
| 2020 | $4,129 +3.8% | $161,610 +3% |
| 2019 | $3,977 | $156,910 +3% |
| 2018 | $3,977 +3% | $152,340 +3% |
| 2017 | $3,860 +14% | $147,910 +3% |
| 2016 | $3,386 | $143,610 +3% |
| 2015 | $3,386 +2.7% | $139,430 +3% |
| 2014 | $3,297 +28.2% | $135,370 +3% |
| 2013 | $2,572 +18% | $131,430 +3% |
| 2012 | $2,179 -10% | $127,610 +3% |
| 2011 | $2,420 -7.6% | $123,900 +3% |
| 2010 | $2,620 +2.7% | $120,300 +3% |
| 2009 | $2,552 +116.7% | $116,800 +110.6% |
| 2008 | $1,177 +0.3% | $55,450 +3% |
| 2007 | $1,174 +41.8% | $53,840 +31.1% |
| 2006 | $828 +4.7% | $41,060 +3% |
| 2005 | $791 -8.2% | $39,870 +3% |
| 2004 | $862 +2.2% | $38,710 +3% |
| 2003 | $843 +8.9% | $37,590 +3% |
| 2002 | $774 +8.9% | $36,500 +6.1% |
| 2000 | $711 | $34,410 |
Find assessor info on the county website
Monthly payment
Est. payment
Payment breakdown
Explore the cost of this home by adjusting the details. Changes won't be saved.Climate risks
Neighborhood: Brentwood-Darlington
Nearby schools
Schools provided by the listing agent
- Elementary: Whitman
- Middle: Brentwood
- High: Cleveland
Source: RMLS (OR). This data may not be complete. We recommend contacting the local school district to confirm school assignments for this home.
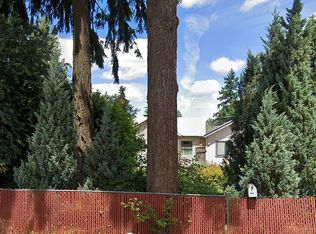
Similar homes
- $537,0003 bd3 ba1.3k sqft4945 SE Ogden St, Portland, OR 97206Active
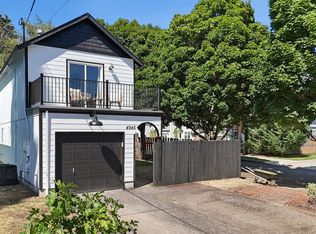
 MLS ID #180955419, Rachel Smith, Modern Homes Collective. RMLS (OR)
 - $469,0003 bd2 ba1k sqft6307 SE Alberta St, Portland, OR 97206Active
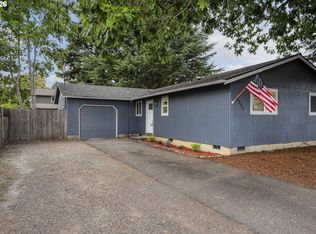 MLS ID #784013328, Jeffrey Hartley, Peak Realty. RMLS (OR)
 - $450,0002 bd1 ba1k sqft6841 SE 48th Ave, Portland, OR 97206Active
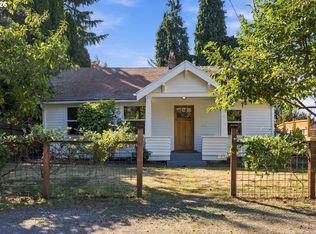 MLS ID #119585342, Allison Grice, KJK Properties PC. RMLS (OR)
 - $434,0003 bd3 ba1.4k sqft6148 SE Duke St, Portland, OR 97206Active
 MLS ID #527626398, Quinn Irvine, MORE Realty. RMLS (OR)
 - $400,0003 bd1 ba1.2k sqft8101 SE 65th Ave, Portland, OR 97206ActiveMLS ID #539680130, Dale Carstensen, Urban Nest Realty. RMLS (OR)
- $574,9004 bd2 ba1.5k sqft2641 SE 81st Ave, Portland, OR 97206ActiveMLS ID #564675459, Cynthia Fneish, Weichert, Realtors on Main Street. RMLS (OR)
- $550,0003 bd2 ba1.4k sqft12935 SW Hanson Rd, Beaverton, OR 97008ActiveMLS ID #404175358, Sarah Biernstein, Windermere Realty Trust. RMLS (OR)
- $649,9003 bd1 ba1.2k sqft7403 SW Mapleleaf St, Portland, OR 97223ActiveMLS ID #586128176, Felicha Fields, Knipe Realty ERA Powered. RMLS (OR)
- $549,0003 bd3 ba1.6k sqft1321 SE 159th Ave, Vancouver, WA 98683ActiveMLS ID #784241809, Yana Pavlenko, The Lachlan Group LLC. RMLS (OR)
- $434,4443 bd1 ba1.2k sqft4100 SE 98th Ave, Portland, OR 97266ActiveMLS ID #676480622, Evan Nelson, eXp Realty, LLC. RMLS (OR)
- $499,9004 bd3 ba1.8k sqft11712 NE 130th Ave, Vancouver, WA 98682ActiveMLS ID #632546356, Laura Coulimore, MORE Realty. RMLS (OR)
- $524,9003 bd2 ba1.8k sqft240 E Clarendon St, Gladstone, OR 97027ActiveMLS ID #155335212, Derek Peterson, Better Homes & Gardens Realty. RMLS (OR)
- $515,0003 bd2 ba1k sqft9809 SW 130th Ave, Beaverton, OR 97008ActiveMLS ID #210429262, Marie Boatsman, Berkshire Hathaway HomeServices NW Real Estate. RMLS (OR)
- $549,5003 bd2 ba1.7k sqft7427 SW Ruger Ln, Portland, OR 97223ActiveMLS ID #407843992, Megan Talalemotu, John L. Scott. RMLS (OR)
- $515,0004 bd2 ba1.7k sqft6023 N Amherst St, Portland, OR 97203ActiveMLS ID #541699492, Cynthia Fneish, Weichert, Realtors on Main Street. RMLS (OR)
- $535,0003 bd3 ba1.5k sqft11131 SW 45th Ave, Portland, OR 97219ActiveMLS ID #406728467, Tony Abedini, Better Homes & Gardens Realty. RMLS (OR)
- $429,0003 bd2 ba985 sqft14724 SE Market Ct, Portland, OR 97233ActiveMLS ID #174219489, Courtney McAulay, Real Broker. RMLS (OR)
- $429,9992 bd1 ba1.3k sqft3158 NE 78th Ave, Portland, OR 97213ActiveMLS ID #294356768, C. Morgan Davis, Keller Williams PDX Central. RMLS (OR)
- $599,0003 bd2 ba1.2k sqft4838 NE 29th Ave, Portland, OR 97211ActiveMLS ID #410227702, Charles Ramsay, Epique Realty. RMLS (OR)
- $414,5003 bd2 ba1.2k sqft16523 SE Clinton St, Portland, OR 97236ActiveMLS ID #587202015, Caroline Ewing, Keller Williams Realty Portland Premiere. RMLS (OR)
