Enjoy comfortable, single level living in this inviting three bedroom, two bathroom ranch in the heart of Southeast Portland. Vaulted ceilings create an open and airy feel in the main living space, while the cozy fireplace offers a warm gathering place for quiet evenings at home. The spacious kitchen features granite countertops, stainless steel appliances, generous storage, and plenty of room for everyday cooking and entertaining. Brand new carpet in all three bedrooms adds a fresh, move in ready touch.Outside, refreshed landscaping creates a welcoming first impression. The fenced backyard offers a private place to garden, entertain, or unwind in the hot tub at the end of the day. An attached two car garage provides additional storage and everyday convenience. Thoughtful improvements include exterior paint completed last year, a water heater replaced approximately six years ago, and a roof replaced approximately twelve years ago.The 4.3 mile 50s Bikeway runs directly along SE 52nd Avenue in front of the home, with dedicated bike lanes providing convenient connections to eight eastside neighborhoods, twelve schools, seven parks, and Portland’s larger bicycle network. It is a wonderful amenity for recreation and a practical option for bicycle commuters. John’s Marketplace and its popular food cart pod are just a few blocks away, with Foster Food Carts, Creston Park, Mt. Tabor Park, the Woodstock and Foster Powell districts, Keeper Coffee Co., Trader Joe’s, New Seasons, and everyday essentials nearby. Quick access to Powell Boulevard, Division Street, Foster Road, and I 205 makes it easy to reach downtown and explore the surrounding area. Whether you are gathering around the kitchen, soaking in the hot tub, biking through the city, or discovering a new neighborhood favorite, this thoughtfully updated home offers a wonderful place to settle in and enjoy the Portland lifestyle. [Home Energy Score = 8. HES Report at https://rpt.greenbuildingregistry.com/hes/OR10251629]
Active
Price cut: $24.1K (9/29)
$524,900
3918 SE 52nd Ave, Portland, OR 97206
3beds
1,148sqft
Residential, Single Family Residence
Built in 1993
4,791 Square Feet Lot
$522,700 Zestimate®
$457/sqft
$-- HOA
What's special
Hot tubGenerous storageStainless steel appliances
- 26 days
- 594
- 45
Zillow last checked:
Listing updated:
Listed by:
Patricia Kirk 971-202-9221,
Keller Williams Realty Portland Premiere,
Sarah Dawson 503-720-4576,
Keller Williams Realty Portland Premiere
Source: RMLS (OR),MLS#: 782516382
Facts & features
Interior
Bedrooms & bathrooms
- Bedrooms: 3
- Bathrooms: 2
- Full bathrooms: 2
- Main level bathrooms: 2
Rooms
- Room types: Bedroom 2, Bedroom 3, Dining Room, Family Room, Kitchen, Living Room, Primary Bedroom
Primary bedroom
- Features: Closet, Ensuite, Wallto Wall Carpet
- Level: Main
- Area: 132
- Dimensions: 12 x 11
Bedroom 2
- Features: Closet, Wallto Wall Carpet
- Level: Main
- Area: 90
- Dimensions: 10 x 9
Bedroom 3
- Features: Closet, Wallto Wall Carpet
- Level: Main
- Area: 99
- Dimensions: 11 x 9
Dining room
- Features: Exterior Entry
- Level: Main
- Area: 77
- Dimensions: 7 x 11
Kitchen
- Features: Disposal, Free Standing Range, Free Standing Refrigerator, Granite, Sink
- Level: Main
- Area: 110
- Width: 11
Living room
- Features: Fireplace, Closet, Vaulted Ceiling
- Level: Main
- Area: 306
- Dimensions: 18 x 17
Heating
- Forced Air, Fireplace(s)
Cooling
- Wall Unit(s)
Appliances
- Included: Disposal, Free-Standing Range, Free-Standing Refrigerator, Stainless Steel Appliance(s), Washer/Dryer, Tank Water Heater
Features
- Granite, Vaulted Ceiling(s), Closet, Sink
- Flooring: Wall to Wall Carpet
- Windows: Double Pane Windows
- Number of fireplaces: 1
- Fireplace features: Wood Burning
Interior area
- Total structure area: 1,148
- Total interior livable area: 1,148 sqft
Video & virtual tour
Property
Parking
- Total spaces: 2
- Parking features: Driveway, Attached
- Attached garage spaces: 2
- Has uncovered spaces: Yes
Accessibility
- Accessibility features: Garage On Main, Ground Level, Main Floor Bedroom Bath, One Level, Utility Room On Main, Accessibility
Features
- Levels: One
- Stories: 1
- Patio & porch: Covered Patio, Patio
- Exterior features: Yard, Exterior Entry
- Has spa: Yes
- Spa features: Free Standing Hot Tub
- Fencing: Fenced
Lot
- Size: 4,791 Square Feet
- Dimensions: 4,941
- Features: Level, SqFt 3000 to 4999
Details
- Additional structures: ToolShed
- Parcel number: R105898
- Zoning: RM1
Construction
Type & style
- Home type: SingleFamily
- Architectural style: Ranch
- Property subtype: Residential, Single Family Residence
Materials
- Wood Siding
- Foundation: Concrete Perimeter
- Roof: Composition
Condition
- Resale
- New construction: No
- Year built: 1993
Utilities & green energy
- Gas: Gas
- Sewer: Public Sewer
- Water: Public
- Utilities for property: Cable Connected
Green energy
- Water conservation: Dual Flush Toilet
Community & HOA
HOA
- Has HOA: No
Location
- Region: Portland
Financial & listing details
- Price per square foot: $457/sqft
- Tax assessed value: $445,960
- Annual tax amount: $4,558
- Date on market: 9/10/2026
- Listing terms: Cash,Conventional,FHA,VA Loan
- Road surface type: Paved
Estimated market value
$522,700
$497,000 - $549,000
$2,522/mo
Price history
| Date | Event | Price |
|---|---|---|
| 9/29/2026 | Price change | $524,900-4.4%$457/sqft |
Source:  RMLS (OR) #782516382 Report a problem RMLS (OR) #782516382 Report a problem | ||
| 9/10/2026 | Listed for sale | $549,000+213.9%$478/sqft |
Source: RMLS (OR) #782516382 Report a problem | ||
| 6/28/2025 | Listing removed | $2,625$2/sqft |
Source: Zillow Rentals Report a problem | ||
| 6/24/2025 | Listed for rent | $2,625+9.6%$2/sqft |
Source: Zillow Rentals Report a problem | ||
| 7/11/2022 | Listing removed | -- |
Source: Zillow Rental Manager Report a problem | ||
| 7/6/2022 | Listed for rent | $2,395$2/sqft |
Source: Zillow Rental Manager Report a problem | ||
| 12/29/2010 | Sold | $174,900+18.3%$152/sqft |
Source: Public Record Report a problem | ||
| 10/28/2010 | Price change | $147,900-25.7%$129/sqft |
Source: Visual Tour #10082208 Report a problem | ||
| 10/22/2010 | Listed for sale | $199,000+47.4%$173/sqft |
Source: Visual Tour #10082208 Report a problem | ||
| 9/28/2010 | Sold | $135,000-22.5%$118/sqft |
Source: Public Record Report a problem | ||
| 1/15/2010 | Sold | $174,249+74.2%$152/sqft |
Source: Public Record Report a problem | ||
| 4/27/1995 | Sold | $100,000$87/sqft |
Source: Public Record Report a problem | ||
Public tax history
| Year | Property taxes | Tax assessment |
|---|---|---|
| 2025 | $4,558 +3.7% | $169,170 +3% |
| 2024 | $4,395 +4% | $164,250 +3% |
| 2023 | $4,226 +2.2% | $159,470 +3% |
| 2022 | $4,134 -14.3% | $154,830 -13.2% |
| 2021 | $4,823 +136.9% | $178,370 +123.8% |
| 2020 | $2,036 -43.3% | $79,700 -43.8% |
| 2019 | $3,592 | $141,700 -13.2% |
| 2018 | $3,592 +3% | $163,250 +22.2% |
| 2017 | $3,486 +14% | $133,580 +3% |
| 2016 | $3,058 | $129,700 +3% |
| 2015 | $3,058 +2.7% | $125,920 +3% |
| 2014 | $2,978 +7.2% | $122,250 +3% |
| 2013 | $2,777 +11.8% | $118,690 +3% |
| 2012 | $2,484 -16% | $115,240 -13.2% |
| 2011 | $2,959 +5.4% | $132,760 +3% |
| 2010 | $2,808 +2.7% | $128,900 +3% |
| 2009 | $2,734 +6% | $125,150 +3% |
| 2008 | $2,580 +0.3% | $121,510 +3% |
| 2007 | $2,573 +11.4% | $117,980 +3% |
| 2006 | $2,310 +4.7% | $114,550 +3% |
| 2005 | $2,207 -6.3% | $111,220 +3% |
| 2004 | $2,356 +3.8% | $107,990 +3% |
| 2003 | $2,270 +5.1% | $104,850 +3% |
| 2002 | $2,159 +7.4% | $101,800 +6.1% |
| 2000 | $2,011 | $95,970 |
Find assessor info on the county website
Monthly payment
Est. payment
Payment breakdown
Explore the cost of this home by adjusting the details. Changes won't be saved.Climate risks
Neighborhood: Creston-Kenilworth
Nearby schools
Schools provided by the listing agent
- Elementary: Creston
- Middle: Brentwood
- High: Franklin
Source: RMLS (OR). This data may not be complete. We recommend contacting the local school district to confirm school assignments for this home.
Similar homes
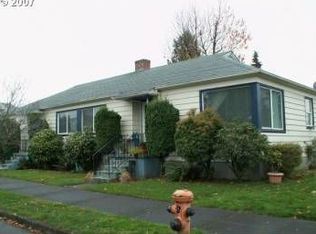
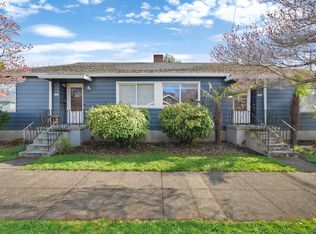
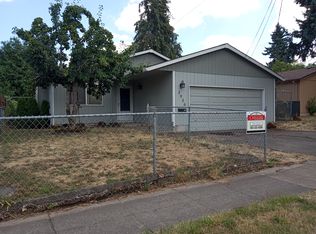
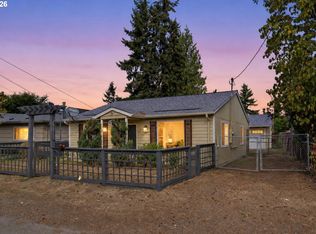
- $499,0003 bd2 ba1.2k sqft5321 SE Henderson St, Portland, OR 97206Active
 MLS ID #608390062, Peggy Williams, Premiere Property Group, LLC. RMLS (OR)
 - $434,0003 bd3 ba1.4k sqft6148 SE Duke St, Portland, OR 97206Active
 MLS ID #527626398, Quinn Irvine, MORE Realty. RMLS (OR)
 - $499,0003 bd3 ba1.5k sqft7625 Ridgewood Dr, Gladstone, OR 97027Active
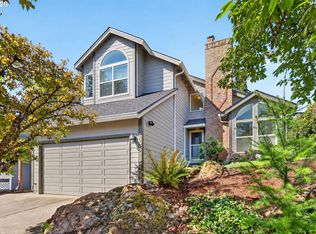 MLS ID #186087893, Ben Farley, Genesis Realty. RMLS (OR)
 - $515,0003 bd2 ba1.3k sqft1424 SW 209th Ave, Beaverton, OR 97003Active
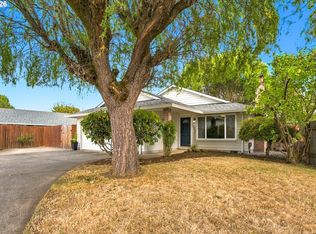 MLS ID #117801861, Linda Poggi, Cascade Hasson Sotheby's International Realty. RMLS (OR)
 - $499,9973 bd2 ba1.2k sqft4617 SW Pomona St, Portland, OR 97219ActiveMLS ID #319197448, Mary Powers, eXp Realty, LLC. RMLS (OR)
- $439,9003 bd2 ba1.2k sqft13670 SE Bush St, Portland, OR 97236ActiveMLS ID #624230188, Korrie Hicks, KOR Realty. RMLS (OR)
- $374,9994 bd2 ba1.5k sqft9828 SE Ellis St, Portland, OR 97266ActiveMLS ID #275882467, Douglas Carrillo, Brantley Christianson Real Estate. RMLS (OR)
- $535,0003 bd3 ba1.5k sqft11131 SW 45th Ave, Portland, OR 97219ActiveMLS ID #406728467, Tony Abedini, Better Homes & Gardens Realty. RMLS (OR)
- $499,9993 bd2 ba1.3k sqft16910 SE Laugardia Way, Milwaukie, OR 97267ActiveMLS ID #281678952, Katie Hale, Premiere Property Group, LLC. RMLS (OR)
- $409,5003 bd1 ba960 sqft17148 SE Market St, Portland, OR 97233ActiveMLS ID #796527347, Michael Shall, RMS Investment Real Estate. RMLS (OR)
- $419,0002 bd2 ba1.3k sqft15139 NE Summerplace Dr, Portland, OR 97230ActiveMLS ID #793146142, Beth Benner, Real Broker. RMLS (OR)
- $549,9003 bd3 ba1.4k sqft8885 SW 76th Pl, Portland, OR 97223ActiveMLS ID #459827714, Katie Fracasso PC, Living Room Realty. RMLS (OR)
- $515,0003 bd2 ba1k sqft9809 SW 130th Ave, Beaverton, OR 97008ActiveMLS ID #210429262, Marie Boatsman, Berkshire Hathaway HomeServices NW Real Estate. RMLS (OR)
- $455,0003 bd2 ba1.2k sqft429 SW Birdsdale Dr, Gresham, OR 97080ActiveMLS ID #220573279, Lilah Vo, MORE Realty. RMLS (OR)
- $550,0003 bd2 ba1.4k sqft12935 SW Hanson Rd, Beaverton, OR 97008ActiveMLS ID #404175358, Sarah Biernstein, Windermere Realty Trust. RMLS (OR)
- $519,9993 bd2 ba1.4k sqft7340 SW Mallard Ct, Portland, OR 97223ActiveMLS ID #220540109, Travis Dunn, Move Real Estate Inc. RMLS (OR)
- $524,9003 bd2 ba1.3k sqft19878 SW Joann Ct, Beaverton, OR 97003ActiveMLS ID #459122825, Zachary Eaton, Keller Williams Realty Professionals. RMLS (OR)
- $414,5003 bd2 ba1.2k sqft16523 SE Clinton St, Portland, OR 97236ActiveMLS ID #587202015, Caroline Ewing, Keller Williams Realty Portland Premiere. RMLS (OR)
- $469,9003 bd1 ba960 sqft12020 SW 95th Ave, Tigard, OR 97223ActiveMLS ID #110556863, Chris Butterfield, Del Rey Realty LLC. RMLS (OR)
- $529,9003 bd2 ba1.5k sqft14452 SE Territory Dr, Clackamas, OR 97015ActiveMLS ID #550616678, Elizabeth Ashenafe, Premiere Property Group, LLC. RMLS (OR)
