Skip main navigation
Active
  • $425,000

    3723 SE Gladstone St, Portland, OR 97202

    2beds
    1,230sqft
    : 
    Loading
    Get pre-qualified
    Residential, Townhouse
    Built in 1997
    1,306 Square Feet Lot
    $-- Zestimate®
    $346/sqft
    $-- HOA

    What's special

    Inviting interiorFenced backyardSunny fenced backyardBright kitchenBamboo wood flooringRefrigerator includedCharming shabby chic style
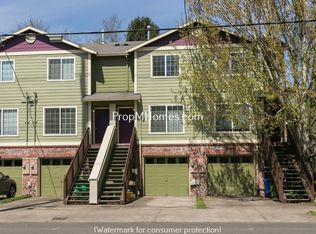
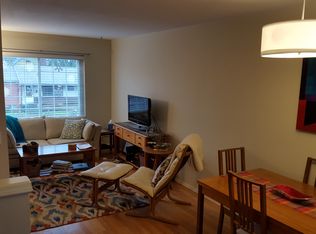
    Super Cute Creston-Kenilworth Townhome in Southeast Portland with a fenced backyard! Enjoy the convenience of a walkable, close-in neighborhood at a fabulous price point. If you already love the energy of SE Portland with its local pubs, coffee shops, restaurants, and everyday conveniences nearby, this is an incredible opportunity to own a well-cared-for home. The attached townhome offers 3 levels of comfortable living space with no HOA. The inviting interior features charming shabby chic style, bamboo wood flooring and a bright kitchen with refrigerator included. A deck just off the kitchen overlooks the sunny fenced backyard, creating the perfect setup for BBQs, relaxing outdoors, gardening, or pets. Upstairs offers 2 bedrooms and a full bathroom, while the lower level includes a spacious flex room that could be a 3rd bedroom, office, workout area, or creative space. Washer and dryer are included in the oversized laundry closet, plus there is an attached garage for extra storage and convenience. A fun, comfortable home ready for its new owner! [Home Energy Score = 10. HES Report at https://rpt.greenbuildingregistry.com/hes/OR10247561]
    40 days
    |
    589
    |
    46
    |

    Zillow last checked:

    Listing updated:

    Listed by:

    Carey Hughes 503-516-7919,

    Keller Williams Realty Professionals,

    Katharine Bergsgaard 503-504-1263,

    Keller Williams Realty Professionals

    Source: RMLS (OR),MLS#: 193117796MLS Logo

    Loading...

      Facts & features

      Interior

      Bedrooms & bathrooms
      • Bedrooms: 2
      • Bathrooms: 2
      • Full bathrooms: 1
      • Partial bathrooms: 1
      • Main level bathrooms: 1
      Rooms
      • Room types: Bonus Room, Laundry, Bedroom 2, Dining Room, Family Room, Kitchen, Living Room, Primary Bedroom
      Primary bedroom
      • Features: Closet Organizer, Vaulted Ceiling, Wallto Wall Carpet
      • Level: Upper
      • Area: 144
      • Dimensions: 12 x 12
      Bedroom 2
      • Features: Closet Organizer, Vaulted Ceiling, Wallto Wall Carpet
      • Level: Upper
      • Area: 120
      • Dimensions: 12 x 10
      Dining room
      • Features: Bamboo Floor
      • Level: Main
      • Area: 121
      • Dimensions: 11 x 11
      Kitchen
      • Features: Eat Bar, Granite, Tile Floor
      • Level: Main
      • Area: 120
      • Width: 10
      Living room
      • Features: Bamboo Floor
      • Level: Main
      • Area: 168
      • Dimensions: 14 x 12
      Heating
      • Forced Air
      Cooling
      • Central Air
      Appliances
      • Included: Built-In Range, Dishwasher, Disposal, Free-Standing Refrigerator, Stainless Steel Appliance(s), Washer/Dryer, Gas Water Heater
      Features
      • Granite, High Ceilings, Vaulted Ceiling(s), Built-in Features, Closet Organizer, Eat Bar, Tile
      • Flooring: Bamboo, Tile, Wall to Wall Carpet
      • Doors: Sliding Doors
      • Windows: Double Pane Windows, Vinyl Frames
      • Basement: Exterior Entry
      Interior area
      • Total structure area: 1,230
      • Total interior livable area: 1,230 sqft

      Property

      Parking
      • Total spaces: 1
      • Parking features: Driveway, On Street, Garage Door Opener, Attached
      • Attached garage spaces: 1
      • Has uncovered spaces: Yes
      Features
      • Stories: 3
      • Patio & porch: Deck
      • Exterior features: Yard
      • Fencing: Fenced
      Lot
      • Size: 1,306 Square Feet
      • Features: Level, SqFt 0K to 2999
      Details
      • Parcel number: R106368

      Construction

      Type & style
      • Home type: Townhouse
      • Property subtype: Residential, Townhouse
      • Attached to another structure: Yes
      Materials
      • Cement Siding, T111 Siding
      • Foundation: Slab
      • Roof: Composition
      Condition
      • Resale
      • New construction: No
      • Year built: 1997

      Utilities & green energy

      • Gas: Gas
      • Sewer: Public Sewer
      • Water: Public

      Community & HOA

      Community
      • Subdivision: Creston - Kenilworth
      HOA
      • Has HOA: No
      Location
      • Region: Portland

      Financial & listing details

      • Price per square foot: $346/sqft
      • Tax assessed value: $307,820
      • Annual tax amount: $5,821
      • Date on market: 5/28/2026
      • Listing terms: Cash,Conventional,FHA,VA Loan
      • Road surface type: Paved

        Estimated market value

        Not available

        Estimated sales range

        Not available

        $2,370/mo

        Price history

        DateEventPrice
        5/28/2026Listed for sale$425,000+2.4%$346/sqft
        Source: RMLS (OR) #193117796 Report a problem
        7/9/2021Sold$415,000+1.2%$337/sqft
        Source: RMLS (OR) #21087640 Report a problem
        5/25/2021Pending sale$410,000$333/sqft
        Source: RMLS (OR) #21087640 Report a problem
        5/21/2021Listed for sale$410,000+13%$333/sqft
        Source: RMLS (OR) #21087640 Report a problem
        10/26/2017Sold$362,900$295/sqft
        Source: RMLS (OR) #17088125 Report a problem

        Public tax history

        YearProperty taxesTax assessment
        2017$4,267 +9.3%$170,580 +3%
        2016$3,905 $165,620 +3%
        2015$3,905 $160,800

        Find assessor info on the county website

        Monthly payment

        Est. payment

        Payment breakdown

        Explore the cost of this home by adjusting the details. Changes won't be saved.
        All calculations are estimates and provided by Zillow, Inc. for informational purposes only. Actual amounts may vary.
        HOA fees may include property taxes on listings classified as Co-Ops. Contact the listing agent and/or owner for fee details.
        Mortgage interest rates are dependent on a number of factors, including credit score, down payment, and repayment length. Interest rate data provided by Zillow Group Marketplace, Inc. as of 1/1/1970 from various mortgage lenders with which we have lead or other similar arrangements; the Estimated Payment is an average of those rates.
        See how much you could borrow to make a competitive offer.

        Climate risks

        Neighborhood: Creston-Kenilworth

        Getting around

        84 / 100
        Very Walkable
        51 / 100
        Good Transit
        94 / 100
        Biker's Paradise

        Nearby schools

        GreatSchools rating
        Schools provided by the listing agent
        • Elementary: Grout
        • Middle: Hosford
        • High: Cleveland

        Source: RMLS (OR). This data may not be complete. We recommend contacting the local school district to confirm school assignments for this home.

        A local agent can set up tours, give advice and negotiate with sellers.

        Browse local experts

        Similar homes

        Skip to the end of the carouselSkip to the beginning of the carousel