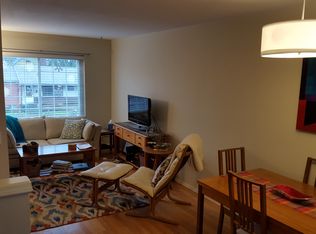
Fabulous Creston-Kenilworth Townhome in Southeast Portland with a fenced backyard! Enjoy affordable cost of living & no HOA hassle, convenience of a walkable, close-in neighborhood at a fabulous price point. If you already love the energy of SE Portland with its local pubs, coffee shops, restaurants, and everyday conveniences nearby, this is an incredible opportunity to own a well-cared-for home. The attached townhome offers 3 levels of comfortable living space. The inviting interior features charming rustic style, bamboo hardwood flooring and a bright kitchen with refrigerator included. A deck just off the kitchen overlooks the sunny fenced backyard, creating the perfect setup for BBQs, relaxing outdoors, gardening, or pets. Upstairs offers 2 bedrooms and a double sink bathroom, while the lower level includes a spacious flex room that could be a 3rd bedroom, office, workout area, or creative space. Washer and dryer are included in the oversized laundry closet, plus there is an attached garage for extra storage and convenience. A fun, comfortable home ready for its new owner! [Home Energy Score = 10. HES Report at https://rpt.greenbuildingregistry.com/hes/OR10247561]
Active
Price cut: $20K (9/29)
$399,990
3723 SE Gladstone St, Portland, OR 97202
2beds
1,230sqft
Residential, Townhouse
Built in 1997
1,306 Square Feet Lot
$-- Zestimate®
$325/sqft
$-- HOA
What's special
Inviting interiorFenced backyardSunny fenced backyardSpacious flex roomDouble sink bathroomBamboo hardwood flooringCharming rustic style
- 136 days
- 528
- 65
Zillow last checked:
Listing updated:
Listed by:
Carey Hughes 503-516-7919,
Keller Williams Realty Professionals,
Katharine Bergsgaard 503-504-1263,
Keller Williams Realty Professionals
Source: RMLS (OR),MLS#: 193117796
Facts & features
Interior
Bedrooms & bathrooms
- Bedrooms: 2
- Bathrooms: 2
- Full bathrooms: 1
- Partial bathrooms: 1
- Main level bathrooms: 1
Rooms
- Room types: Bonus Room, Laundry, Bedroom 2, Dining Room, Family Room, Kitchen, Living Room, Primary Bedroom
Primary bedroom
- Features: Closet Organizer, Vaulted Ceiling, Wallto Wall Carpet
- Level: Upper
- Area: 144
- Dimensions: 12 x 12
Bedroom 2
- Features: Closet Organizer, Vaulted Ceiling, Wallto Wall Carpet
- Level: Upper
- Area: 120
- Dimensions: 12 x 10
Dining room
- Features: Bamboo Floor
- Level: Main
- Area: 121
- Dimensions: 11 x 11
Kitchen
- Features: Eat Bar, Granite, Tile Floor
- Level: Main
- Area: 120
- Width: 10
Living room
- Features: Bamboo Floor
- Level: Main
- Area: 168
- Dimensions: 14 x 12
Heating
- Forced Air
Cooling
- Central Air
Appliances
- Included: Built-In Range, Dishwasher, Disposal, Free-Standing Refrigerator, Stainless Steel Appliance(s), Washer/Dryer, Gas Water Heater
Features
- Granite, High Ceilings, Vaulted Ceiling(s), Built-in Features, Closet Organizer, Eat Bar, Tile
- Flooring: Bamboo, Tile, Wall to Wall Carpet
- Doors: Sliding Doors
- Windows: Double Pane Windows, Vinyl Frames
- Basement: Exterior Entry
Interior area
- Total structure area: 1,230
- Total interior livable area: 1,230 sqft
Video & virtual tour
Property
Parking
- Total spaces: 1
- Parking features: Driveway, On Street, Garage Door Opener, Attached
- Attached garage spaces: 1
- Has uncovered spaces: Yes
Features
- Stories: 3
- Patio & porch: Deck
- Exterior features: Yard
- Fencing: Fenced
Lot
- Size: 1,306 Square Feet
- Features: Level, SqFt 0K to 2999
Details
- Parcel number: R106368
Construction
Type & style
- Home type: Townhouse
- Property subtype: Residential, Townhouse
- Attached to another structure: Yes
Materials
- Cement Siding, T111 Siding
- Foundation: Slab
- Roof: Composition
Condition
- Resale
- New construction: No
- Year built: 1997
Utilities & green energy
- Gas: Gas
- Sewer: Public Sewer
- Water: Public
Community & HOA
Community
- Subdivision: Creston - Kenilworth
HOA
- Has HOA: No
Location
- Region: Portland
Financial & listing details
- Price per square foot: $325/sqft
- Tax assessed value: $366,010
- Annual tax amount: $5,821
- Date on market: 5/28/2026
- Listing terms: Cash,Conventional,FHA,VA Loan
- Road surface type: Paved
Estimated market value
Not available
Estimated sales range
Not available
$2,367/mo
Price history
| Date | Event | Price |
|---|---|---|
| 9/29/2026 | Price change | $399,990-4.8%$325/sqft |
Source:  RMLS (OR) #193117796 Report a problem RMLS (OR) #193117796 Report a problem | ||
| 8/31/2026 | Price change | $419,990-1.2%$341/sqft |
Source: RMLS (OR) #193117796 Report a problem | ||
| 5/28/2026 | Listed for sale | $425,000+2.4%$346/sqft |
Source: RMLS (OR) #193117796 Report a problem | ||
| 7/8/2021 | Sold | $415,000+14.4%$337/sqft |
Source: Agent Provided Report a problem | ||
| 10/26/2017 | Sold | $362,900+71.2%$295/sqft |
Source: Public Record Report a problem | ||
| 2/28/2008 | Sold | $212,000+36.8%$172/sqft |
Source: Public Record Report a problem | ||
| 8/5/2005 | Sold | $155,000$126/sqft |
Source: Public Record Report a problem | ||
Public tax history
| Year | Property taxes | Tax assessment |
|---|---|---|
| 2025 | $5,821 +3.7% | $216,040 +3% |
| 2024 | $5,612 +4% | $209,750 +3% |
| 2023 | $5,396 +2.2% | $203,650 +3% |
| 2022 | $5,280 +1.7% | $197,720 +3% |
| 2021 | $5,190 +9% | $191,970 +3% |
| 2020 | $4,762 +3.8% | $186,380 +3% |
| 2019 | $4,587 | $180,960 +3% |
| 2018 | $4,587 +3% | $175,690 +3% |
| 2017 | $4,452 | $170,580 |
Find assessor info on the county website
Monthly payment
Est. payment
Payment breakdown
Explore the cost of this home by adjusting the details. Changes won't be saved.Climate risks
Neighborhood: Creston-Kenilworth
Nearby schools
Schools provided by the listing agent
- Elementary: Grout
- Middle: Hosford
- High: Cleveland
Source: RMLS (OR). This data may not be complete. We recommend contacting the local school district to confirm school assignments for this home.
- $389,1002 bd2 ba1.2k sqft3719 SE Gladstone St, Portland, OR 97202Off Market
- $307,8202 bd2 ba1.2k sqft3723 SE Gladstone St, Portland, OR 97202Off Market
- $397,0002 bd1 ba1.2k sqft3715 SE Gladstone St, Portland, OR 97202Off Market
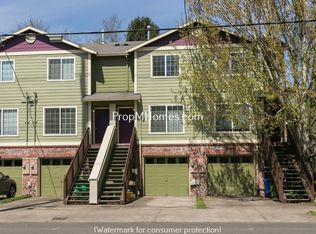
- $383,7002 bd1 ba1.2k sqft3727 SE Gladstone St, Portland, OR 97202Off Market
Similar homes
- $424,9003 bd1 ba888 sqft4219 SE 25th Ave, Portland, OR 97202Active

 MLS ID #455046841, Laura Cavanaugh, Harnish Company Realtors. RMLS (OR)
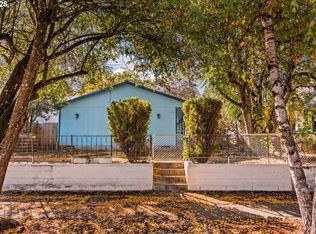
 - $399,9003 bd2 ba1.2k sqft6534 SE Knight St, Portland, OR 97206Active
 MLS ID #171344249, Peter Cutile, Modern Realty. RMLS (OR)
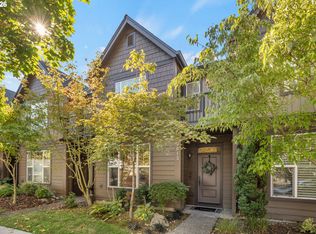
 - $499,0003 bd3 ba1.4k sqft2813 SE 16th Ave, Portland, OR 97202Active
 MLS ID #571041066, Shannon Janssen, Coldwell Banker Bain. RMLS (OR)
 - $395,9002 bd3 ba960 sqft3709 SE 28th Ave, Portland, OR 97202Active
 MLS ID #465886630, Yelena Vorobets, Weichert, Realtors on Main Street. RMLS (OR)
 - $355,0002 bd2 ba1k sqft3701 SE 33rd Ave, Portland, OR 97202ActiveMLS ID #424583184, Vessal Zarghami, Stumptown Realty. RMLS (OR)
- $405,9002 bd3 ba905 sqft2782 SE Rhone St, Portland, OR 97202ActiveMLS ID #207903911, Yelena Vorobets, Weichert, Realtors on Main Street. RMLS (OR)
- $449,0002 bd3 ba1k sqft3881 SE 28th Ave, Portland, OR 97202ActiveMLS ID #646682254, Dirk Hmura, The Agency Portland. RMLS (OR)
- $399,0003 bd1 ba936 sqft4514 SE Gladstone St, Portland, OR 97206ActiveMLS ID #515013091, Fay Wu, Century 21 Northstar. RMLS (OR)
- $344,0002 bd2 ba864 sqft3769 SE 43rd Ave #B, Portland, OR 97206ActiveMLS ID #211976020, Natalya Oreste, Berkshire Hathaway HomeServices NW Real Estate. RMLS (OR)
- $375,0002 bd1 ba672 sqft4103 SE 73rd Ave, Portland, OR 97206ActiveMLS ID #613351522, Gabe Terreson, Savi Realty, Inc.. RMLS (OR)
- $369,9002 bd3 ba898 sqft2786 SE Rhone St, Portland, OR 97202ActiveMLS ID #388787235, Yelena Vorobets, Weichert, Realtors on Main Street. RMLS (OR)
- $419,9002 bd3 ba1k sqft2731 SE Clinton St, Portland, OR 97202ActiveMLS ID #649420788, Darryl Bodle, Keller Williams Realty Portland Premiere. RMLS (OR)
- $324,9002 bd1 ba1.2k sqft3719 SE 42nd Ave, Portland, OR 97206ActiveMLS ID #752502664, Dulcinea Myers-Newcomb, Living Room Realty. RMLS (OR)
- $324,8002 bd3 ba836 sqft4264 SE 37th Ave, Portland, OR 97202ActiveMLS ID #324457177, Kelly Christian, Keller Williams Realty Portland Premiere. RMLS (OR)
- $419,9002 bd3 ba869 sqft3948 SE Ivon St, Portland, OR 97202ActiveMLS ID #217549626, Vince Kinney, Matin Real Estate. RMLS (OR)
- $419,9002 bd3 ba869 sqft3942 SE Ivon St, Portland, OR 97202ActiveMLS ID #205926506, Vince Kinney, Matin Real Estate. RMLS (OR)
- $499,9004 bd2 ba1.4k sqft3013 SE Francis St, Portland, OR 97202ActiveMLS ID #135511687, Timothy Ng, MORE Realty. RMLS (OR)
- $399,0002 bd1 ba850 sqft2136 SE Hawthorne Blvd #10, Portland, OR 97214ActiveMLS ID #481832464, Dakota Scott, Move Real Estate Inc. RMLS (OR)
- $425,0003 bd1 ba906 sqft3604 SE 64th Ave, Portland, OR 97206ActiveMLS ID #576780784, Carey Hughes, Keller Williams Realty Professionals. RMLS (OR)
