Welcome to this beautifully crafted new construction townhome in SE Portland—NO HOA! This thoughtfully designed two-level home offers modern finishes, comfortable living spaces, energy-efficient systems, and abundant natural light, all without monthly HOA dues. The main level features durable LVP flooring and an inviting layout with a stylish kitchen showcasing quartz countertops and stainless steel appliances. The dining area opens to the backyard through sliding glass doors, creating an easy flow for indoor-outdoor living and entertaining. Convenient in-home laundry adds to the functionality.Upstairs, two bedrooms feature wall-to-wall carpeting, including a spacious primary suite with a private ensuite bathroom, walk-in shower, and generous walk-in closet. An impressive attic space with vaulted ceilings and a huge skylight provides abundant natural light and versatile space for storage, a home office, hobby area, or retreat. Outside, enjoy a fully fenced yard and private patio.Built for comfort, performance, and energy savings, this Energy Trust of Oregon EPS Certified and ENERGY STAR® certified home is designed to be approximately 27–30% more energy efficient than homes built to current Oregon code. Features include a tight building envelope, R-23 blown-in blanket fiberglass wall insulation, high-efficiency ductless heat pumps, ENERGY STAR® appliances, a high-efficiency heat pump water heater, and an Energy Recovery Ventilation (ERV) system for continuous fresh air and improved indoor air quality. Third-party inspections and performance testing help ensure efficiency and quality.This all-electric, solar-ready home offers lower utility costs, low-maintenance living, modern finishes, private outdoor space, and NO HOA. A fantastic opportunity to enjoy the benefits of new construction in a convenient SE Portland location very close to Division and local attractions. [Home Energy Score = 10. HES Report at https://rpt.greenbuildingregistry.com/hes/OR10251740]
Active
Price cut: $10K (10/19)
$409,900
3942 SE Ivon St, Portland, OR 97202
2beds
869sqft
Residential, Townhouse
Built in 2026
-- sqft lot
$-- Zestimate®
$472/sqft
$-- HOA
What's special
Modern finishesFully fenced yardComfortable living spacesPrivate ensuite bathroomDurable lvp flooringWalk-in showerPrivate outdoor space
- 48 days
- 333
- 15
Zillow last checked:
Listing updated:
Listed by:
Vince Kinney 503-840-2627,
Matin Real Estate
Source: RMLS (OR),MLS#: 205926506
Facts & features
Interior
Bedrooms & bathrooms
- Bedrooms: 2
- Bathrooms: 3
- Full bathrooms: 2
- Partial bathrooms: 1
- Main level bathrooms: 1
Rooms
- Room types: Bedroom 2, Dining Room, Family Room, Kitchen, Living Room, Primary Bedroom
Primary bedroom
- Features: Ensuite, Walkin Closet, Walkin Shower, Wallto Wall Carpet
- Level: Upper
Bedroom 2
- Features: Closet, Wallto Wall Carpet
- Level: Upper
Dining room
- Features: Sliding Doors, Vinyl Floor
- Level: Main
Kitchen
- Features: Dishwasher, L Shaped, Microwave, Quartz, Vinyl Floor
- Level: Main
Living room
- Features: Vinyl Floor
- Level: Main
Heating
- ENERGY STAR Qualified Equipment, Heat Pump
Cooling
- Heat Pump
Appliances
- Included: Dishwasher, Disposal, ENERGY STAR Qualified Appliances, Free-Standing Range, Microwave, Plumbed For Ice Maker, Stainless Steel Appliance(s), ENERGY STAR Qualified Water Heater, Tank Water Heater
- Laundry: Laundry Room
Features
- High Ceilings, Hookup Available, Quartz, Closet, LShaped, Walk-In Closet(s), Walkin Shower
- Flooring: Luxury Vinyl Plank, Tile, Wall to Wall Carpet, Vinyl
- Doors: Sliding Doors
- Windows: Double Pane Windows, Vinyl Frames
- Basement: Crawl Space
Interior area
- Total structure area: 869
- Total interior livable area: 869 sqft
Video & virtual tour
Property
Parking
- Parking features: On Street
- Has uncovered spaces: Yes
Accessibility
- Accessibility features: Accessible Approachwith Ramp, Natural Lighting, Accessibility
Features
- Levels: Two
- Stories: 2
- Patio & porch: Covered Patio, Patio, Porch
- Exterior features: Dog Run, Yard
- Fencing: Fenced
Lot
- Features: Level, SqFt 0K to 2999
Details
- Additional structures: HookupAvailable
- Parcel number: New Construction
Construction
Type & style
- Home type: Townhouse
- Property subtype: Residential, Townhouse
- Attached to another structure: Yes
Materials
- Board & Batten Siding, Cement Siding, Lap Siding, Tongue and Groove
- Foundation: Concrete Perimeter
- Roof: Composition
Condition
- New Construction
- New construction: Yes
- Year built: 2026
Utilities & green energy
- Sewer: Public Sewer
- Water: Public
Community & HOA
HOA
- Has HOA: No
Location
- Region: Portland
Financial & listing details
- Price per square foot: $472/sqft
- Date on market: 9/3/2026
- Listing terms: Cash,Conventional,FHA,VA Loan
- Road surface type: Paved
Estimated market value
Not available
Estimated sales range
Not available
Not available
Price history
| Date | Event | Price |
|---|---|---|
| 10/19/2026 | Price change | $409,900-2.4%$472/sqft |
Source:  RMLS (OR) #205926506 Report a problem RMLS (OR) #205926506 Report a problem | ||
| 9/26/2026 | Price change | $419,900-2.3%$483/sqft |
Source: RMLS (OR) #205926506 Report a problem | ||
| 9/4/2026 | Listed for sale | $429,900$495/sqft |
Source: RMLS (OR) #205926506 Report a problem | ||
Public tax history
Tax history is unavailable.
Monthly payment
Est. payment
Payment breakdown
Explore the cost of this home by adjusting the details. Changes won't be saved.Climate risks
Neighborhood: Richmond
Nearby schools
Schools provided by the listing agent
- Elementary: Creston
- Middle: Hosford
- High: Franklin
Source: RMLS (OR). This data may not be complete. We recommend contacting the local school district to confirm school assignments for this home.
Similar homes
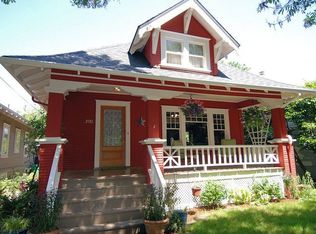
- $409,9002 bd3 ba869 sqft3948 SE Ivon St, Portland, OR 97202Active

 MLS ID #217549626, Vince Kinney, Matin Real Estate. RMLS (OR)
 - $405,9002 bd3 ba905 sqft2782 SE Rhone St, Portland, OR 97202Active
 MLS ID #207903911, Yelena Vorobets, Weichert, Realtors on Main Street. RMLS (OR)
 - $395,9002 bd3 ba960 sqft3709 SE 28th Ave, Portland, OR 97202Active
 MLS ID #465886630, Yelena Vorobets, Weichert, Realtors on Main Street. RMLS (OR)
 - $449,0002 bd3 ba1k sqft3881 SE 28th Ave, Portland, OR 97202Active
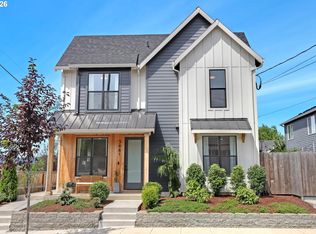 MLS ID #646682254, Dirk Hmura, The Agency Portland. RMLS (OR)
 - $334,9001 bd2 ba699 sqft3944 SE Ivon St, Portland, OR 97202ActiveMLS ID #593128983, Vince Kinney, Matin Real Estate. RMLS (OR)
- $429,9002 bd2 ba1k sqft2496 SE 67th Ave, Portland, OR 97206ActiveMLS ID #487540154, Douglas MacLeod, Blue Sky Property Northwest. RMLS (OR)
- $399,9002 bd3 ba1.1k sqft1726 SE Sherrett St, Portland, OR 97202ActiveMLS ID #196049305, Reuben Schug, Windermere Realty Trust. RMLS (OR)
- $399,9002 bd3 ba1.1k sqft1729 SE Clatsop St, Portland, OR 97202ActiveMLS ID #595839696, Reuben Schug, Windermere Realty Trust. RMLS (OR)
- $439,9002 bd3 ba1.1k sqft1527 SE Tenino St, Portland, OR 97202ActiveMLS ID #157987684, Reuben Schug, Windermere Realty Trust. RMLS (OR)
- $429,0003 bd3 ba1.1k sqft6017 SE Tenino St #A, Portland, OR 97206ActiveMLS ID #753245757, Yana Pavlenko, The Lachlan Group. RMLS (OR)
- $389,0002 bd3 ba872 sqft6019 SE Tenino St, Portland, OR 97206ActiveMLS ID #522125693, Yana Pavlenko, The Lachlan Group. RMLS (OR)
- $398,0002 bd2 ba996 sqft2372 SE 141st Ave, Portland, OR 97233ActiveMLS ID #237202955, Zachary Eaton, Keller Williams Realty Professionals. RMLS (OR)
- $465,0002 bd3 ba1k sqft2492 SE 67th Ave, Portland, OR 97206ActiveMLS ID #624820665, Douglas MacLeod, Blue Sky Property Northwest. RMLS (OR)
- $415,0003 bd2 ba1.2k sqft10045 SE Clinton St, Portland, OR 97266ActiveMLS ID #500657104, William Grzebyk, Redfin. RMLS (OR)
- $355,0003 bd3 ba1.1k sqft5930 SE 96th Ave, Portland, OR 97266ActiveMLS ID #121205556, William Grzebyk, Redfin. RMLS (OR)
- $330,0002 bd3 ba1k sqft5720 SE Duke St, Portland, OR 97206ActiveMLS ID #667349701, Ben Rezac, Opt. RMLS (OR)
- $359,9002 bd3 ba987 sqft1997 SW Moss St, Portland, OR 97219ActiveMLS ID #416905657, Aleksander Koval, The Koval Group. RMLS (OR)
- $475,0001 bd1 ba600 sqft2532 SE 18th Ave, Portland, OR 97202ActiveMLS ID #236080036, Brian Eustis, Rarebird Real Estate. RMLS (OR)
- $415,0002 bd2 ba1.1k sqft3920 N Montana Ave #301, Portland, OR 97227ActiveMLS ID #269678463, Randy Bylsma, Premiere Property Group, LLC. RMLS (OR)
- $350,0002 bd2 ba853 sqft6491 SE Ramona St #B, Portland, OR 97206ActiveMLS ID #771036594, Claire Paris, Paris Group Realty LLC. RMLS (OR)
