INTEREST RATE BUYDOWN OFFERED BY SELLER. Welcome to Sellwood Reserve, an exclusive collection of four newly constructed townhouse-style condminiums in the heart of super popular Sellwood. Thoughtfully designed with quality craftsmanship and contemporary finishes. The open-concept main level is ideal for everyday living and entertaining, anchored by a beautifully appointed kitchen featuring quartz countertops, a designer tile backsplash, stainless steel appliances, and custom cabinetry that extends to the 9-foot ceilings. Upstairs, two spacious primary suites provide privacy, flexibility, and territorial views. Built with lasting quality in mind, each home includes a high-efficiency heat pump for year-round central heating and air conditioning, durable Trex decking, private balconies, and a fenced outdoor space. Located in one of Portland's most cherished neighborhoods, Sellwood Reserve places you just moments from neighborhood cafés, restaurants, boutiques, parks, and scenic bike trails. For availability, pricing, plans, and details on financing incentive, visit Sellwood Reserve website.
Active
Price cut: $10K (8/19)
$439,900
1527 SE Tenino St, Portland, OR 97202
2beds
1,161sqft
Residential, Townhouse
Built in 2026
-- sqft lot
$439,300 Zestimate®
$379/sqft
$35/mo HOA
What's special
Territorial viewsContemporary finishesFenced outdoor spacePrivate balconiesTwo spacious primary suitesOpen-concept main levelStainless steel appliances
- 95 days
- 393
- 30
Zillow last checked:
Listing updated:
Listed by:
Reuben Schug reubenschug@windermere.com,
Windermere Realty Trust
Source: RMLS (OR),MLS#: 157987684
Facts & features
Interior
Bedrooms & bathrooms
- Bedrooms: 2
- Bathrooms: 3
- Full bathrooms: 2
- Partial bathrooms: 1
- Main level bathrooms: 1
Rooms
- Room types: Laundry, Bedroom 2, Dining Room, Family Room, Kitchen, Living Room, Primary Bedroom
Primary bedroom
- Features: Bathroom, Closet, Suite, Vaulted Ceiling, Wallto Wall Carpet
- Level: Upper
Bedroom 2
- Features: Bathroom, Closet, Suite, Vaulted Ceiling, Wallto Wall Carpet
- Level: Upper
Kitchen
- Features: Dishwasher, Disposal, Island, Microwave, Pantry, Free Standing Range, High Ceilings, Laminate Flooring, Plumbed For Ice Maker, Quartz
- Level: Main
Living room
- Features: Balcony, Great Room, High Ceilings, Laminate Flooring
- Level: Main
Heating
- Forced Air, Heat Pump
Cooling
- Central Air, Heat Pump
Appliances
- Included: Dishwasher, Disposal, Free-Standing Range, Microwave, Plumbed For Ice Maker, Stainless Steel Appliance(s), Electric Water Heater, Tank Water Heater
- Laundry: Laundry Room
Features
- High Ceilings, Quartz, Bathroom, Closet, Suite, Vaulted Ceiling(s), Kitchen Island, Pantry, Balcony, Great Room
- Flooring: Laminate, Wall to Wall Carpet
- Windows: Double Pane Windows, Vinyl Frames
- Basement: Crawl Space
Interior area
- Total structure area: 1,161
- Total interior livable area: 1,161 sqft
Property
Parking
- Total spaces: 1
- Parking features: On Street, Garage Door Opener, Attached
- Attached garage spaces: 1
- Has uncovered spaces: Yes
Features
- Stories: 3
- Patio & porch: Deck
- Exterior features: Balcony
- Fencing: Fenced
Lot
- Features: Level, SqFt 0K to 2999
Details
- Parcel number: R267477
- Zoning: RM1
Construction
Type & style
- Home type: Townhouse
- Property subtype: Residential, Townhouse
- Attached to another structure: Yes
Materials
- Cement Siding, Lap Siding
- Foundation: Concrete Perimeter
- Roof: Composition
Condition
- New Construction
- New construction: Yes
- Year built: 2026
Details
- Warranty included: Yes
Utilities & green energy
- Sewer: Public Sewer
- Water: Public
Community & HOA
Community
- Subdivision: Sellwood
HOA
- Has HOA: Yes
- Amenities included: Front Yard Landscaping, Road Maintenance
- HOA fee: $35 monthly
Location
- Region: Portland
Financial & listing details
- Price per square foot: $379/sqft
- Date on market: 7/9/2026
- Listing terms: Cash,Conventional,FHA,Low Income Loan,VA Loan
- Road surface type: Paved
Estimated market value
$439,300
$417,000 - $461,000
$2,931/mo
Price history
| Date | Event | Price |
|---|---|---|
| 8/19/2026 | Price change | $439,900-2.2%$379/sqft |
Source:  RMLS (OR) #157987684 Report a problem RMLS (OR) #157987684 Report a problem | ||
| 7/10/2026 | Listed for sale | $449,900$388/sqft |
Source: RMLS (OR) #157987684 Report a problem | ||
Public tax history
Tax history is unavailable.
Monthly payment
Est. payment
Payment breakdown
Explore the cost of this home by adjusting the details. Changes won't be saved.Climate risks
Neighborhood: Sellwood-Moreland
Nearby schools
Schools provided by the listing agent
- Elementary: Duniway
- Middle: Sellwood
- High: Cleveland
Source: RMLS (OR). This data may not be complete. We recommend contacting the local school district to confirm school assignments for this home.

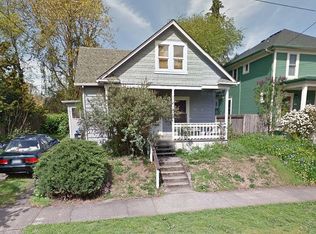

Similar homes
- $479,9003 bd3 ba1.3k sqft1529 SE Tenino St, Portland, OR 97202Active

 MLS ID #347517520, Reuben Schug, Windermere Realty Trust. RMLS (OR)
 - $419,9003 bd3 ba1.2k sqft1724 SE Sherrett St, Portland, OR 97202Active
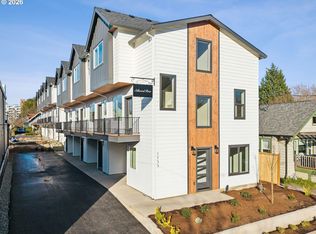 MLS ID #269689323, Reuben Schug, Windermere Realty Trust. RMLS (OR)
 - $399,9002 bd3 ba1.1k sqft1726 SE Sherrett St, Portland, OR 97202Active
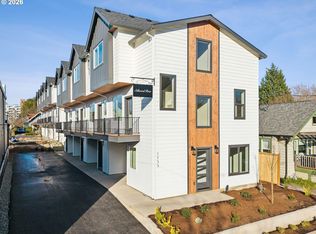 MLS ID #196049305, Reuben Schug, Windermere Realty Trust. RMLS (OR)
 - $399,9002 bd3 ba1.1k sqft1729 SE Clatsop St, Portland, OR 97202Active
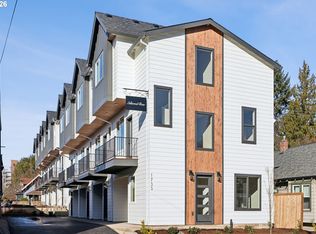 MLS ID #595839696, Reuben Schug, Windermere Realty Trust. RMLS (OR)
 - $419,9002 bd3 ba869 sqft3948 SE Ivon St, Portland, OR 97202ActiveMLS ID #217549626, Vince Kinney, Matin Real Estate. RMLS (OR)
- $419,9002 bd3 ba869 sqft3942 SE Ivon St, Portland, OR 97202ActiveMLS ID #205926506, Vince Kinney, Matin Real Estate. RMLS (OR)
- $395,9002 bd3 ba960 sqft3709 SE 28th Ave, Portland, OR 97202ActiveMLS ID #465886630, Yelena Vorobets, Weichert, Realtors on Main Street. RMLS (OR)
- $429,0003 bd3 ba1.1k sqft6017 SE Tenino St #A, Portland, OR 97206ActiveMLS ID #753245757, Yana Pavlenko, The Lachlan Group. RMLS (OR)
- $430,0003 bd3 ba1.3k sqft7804 SE Henderson St, Portland, OR 97206ActiveMLS ID #179659909, Tam Nguyen, Windermere Realty Trust. RMLS (OR)
- $455,0003 bd3 ba1.4k sqft11367 SW Capitol Hwy, Portland, OR 97219ActiveMLS ID #664457104, Joe Skipper, eXp Realty, LLC. RMLS (OR)
- $429,0003 bd3 ba1.3k sqft6033 SE Tenino St #C, Portland, OR 97206ActiveMLS ID #585533008, Yana Pavlenko, The Lachlan Group. RMLS (OR)
- $389,0002 bd3 ba872 sqft6019 SE Tenino St, Portland, OR 97206ActiveMLS ID #522125693, Yana Pavlenko, The Lachlan Group. RMLS (OR)
- $439,0002 bd3 ba1.4k sqft8639 N Fox St, Portland, OR 97203ActiveMLS ID #605466978, Matt Mahaffy, Windermere Realty Trust. RMLS (OR)
- $379,0003 bd3 ba1.3k sqft2896 SE 87th Ave, Portland, OR 97266ActiveMLS ID #710112356, Todd Stenstrom, Move Real Estate Inc. RMLS (OR)
- $415,0003 bd2 ba1.2k sqft10045 SE Clinton St, Portland, OR 97266ActiveMLS ID #500657104, William Grzebyk, Redfin. RMLS (OR)
- $465,0002 bd3 ba1.1k sqft7256 NE Going St, Portland, OR 97218ActiveMLS ID #437264154, Amber Turner, Think Real Estate. RMLS (OR)
- $399,9003 bd3 ba1.2k sqft3823 SW Pomona St, Portland, OR 97219ActiveMLS ID #108055546, Aleksander Koval, The Koval Group. RMLS (OR)
- $429,0003 bd3 ba1.6k sqft17322 SE Crossroads Ave, Happy Valley, OR 97086ActiveMLS ID #562755781, Parvaneh Kalantari, Vitality Home Realty. RMLS (OR)
- $415,0002 bd3 ba1.6k sqft12418 SW 171st Ter, Beaverton, OR 97007ActiveMLS ID #457129827, Kimberly Gellatly, Berkshire Hathaway HomeServices NW Real Estate. RMLS (OR)
- $350,0002 bd2 ba853 sqft6491 SE Ramona St #B, Portland, OR 97206ActiveMLS ID #771036594, Claire Paris, Paris Group Realty LLC. RMLS (OR)
