SELLER FINANCING AVAILABLE AT 4.75% 10% down and locked in for 5 years = a monthly principal & interest investment of $2061.03. New construction meets easy, modern living in this thoughtfully designed townhome-style condo in St. Johns! The main level opens to a cozy living room centered around a gas fireplace, creating a warm and inviting place to relax. The beautiful kitchen features quartz countertops, stainless-steel appliances, and plenty of workspace, with a perfectly positioned and roomy dining area. A convenient half bath completes the main level. Doors from the kitchen and dining area open to a fenced outdoor space with room for outdoor dining, gardening, or simply enjoying a little fresh air. A storage shed adds extra functionality while keeping bikes, tools, and outdoor gear tucked away. Upstairs, two spacious bedroom suites offer privacy and flexibility, each with its own ensuite bathroom and walk-in closet. The secondary suite also features a private balcony for an added outdoor retreat. A dedicated laundry room with storage completes the upper level, bringing together smart design, modern finishes, and low-maintenance living in a brand-new home. No HOA fees
Active
$439,000
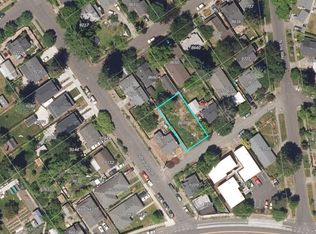
8639 N Fox St, Portland, OR 97203
2beds
1,441sqft
Residential, Condominium, Townhouse
Built in 2026
-- sqft lot
$-- Zestimate®
$305/sqft
$-- HOA
What's special
Stainless-steel appliances
- 48 days
- 140
- 11
Zillow last checked:
Listing updated:
Listed by:
Matt Mahaffy 503-936-3511,
Windermere Realty Trust
Source: RMLS (OR),MLS#: 605466978
Facts & features
Interior
Bedrooms & bathrooms
- Bedrooms: 2
- Bathrooms: 3
- Full bathrooms: 2
- Partial bathrooms: 1
- Main level bathrooms: 1
Rooms
- Room types: Bedroom 2, Dining Room, Family Room, Kitchen, Living Room, Primary Bedroom
Primary bedroom
- Features: Bathroom, Double Sinks, Suite, Tile Floor, Walkin Closet, Walkin Shower, Wallto Wall Carpet
- Level: Upper
Bedroom 2
- Features: Balcony, Bathroom, Suite, Tile Floor, Walkin Closet, Wallto Wall Carpet
- Level: Upper
Dining room
- Level: Main
Kitchen
- Features: Dishwasher, Free Standing Range, Free Standing Refrigerator
- Level: Main
Living room
- Features: Fireplace
- Level: Main
Heating
- Mini Split, Fireplace(s)
Cooling
- Has cooling: Yes
Appliances
- Included: Dishwasher, Free-Standing Range, Free-Standing Refrigerator, Stainless Steel Appliance(s), Washer/Dryer, Gas Water Heater
- Laundry: Laundry Room
Features
- Balcony, Bathroom, Suite, Walk-In Closet(s), Double Vanity, Walkin Shower
- Flooring: Luxury Vinyl Plank, Wall to Wall Carpet, Tile
- Number of fireplaces: 1
- Fireplace features: Gas
Interior area
- Total structure area: 1,441
- Total interior livable area: 1,441 sqft
Video & virtual tour
Property
Parking
- Parking features: Off Street, Parking Pad, Condo Garage (Other)
- Has uncovered spaces: Yes
Features
- Stories: 2
- Exterior features: Balcony
Lot
- Features: Level
Details
- Additional structures: ToolShed
- Parcel number: R228953
Construction
Type & style
- Home type: Townhouse
- Architectural style: Contemporary
- Property subtype: Residential, Condominium, Townhouse
Materials
- Cement Siding
- Roof: Composition
Condition
- New Construction
- New construction: Yes
- Year built: 2026
Utilities & green energy
- Gas: Gas
- Sewer: Public Sewer
- Water: Public
Community & HOA
Community
- Subdivision: St Johns
HOA
- Has HOA: Yes
Location
- Region: Portland
Financial & listing details
- Price per square foot: $305/sqft
- Annual tax amount: $854
- Date on market: 8/25/2026
- Listing terms: Cash,Contract,Conventional,FHA,Owner Will Carry,VA Loan
Estimated market value
Not available
Estimated sales range
Not available
Not available
Price history
| Date | Event | Price |
|---|---|---|
| 8/25/2026 | Listed for sale | $439,000$305/sqft |
Source:  RMLS (OR) #605466978 Report a problem RMLS (OR) #605466978 Report a problem | ||
Public tax history
Tax history is unavailable.
Monthly payment
Est. payment
Payment breakdown
Explore the cost of this home by adjusting the details. Changes won't be saved.Climate risks
Neighborhood: St.Johns
Nearby schools
Schools provided by the listing agent
- Elementary: Sitton
- Middle: George
- High: Roosevelt
Source: RMLS (OR). This data may not be complete. We recommend contacting the local school district to confirm school assignments for this home.



Similar homes
- $449,9002 bd3 ba1.1k sqft6957 N Burr Ave, Portland, OR 97203Active
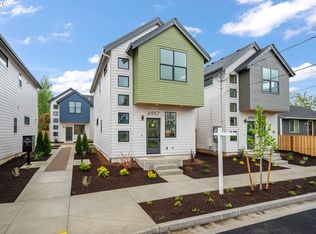
 MLS ID #365860433, Gary Whitehill-Baziuk, RE/MAX Equity Group. RMLS (OR)
 - $339,9002 bd2 ba1k sqft9890 N Syracuse St, Portland, OR 97203Active
 MLS ID #173495874, Brandon Ells, Move Real Estate Inc. RMLS (OR)
 - $499,9004 bd2 ba1.6k sqft7307 N Stanford Ave Unit A, Portland, OR 97203Active
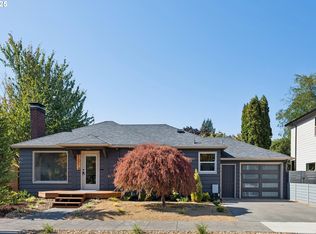 MLS ID #435671427, Quinn Irvine, MORE Realty. RMLS (OR)
 - $455,0003 bd3 ba1.4k sqft11367 SW Capitol Hwy, Portland, OR 97219Active
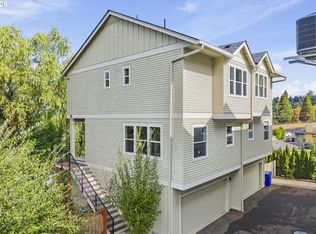 MLS ID #664457104, Joe Skipper, eXp Realty, LLC. RMLS (OR)
 - $439,0002 bd3 ba1.1k sqft5450 NE Prescott St #2, Portland, OR 97218ActiveMLS ID #176181124, Shannon Kehoe, Works Real Estate. RMLS (OR)
- $449,0002 bd3 ba1.1k sqft5452 NE Prescott St #3, Portland, OR 97218ActiveMLS ID #331651988, Shannon Kehoe, Works Real Estate. RMLS (OR)
- $419,9002 bd3 ba869 sqft3948 SE Ivon St, Portland, OR 97202ActiveMLS ID #217549626, Vince Kinney, Matin Real Estate. RMLS (OR)
- $419,9002 bd3 ba869 sqft3942 SE Ivon St, Portland, OR 97202ActiveMLS ID #205926506, Vince Kinney, Matin Real Estate. RMLS (OR)
- $447,8762 bd2 ba1k sqft1522 NE Jarrett St #B, Portland, OR 97211ActiveMLS ID #222054510, Clayton Williams, Inhabit Real Estate. RMLS (OR)
- $395,9002 bd3 ba960 sqft3709 SE 28th Ave, Portland, OR 97202ActiveMLS ID #465886630, Yelena Vorobets, Weichert, Realtors on Main Street. RMLS (OR)
- $449,9003 bd1 ba1k sqft9880 SW 80th Ave, Tigard, OR 97223ActiveMLS ID #604102143, Darcie VanderZanden, Keller Williams Sunset Corridor. RMLS (OR)
- $415,0002 bd2 ba1.1k sqft3920 N Montana Ave #301, Portland, OR 97227ActiveMLS ID #269678463, Randy Bylsma, Premiere Property Group, LLC. RMLS (OR)
- $465,0002 bd3 ba1.1k sqft7256 NE Going St, Portland, OR 97218ActiveMLS ID #437264154, Amber Turner, Think Real Estate. RMLS (OR)
- $449,9993 bd2 ba1.3k sqft5725 SW Lombard Ave, Beaverton, OR 97005ActiveMLS ID #436154985, Cheryl Stiller Otis, Cascade Hasson Sotheby's International Realty. RMLS (OR)
- $424,9002 bd1 ba792 sqft4563 NE 47th Ave #2, Portland, OR 97218ActiveMLS ID #507558434, Orly Halpern, John L. Scott Portland Central. RMLS (OR)
- $379,0003 bd3 ba1.3k sqft2896 SE 87th Ave, Portland, OR 97266ActiveMLS ID #710112356, Todd Stenstrom, Move Real Estate Inc. RMLS (OR)
- $429,0003 bd3 ba1.3k sqft6033 SE Tenino St #C, Portland, OR 97206ActiveMLS ID #585533008, Yana Pavlenko, The Lachlan Group. RMLS (OR)
- $464,9993 bd1 ba1.2k sqft4930 SE 59th Ave, Portland, OR 97206ActiveMLS ID #201840165, Antoine Dean, 24/7 Properties. RMLS (OR)
- $395,0003 bd3 ba1.3k sqft15121 SE Pine Ct, Portland, OR 97233ActiveMLS ID #762141665, Allison Ellermeier, Neighbors Realty. RMLS (OR)
- $499,0003 bd2 ba1.2k sqft5321 SE Henderson St, Portland, OR 97206ActiveMLS ID #608390062, Peggy Williams, Premiere Property Group, LLC. RMLS (OR)
