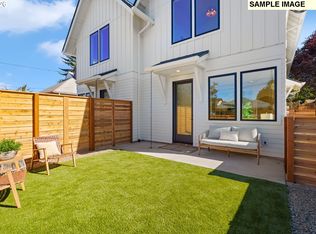
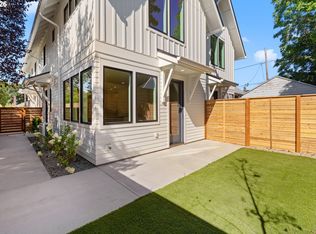
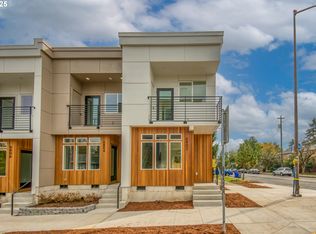
Welcome to Jarrett Condominiums, a collection of four brand-new townhome-style condominiums blending clean modern design with exceptional everyday livability. Expansive windows and soaring ceilings fill each home with natural light, creating bright, welcoming interiors that live far beyond their footprint. At the heart of each residence, the open concept main level centers around a thoughtfully designed kitchen featuring Carrera quartz surfaces, a tiled backsplash, stainless steel appliances, custom two tone cabinetry, and a cohesive palette of quality finishes. A conveniently located powder room serves the main level, while the upper level bath features abundant natural light and a fully tiled shower surround. Soaring vaulted bedroom ceilings and generous closet space define the upper level, while a dedicated office nook and abundant storage ensure each home functions as beautifully as it looks. Each residence features a private gated yard and patio, offering inviting space for gardening, entertaining, or simply relaxing outdoors. Located in vibrant NE Portland, these homes are minutes from the Alberta Arts District and Dekum Triangle. Enjoy easy access to local parks, dining, shopping, and public transit. [Home Energy Score = 10. HES Report at https://rpt.greenbuildingregistry.com/hes/OR10250979]
Active
$447,876
1522 NE Jarrett St #B, Portland, OR 97211
2beds
1,035sqft
Residential, Condominium
Built in 2026
-- sqft lot
$-- Zestimate®
$433/sqft
$129/mo HOA
What's special
Quality finishesBright welcoming interiorsDedicated office nookThoughtfully designed kitchenAbundant storageConveniently located powder roomSoaring ceilings
- 51 days
- 333
- 17
Zillow last checked:
Listing updated:
Listed by:
Clayton Williams info@inhabitre.com,
Inhabit Real Estate
Source: RMLS (OR),MLS#: 222054510
Facts & features
Interior
Bedrooms & bathrooms
- Bedrooms: 2
- Bathrooms: 2
- Full bathrooms: 1
- Partial bathrooms: 1
Rooms
- Room types: Office, Bedroom 2, Dining Room, Family Room, Kitchen, Living Room, Primary Bedroom
Primary bedroom
- Features: Double Closet, Vaulted Ceiling, Walkin Closet, Wallto Wall Carpet
- Level: Upper
- Area: 156
- Dimensions: 13 x 12
Bedroom 2
- Features: Closet, Vaulted Ceiling, Wallto Wall Carpet
- Level: Upper
- Area: 120
- Dimensions: 12 x 10
Kitchen
- Features: Dishwasher, Disposal, Eating Area, Free Standing Range, Free Standing Refrigerator, High Ceilings, Quartz
- Level: Main
- Area: 128
- Width: 8
Living room
- Features: Family Room Kitchen Combo
- Level: Main
- Area: 180
- Dimensions: 15 x 12
Office
- Features: High Ceilings, Quartz
- Level: Main
- Area: 25
- Dimensions: 5 x 5
Heating
- Mini Split
Cooling
- Has cooling: Yes
Appliances
- Included: Dishwasher, Free-Standing Range, Free-Standing Refrigerator, Range Hood, Stainless Steel Appliance(s), Disposal, Electric Water Heater
- Laundry: Hookup Available
Features
- High Ceilings, Quartz, Vaulted Ceiling(s), Bathtub With Shower, Closet, Eat-in Kitchen, Family Room Kitchen Combo, Double Closet, Walk-In Closet(s), Tile
- Flooring: Luxury Vinyl Tile, Tile, Wall to Wall Carpet, Vinyl
- Windows: Double Pane Windows, Daylight
Interior area
- Total structure area: 1,035
- Total interior livable area: 1,035 sqft
Property
Parking
- Parking features: On Street
- Has uncovered spaces: Yes
Features
- Stories: 2
- Entry location: Ground Floor
- Exterior features: Yard
- Fencing: Fenced
- Has view: Yes
- View description: Seasonal
Lot
- Features: Level
Details
- Parcel number: R229117
Construction
Type & style
- Home type: Condo
- Architectural style: Craftsman
- Property subtype: Residential, Condominium
Materials
- Board & Batten Siding, Lap Siding
- Foundation: Slab
- Roof: Composition
Condition
- New Construction
- New construction: Yes
- Year built: 2026
Details
- Warranty included: Yes
Utilities & green energy
- Sewer: Public Sewer
- Water: Public
Community & HOA
HOA
- Has HOA: Yes
- Amenities included: Commons, Exterior Maintenance, Insurance
- HOA fee: $129 monthly
- Second HOA fee: $258 one time
Location
- Region: Portland
Financial & listing details
- Price per square foot: $433/sqft
- Annual tax amount: $1,924
- Date on market: 8/17/2026
- Listing terms: Cash,Conventional,FHA,VA Loan
- Road surface type: Paved
Estimated market value
Not available
Estimated sales range
Not available
Not available
Price history
| Date | Event | Price |
|---|---|---|
| 8/18/2026 | Listed for sale | $447,876$433/sqft |
Source:  RMLS (OR) #222054510 Report a problem RMLS (OR) #222054510 Report a problem | ||
Public tax history
Tax history is unavailable.
Monthly payment
Est. payment
Payment breakdown
Explore the cost of this home by adjusting the details. Changes won't be saved.Climate risks
Neighborhood: Vernon
Nearby schools
Schools provided by the listing agent
- Elementary: Vernon
- Middle: Vernon
- High: Jefferson,Leodis Mcdaniel
Source: RMLS (OR). This data may not be complete. We recommend contacting the local school district to confirm school assignments for this home.

Similar homes
- $439,9002 bd1 ba1k sqft2127 NW Irving St APT 301, Portland, OR 97210Active

 MLS ID #787660194, Andrea Langen, Portland Proper Real Estate. RMLS (OR)
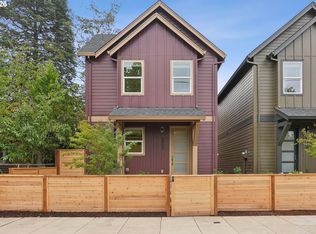
 - $449,0002 bd3 ba1.1k sqft5452 NE Prescott St #3, Portland, OR 97218Active
 MLS ID #331651988, Shannon Kehoe, Works Real Estate. RMLS (OR)
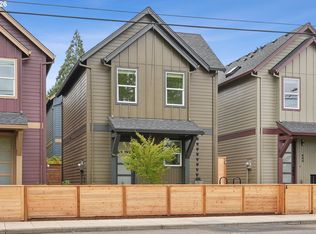
 - $439,0002 bd3 ba1.1k sqft5450 NE Prescott St #2, Portland, OR 97218Active
 MLS ID #176181124, Shannon Kehoe, Works Real Estate. RMLS (OR)
 - $379,9002 bd3 ba984 sqft6802 NE 6th Ave, Portland, OR 97211Active
 MLS ID #730535852, Adam Shepard, John L. Scott Portland Central. RMLS (OR)
 - $359,9002 bd3 ba984 sqft6804 NE 6th Ave, Portland, OR 97211ActiveMLS ID #449398181, Adam Shepard, John L. Scott Portland Central. RMLS (OR)
- $359,9002 bd3 ba984 sqft6810 NE 6th Ave, Portland, OR 97211ActiveMLS ID #549673292, Adam Shepard, John L. Scott Portland Central. RMLS (OR)
- $415,0002 bd2 ba1.1k sqft3920 N Montana Ave #301, Portland, OR 97227ActiveMLS ID #269678463, Randy Bylsma, Premiere Property Group, LLC. RMLS (OR)
- $424,9002 bd1 ba792 sqft4563 NE 47th Ave #2, Portland, OR 97218ActiveMLS ID #507558434, Orly Halpern, John L. Scott Portland Central. RMLS (OR)
- $339,9002 bd3 ba984 sqft6808 NE 6th Ave, Portland, OR 97211ActiveMLS ID #590584144, Adam Shepard, John L. Scott Portland Central. RMLS (OR)
- $599,0003 bd2 ba1.2k sqft4838 NE 29th Ave, Portland, OR 97211ActiveMLS ID #410227702, Charles Ramsay, Epique Realty. RMLS (OR)
- $429,9992 bd1 ba1.3k sqft3158 NE 78th Ave, Portland, OR 97213ActiveMLS ID #294356768, C. Morgan Davis, Keller Williams PDX Central. RMLS (OR)
- $500,0002 bd1 ba913 sqft2522 SE 18th Ave, Portland, OR 97202ActiveMLS ID #198346191, Brian Eustis, Rarebird Real Estate. RMLS (OR)
- $449,9002 bd3 ba1.1k sqft6957 N Burr Ave, Portland, OR 97203ActiveMLS ID #365860433, Gary Whitehill-Baziuk, RE/MAX Equity Group. RMLS (OR)
- $339,9002 bd3 ba903 sqft6187 N Albina Ave #2, Portland, OR 97217ActiveMLS ID #451710989, Darryl Bodle, Keller Williams Realty Portland Premiere. RMLS (OR)
- $449,0002 bd3 ba1k sqft3881 SE 28th Ave, Portland, OR 97202ActiveMLS ID #646682254, Dirk Hmura, The Agency Portland. RMLS (OR)
- $419,9002 bd3 ba869 sqft3948 SE Ivon St, Portland, OR 97202ActiveMLS ID #217549626, Vince Kinney, Matin Real Estate. RMLS (OR)
- $465,0002 bd3 ba1.1k sqft7256 NE Going St, Portland, OR 97218ActiveMLS ID #437264154, Amber Turner, Think Real Estate. RMLS (OR)
- $350,0002 bd2 ba853 sqft6491 SE Ramona St #B, Portland, OR 97206ActiveMLS ID #771036594, Claire Paris, Paris Group Realty LLC. RMLS (OR)
- $419,9002 bd3 ba869 sqft3942 SE Ivon St, Portland, OR 97202ActiveMLS ID #205926506, Vince Kinney, Matin Real Estate. RMLS (OR)
- $395,0002 bd2 ba964 sqft7252 NE Going St, Portland, OR 97218ActiveMLS ID #126431968, David Abrams, Think Real Estate. RMLS (OR)
