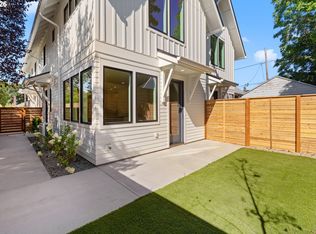
A rare find in NE Portland, this collection of four brand new townhome style condominiums pairs clean modern design with thoughtful details for care free living. With only two homes remaining, opportunities to call this community home are limited. Expansive windows and soaring ceilings fill each home with natural light, creating welcoming interiors that feel spacious beyond their footprint.The open concept main level centers around a thoughtfully designed kitchen featuring Carrera quartz surfaces, a tiled backsplash, stainless steel appliances, custom two tone cabinetry, and a cohesive palette of quality finishes. A conveniently located powder room serves the main level, while a dedicated office nook and abundant storage make everyday living easy.Upstairs, vaulted bedroom ceilings and generous closet space enhance the sense of openness. The upper level bath features abundant natural light and a fully tiled shower surround.Each residence includes a fully fenced private yard with gated access, low maintenance landscaping, and a patio, offering inviting space for gardening, entertaining, or simply relaxing outdoors. Located minutes from the Alberta Arts District and Dekum Triangle, these homes offer easy access to local parks, dining, shopping, public transit, and Portland International Airport. [Home Energy Score = 10. HES Report at https://rpt.greenbuildingregistry.com/hes/OR10251771]
Active
$447,876
1520 NE Jarrett St #A, Portland, OR 97211
2beds
1,035sqft
Residential
Built in 2026
-- sqft lot
$-- Zestimate®
$433/sqft
$129/mo HOA
What's special
Dedicated office nookThoughtfully designed kitchenAbundant storageConveniently located powder roomSoaring ceilingsVaulted bedroom ceilingsExpansive windows
- 42 days
- 439
- 22
Zillow last checked:
Listing updated:
Listed by:
Clayton Williams info@inhabitre.com,
Inhabit Real Estate
Source: RMLS (OR),MLS#: 438112393
Facts & features
Interior
Bedrooms & bathrooms
- Bedrooms: 2
- Bathrooms: 2
- Full bathrooms: 1
- Partial bathrooms: 1
Rooms
- Room types: Office, Bedroom 2, Dining Room, Family Room, Kitchen, Living Room, Primary Bedroom
Primary bedroom
- Features: Double Closet, Vaulted Ceiling, Walkin Closet, Wallto Wall Carpet
- Level: Upper
Bedroom 2
- Features: Closet, Vaulted Ceiling, Wallto Wall Carpet
- Level: Upper
Kitchen
- Features: Dishwasher, Disposal, Eating Area, Free Standing Range, Free Standing Refrigerator, High Ceilings, Quartz
- Level: Main
Living room
- Level: Main
Office
- Features: High Ceilings, Quartz
- Level: Main
Heating
- Mini Split
Cooling
- Has cooling: Yes
Appliances
- Included: Dishwasher, Free-Standing Range, Free-Standing Refrigerator, Range Hood, Stainless Steel Appliance(s), Disposal, Electric Water Heater
Features
- High Ceilings, Quartz, Vaulted Ceiling(s), Bathtub With Shower, Closet, Eat-in Kitchen, Double Closet, Walk-In Closet(s), Tile
- Flooring: Luxury Vinyl Tile, Tile, Wall to Wall Carpet, Vinyl
- Windows: Double Pane Windows, Daylight
Interior area
- Total structure area: 1,035
- Total interior livable area: 1,035 sqft
Property
Parking
- Parking features: On Street
- Has uncovered spaces: Yes
Features
- Stories: 2
- Exterior features: Yard
- Fencing: Fenced
- Has view: Yes
- View description: Seasonal
Lot
- Features: Level, SqFt 3000 to 4999
Details
- Parcel number: R229117
Construction
Type & style
- Home type: SingleFamily
- Architectural style: Craftsman
- Property subtype: Residential
- Attached to another structure: Yes
Materials
- Board & Batten Siding, Lap Siding
- Foundation: Concrete Perimeter
- Roof: Composition
Condition
- New Construction
- New construction: Yes
- Year built: 2026
Details
- Warranty included: Yes
Utilities & green energy
- Sewer: Public Sewer
- Water: Public
Community & HOA
Community
- Subdivision: Vernon
HOA
- Has HOA: Yes
- Amenities included: Commons, Exterior Maintenance, Insurance
- HOA fee: $129 monthly
- Second HOA fee: $258 one time
Location
- Region: Portland
Financial & listing details
- Price per square foot: $433/sqft
- Annual tax amount: $1,924
- Date on market: 9/6/2026
- Listing terms: Cash,Conventional,FHA,VA Loan
- Road surface type: Paved
Estimated market value
Not available
Estimated sales range
Not available
Not available
Price history
| Date | Event | Price |
|---|---|---|
| 9/6/2026 | Listed for sale | $447,876$433/sqft |
Source:  RMLS (OR) #438112393 Report a problem RMLS (OR) #438112393 Report a problem | ||
Public tax history
Tax history is unavailable.
Monthly payment
Est. payment
Payment breakdown
Explore the cost of this home by adjusting the details. Changes won't be saved.Climate risks
Neighborhood: Vernon
Nearby schools
Schools provided by the listing agent
- Elementary: Vernon
- Middle: Vernon
- High: Jefferson,Leodis Mcdaniel
Source: RMLS (OR). This data may not be complete. We recommend contacting the local school district to confirm school assignments for this home.

Similar homes
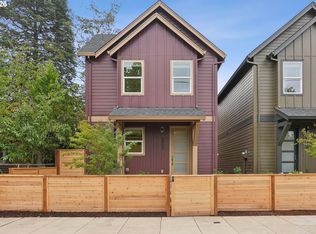
- $447,8762 bd2 ba1k sqft1522 NE Jarrett St #B, Portland, OR 97211Active

 MLS ID #222054510, Clayton Williams, Inhabit Real Estate. RMLS (OR)
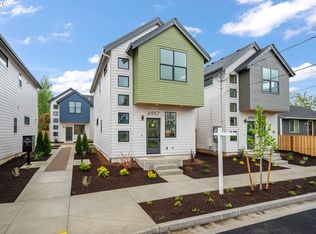
 - $449,0002 bd3 ba1.1k sqft5452 NE Prescott St #3, Portland, OR 97218Active
 MLS ID #331651988, Shannon Kehoe, Works Real Estate. RMLS (OR)
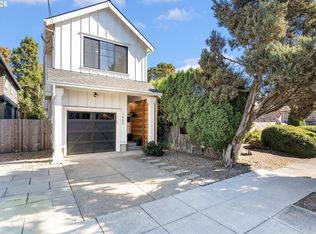
 - $449,9002 bd3 ba1.1k sqft6957 N Burr Ave, Portland, OR 97203Active
 MLS ID #365860433, Gary Whitehill-Baziuk, RE/MAX Equity Group. RMLS (OR)
 - $549,9003 bd3 ba1.5k sqft7400 N Lancaster Ave, Portland, OR 97217Active
 MLS ID #445386769, Hannah Novak, The Agency Portland. RMLS (OR)
 - $454,9003 bd3 ba1.2k sqft6178 NE Stanton St, Portland, OR 97213ActiveMLS ID #664126298, Darryl Bodle, Keller Williams Realty Portland Premiere. RMLS (OR)
- $439,0002 bd3 ba1.1k sqft5450 NE Prescott St #2, Portland, OR 97218ActiveMLS ID #176181124, Shannon Kehoe, Works Real Estate. RMLS (OR)
- $399,9983 bd1 ba1.1k sqft10723 NE Fremont St, Portland, OR 97220ActiveMLS ID #163311918, Jimi Campbell, Coldwell Banker Bain. RMLS (OR)
- $429,0003 bd3 ba1.1k sqft6017 SE Tenino St #A, Portland, OR 97206ActiveMLS ID #753245757, Yana Pavlenko, The Lachlan Group. RMLS (OR)
- $465,0002 bd3 ba1k sqft2492 SE 67th Ave, Portland, OR 97206ActiveMLS ID #624820665, Douglas MacLeod, Blue Sky Property Northwest. RMLS (OR)
- $415,0002 bd2 ba1.1k sqft3920 N Montana Ave #301, Portland, OR 97227ActiveMLS ID #269678463, Randy Bylsma, Premiere Property Group, LLC. RMLS (OR)
- $425,0003 bd1 ba1k sqft9714 N Van Houten Ave, Portland, OR 97203ActiveMLS ID #395449748, Lisa Mehlhoff, Real Broker. RMLS (OR)
- $475,0001 bd1 ba600 sqft2532 SE 18th Ave, Portland, OR 97202ActiveMLS ID #236080036, Brian Eustis, Rarebird Real Estate. RMLS (OR)
- $464,9993 bd1 ba1.2k sqft4930 SE 59th Ave, Portland, OR 97206ActiveMLS ID #201840165, Antoine Dean, 24/7 Properties. RMLS (OR)
- $434,4443 bd1 ba1.2k sqft4100 SE 98th Ave, Portland, OR 97266ActiveMLS ID #676480622, Evan Nelson, eXp Realty, LLC. RMLS (OR)
- $449,0002 bd3 ba1k sqft3881 SE 28th Ave, Portland, OR 97202ActiveMLS ID #646682254, Dirk Hmura, The Agency Portland. RMLS (OR)
- $449,9003 bd1 ba1k sqft9880 SW 80th Ave, Tigard, OR 97223ActiveMLS ID #604102143, Darcie VanderZanden, Keller Williams Sunset Corridor. RMLS (OR)
- $379,9002 bd2 ba1k sqft5096 Boise St, Portland, OR 97206ActiveMLS ID #149402316, Greg Fox, Happy Homes Properties, Inc.. RMLS (OR)
- $398,0002 bd2 ba996 sqft2372 SE 141st Ave, Portland, OR 97233ActiveMLS ID #237202955, Zachary Eaton, Keller Williams Realty Professionals. RMLS (OR)
- $335,0002 bd2 ba815 sqft6185 N Campbell Ave, Portland, OR 97217ActiveMLS ID #560661773, Scott Edelman, Think Real Estate. RMLS (OR)
- $339,9002 bd3 ba903 sqft6187 N Albina Ave #2, Portland, OR 97217ActiveMLS ID #451710989, Darryl Bodle, Keller Williams Realty Portland Premiere. RMLS (OR)
