Newly rebuilt North Portland home with an attached garage, large fenced yard and no HOA—three features rarely found in new construction at this price. Extensively rebuilt in 2024, this light-filled 3-bedroom home offers the comfort and finishes of a newer home without sacrificing outdoor space, parking or neighborhood character. Inside, enjoy beautiful hardwood floors, fresh modern finishes and a bright living room. The kitchen features stainless steel appliances, a farmhouse sink, butcher-block countertops, contemporary cabinetry and a tile backsplash. Two main-level bedrooms provide flexibility for sleeping, guests or a home office, while the finished upper-level room adds valuable bonus space for a third bedroom, studio or office pace. Step outside to a covered patio and an oversized, fully fenced backyard with mature trees—plenty of room to garden, entertain, play or simply enjoy your own private outdoor space. An attached one-car garage, driveway parking, main-level laundry and minimal-step entry add everyday convenience. Why settle for new construction with a tiny yard, limited parking and no garage? Here, you can have a nearly new Portland home with the space and practical features. Convenient North Portland location with easy access to St. Johns, parks, shopping, dining and commuter routes.
Active
$449,000
9714 N Van Houten Ave, Portland, OR 97203
3beds
1,006sqft
Residential, Single Family Residence
Built in 2024
5,227 Square Feet Lot
$-- Zestimate®
$446/sqft
$-- HOA
What's special
Large fenced yardFarmhouse sinkContemporary cabinetryCovered patioDriveway parkingFresh modern finishesAttached one-car garage
- 8 days
- 199
- 11
Zillow last checked:
Listing updated:
Listed by:
Lisa Mehlhoff 503-490-4888,
Real Broker
Source: RMLS (OR),MLS#: 395449748
Facts & features
Interior
Bedrooms & bathrooms
- Bedrooms: 3
- Bathrooms: 1
- Full bathrooms: 1
- Main level bathrooms: 1
Rooms
- Room types: Utility Room, Bedroom 2, Bedroom 3, Dining Room, Family Room, Kitchen, Living Room, Primary Bedroom
Primary bedroom
- Features: Wood Floors
- Level: Main
Bedroom 2
- Features: Wood Floors
- Level: Main
Bedroom 3
- Features: Wallto Wall Carpet
- Level: Upper
Kitchen
- Features: Dishwasher, Free Standing Range, Free Standing Refrigerator
- Level: Main
Living room
- Features: Wood Floors
- Level: Main
Heating
- Forced Air, Wall Furnace
Cooling
- None
Appliances
- Included: Built-In Refrigerator, Dishwasher, Free-Standing Gas Range, Free-Standing Range, Stainless Steel Appliance(s), Free-Standing Refrigerator, Electric Water Heater
- Laundry: Laundry Room
Features
- Tile
- Flooring: Hardwood, Wall to Wall Carpet, Wood
- Windows: Vinyl Frames
Interior area
- Total structure area: 1,006
- Total interior livable area: 1,006 sqft
Property
Parking
- Total spaces: 1
- Parking features: Driveway, Attached
- Attached garage spaces: 1
- Has uncovered spaces: Yes
Accessibility
- Accessibility features: Garage On Main, Main Floor Bedroom Bath, Minimal Steps, Parking, Utility Room On Main, Accessibility
Features
- Levels: One
- Stories: 2
- Patio & porch: Covered Patio
- Exterior features: Yard
- Fencing: Fenced
- Has view: Yes
- View description: Territorial
Lot
- Size: 5,227 Square Feet
- Features: Gentle Sloping, Level, SqFt 5000 to 6999
Details
- Parcel number: R137536
- Zoning: R5
Construction
Type & style
- Home type: SingleFamily
- Property subtype: Residential, Single Family Residence
Materials
- Wood Siding
- Foundation: Concrete Perimeter
- Roof: Composition
Condition
- Resale
- New construction: No
- Year built: 2024
Utilities & green energy
- Gas: Gas
- Sewer: Public Sewer
- Water: Public
Community & HOA
HOA
- Has HOA: No
Location
- Region: Portland
Financial & listing details
- Price per square foot: $446/sqft
- Tax assessed value: $396,940
- Annual tax amount: $2,974
- Date on market: 8/28/2026
- Listing terms: Cash,Conventional,FHA,VA Loan
- Road surface type: Paved
Foreclosure details
Estimated market value
Not available
Estimated sales range
Not available
$2,624/mo
Price history
| Date | Event | Price |
|---|---|---|
| 8/28/2026 | Listed for sale | $449,000+38.2%$446/sqft |
Source:  RMLS (OR) #395449748 Report a problem RMLS (OR) #395449748 Report a problem | ||
| 4/21/2017 | Sold | $325,000-4.1%$323/sqft |
Source: RMLS (OR) #17355158 Report a problem | ||
| 3/12/2017 | Pending sale | $339,000$337/sqft |
Source: The Rian Group Real Estate #17355158 Report a problem | ||
| 3/1/2017 | Listed for sale | $339,000+69.5%$337/sqft |
Source: The Rian Group Real Estate #17355158 Report a problem | ||
| 9/16/2014 | Sold | $200,000+2.6%$199/sqft |
Source: RMLS (OR) #14003922 Report a problem | ||
| 8/24/2014 | Pending sale | $195,000$194/sqft |
Source: RE/MAX EQUITY GROUP-BROADWAY OFFICE #14003922 Report a problem | ||
| 8/17/2014 | Listed for sale | $195,000+56%$194/sqft |
Source: RE/MAX EQUITY GROUP-BROADWAY OFFICE #14003922 Report a problem | ||
| 10/15/2004 | Sold | $125,000+25.1%$124/sqft |
Source: Public Record Report a problem | ||
| 6/30/1999 | Sold | $99,950$99/sqft |
Source: Public Record Report a problem | ||
Public tax history
| Year | Property taxes | Tax assessment |
|---|---|---|
| 2025 | $2,974 +3.7% | $110,390 +3% |
| 2024 | $2,868 +4% | $107,180 +3% |
| 2023 | $2,757 +2.2% | $104,060 +3% |
| 2022 | $2,698 +1.7% | $101,030 +3% |
| 2021 | $2,652 +9% | $98,090 +3% |
| 2020 | $2,433 +3.8% | $95,240 +3% |
| 2019 | $2,344 | $92,470 +3% |
| 2018 | $2,344 +3% | $89,780 +3% |
| 2017 | $2,275 +14% | $87,170 +3% |
| 2016 | $1,996 | $84,640 +3% |
| 2015 | $1,996 +2.7% | $82,180 +3% |
| 2014 | $1,943 +3.9% | $79,790 +3% |
| 2013 | $1,870 +10.5% | $77,470 +3% |
| 2012 | $1,691 +3.9% | $75,220 +3% |
| 2011 | $1,628 +5.4% | $73,030 +3% |
| 2010 | $1,545 +2.7% | $70,910 +3% |
| 2009 | $1,504 +6% | $68,850 +3% |
| 2008 | $1,420 +0.3% | $66,850 +3% |
| 2007 | $1,415 +11.4% | $64,910 +3% |
| 2006 | $1,271 +4.7% | $63,020 +3% |
| 2005 | $1,214 -8.2% | $61,190 +3% |
| 2004 | $1,322 +2.3% | $59,410 +3% |
| 2003 | $1,293 +8.9% | $57,680 +3% |
| 2002 | $1,188 +7.4% | $56,000 +6.1% |
| 2000 | $1,106 | $52,790 |
Find assessor info on the county website
Monthly payment
Est. payment
Payment breakdown
Explore the cost of this home by adjusting the details. Changes won't be saved.Climate risks
Neighborhood: Portsmouth
Nearby schools
Schools provided by the listing agent
- Elementary: Cesar Chavez
- Middle: Cesar Chavez
- High: Roosevelt
Source: RMLS (OR). This data may not be complete. We recommend contacting the local school district to confirm school assignments for this home.
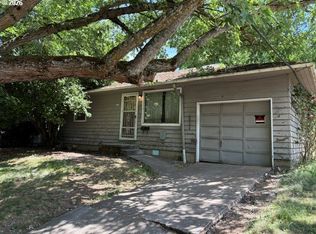
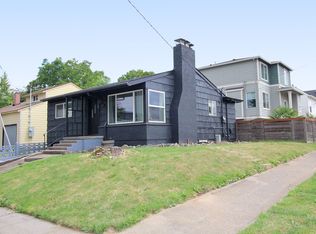

Similar homes
- $499,9003 bd2 ba1.4k sqft6929 N Armour St, Portland, OR 97203Active
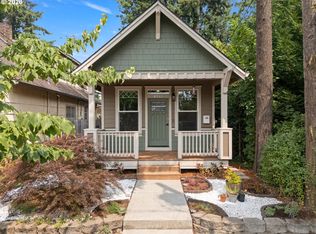
 MLS ID #566840820, Todd Stenstrom, Move Real Estate Inc. RMLS (OR)
 - $399,0002 bd1 ba1.5k sqft7922 N Ivanhoe St, Portland, OR 97203Active
 MLS ID #310991865, Beth Dillight, Urban Nest Realty. RMLS (OR)
 - $449,0003 bd3 ba1.4k sqft6148 SE Duke St, Portland, OR 97206Active
 MLS ID #527626398, Quinn Irvine, MORE Realty. RMLS (OR)
 - $--3 bd1 ba992 sqft1534 SE 176th Ave, Portland, OR 97233Auction
 Xome
Xome - $440,0002 bd1 ba839 sqft9106 SW Capitol Hwy, Portland, OR 97219ActiveMLS ID #126938562, Chandra Noble-Ashford, Think Real Estate. RMLS (OR)
- $475,0002 bd1 ba1.2k sqft7015 N Burrage Ave, Portland, OR 97217ActiveMLS ID #407260599, Claire Paris, Paris Group Realty LLC. RMLS (OR)
- $414,9003 bd1 ba1k sqft12513 NE Russell St, Portland, OR 97230ActiveMLS ID #271535172, Kirstan Rogers, Keller Williams PDX Central. RMLS (OR)
- $354,9002 bd1 ba790 sqft9946 N Lombard St, Portland, OR 97203ActiveMLS ID #777181585, Kevin Howell, Realty First. RMLS (OR)
- $414,9502 bd1 ba1.2k sqft8015 N Mississippi Ave, Portland, OR 97217ActiveMLS ID #392833029, Tamara Taylor, Dream Life Homes. RMLS (OR)
- $489,9003 bd2 ba1.3k sqft2116 E 39th St, Vancouver, WA 98663ActiveMLS ID #608299280, Lynnette Russell, Call It Closed International Realty. RMLS (OR)
- $412,0003 bd1 ba1.3k sqft3809 Thompson Ave, Vancouver, WA 98660ActiveMLS ID #377729485, Hailey Parker, eXp Realty LLC. RMLS (OR)
- $459,9003 bd1 ba924 sqft4155 SW 189th Pl, Beaverton, OR 97078ActiveMLS ID #191227736, Natalie Frainey, Keller Williams Realty Professionals. RMLS (OR)
- $415,0003 bd2 ba1k sqft1508 E 16th Pl, Vancouver, WA 98661ActiveMLS ID #111584302, Kat Tarr, Windermere Northwest Living. RMLS (OR)
- $360,0002 bd3 ba1k sqft1235 N Morgan St, Portland, OR 97217ActiveMLS ID #476456448, Kristin Rader, Keller Williams Sunset Corridor. RMLS (OR)
- $475,0003 bd2 ba1.1k sqft8806 NE Sacramento St, Portland, OR 97220ActiveMLS ID #355458486, Dayan Loyuk, Works Real Estate. RMLS (OR)
- $455,0003 bd2 ba1.2k sqft9220 NE 24th Ct, Vancouver, WA 98665ActiveMLS ID #517730198, Cayla Kersanty, Premiere Property Group LLC. RMLS (OR)
- $525,0003 bd2 ba1.1k sqft5029 SW Coronado St, Portland, OR 97219ActiveMLS ID #264367294, Stephen FitzMaurice, eXp Realty, LLC. RMLS (OR)
- $422,5003 bd2 ba1k sqft11942 NE Siskiyou St, Portland, OR 97220ActiveMLS ID #641519255, Nate Lampert, Works Real Estate. RMLS (OR)
- $366,5002 bd3 ba843 sqft7307 N Stanford Ave #B, Portland, OR 97203ActiveMLS ID #165189094, Quinn Irvine, MORE Realty. RMLS (OR)
