Open House Saturday Oct 10th 10-12pm. Welcome to 923 NE 155th Ave! This inviting Portland property presents a wonderful opportunity for buyers looking for a home in a convenient and established location. The property offers easy access to major transportation routes, making commuting throughout the Portland metro area convenient. Enjoy nearby shopping, dining, parks, schools, and everyday amenities, all within easy reach. Whether you're looking for a place to call home, a property to build equity in, or an investment opportunity, this property offers plenty of potential. Don't miss your chance to make 923 NE 155th Ave your next home or investment!
Active
Price cut: $9.1K (10/9)
$399,900
923 NE 155th Ave, Portland, OR 97230
2beds
1,350sqft
Residential, Single Family Residence
Built in 1946
9,147 Square Feet Lot
$-- Zestimate®
$296/sqft
$-- HOA
What's special
- 36 days
- 149
- 15
Zillow last checked:
Listing updated:
Listed by:
Derek Peterson 503-332-0046,
Better Homes & Gardens Realty
Source: RMLS (OR),MLS#: 736492255
Facts & features
Interior
Bedrooms & bathrooms
- Bedrooms: 2
- Bathrooms: 1
- Full bathrooms: 1
- Main level bathrooms: 1
Rooms
- Room types: Laundry, Bedroom 2, Dining Room, Family Room, Kitchen, Living Room, Primary Bedroom
Primary bedroom
- Features: Laminate Flooring
- Level: Main
- Area: 196
- Dimensions: 14 x 14
Bedroom 2
- Features: Laminate Flooring
- Level: Main
- Area: 154
- Dimensions: 14 x 11
Dining room
- Level: Main
- Area: 90
- Dimensions: 9 x 10
Family room
- Level: Main
- Area: 414
- Dimensions: 23 x 18
Kitchen
- Level: Main
- Area: 165
- Width: 11
Heating
- Forced Air
Appliances
- Included: Free-Standing Range, Free-Standing Refrigerator, Washer/Dryer, Electric Water Heater
Features
- Ceiling Fan(s), Sink
- Flooring: Laminate
- Windows: Aluminum Frames, Wood Frames
- Basement: Partial
- Number of fireplaces: 1
- Fireplace features: Wood Burning
Interior area
- Total structure area: 1,350
- Total interior livable area: 1,350 sqft
Property
Parking
- Total spaces: 1
- Parking features: Driveway, Off Street, Detached
- Garage spaces: 1
- Has uncovered spaces: Yes
Features
- Stories: 1
- Patio & porch: Covered Patio, Porch
- Exterior features: Yard
- Has view: Yes
- View description: Trees/Woods
Lot
- Size: 9,147 Square Feet
- Features: Level, SqFt 7000 to 9999
Details
- Parcel number: R169862
Construction
Type & style
- Home type: SingleFamily
- Architectural style: Ranch
- Property subtype: Residential, Single Family Residence
Materials
- Vinyl Siding
- Foundation: Concrete Perimeter
- Roof: Composition
Condition
- Approximately
- New construction: No
- Year built: 1946
Utilities & green energy
- Gas: Gas
- Sewer: Public Sewer
- Water: Public
- Utilities for property: Cable Connected, DSL
Community & HOA
HOA
- Has HOA: No
Location
- Region: Portland
Financial & listing details
- Price per square foot: $296/sqft
- Tax assessed value: $420,490
- Annual tax amount: $5,164
- Date on market: 9/3/2026
- Listing terms: Cash,Conventional,FHA,VA Loan
- Road surface type: Paved
Estimated market value
Not available
Estimated sales range
Not available
Not available
Price history
| Date | Event | Price |
|---|---|---|
| 10/9/2026 | Price change | $399,900-2.2%$296/sqft |
Source:  RMLS (OR) #736492255 Report a problem RMLS (OR) #736492255 Report a problem | ||
| 10/2/2026 | Listed for sale | $409,000$303/sqft |
Source: RMLS (OR) #736492255 Report a problem | ||
| 9/12/2026 | Listing removed | $409,000$303/sqft |
Source: RMLS (OR) #736492255 Report a problem | ||
| 9/4/2026 | Listed for sale | $409,000+63.6%$303/sqft |
Source: RMLS (OR) #736492255 Report a problem | ||
| 10/13/2023 | Sold | $250,000$185/sqft |
Source: Public Record Report a problem | ||
Public tax history
| Year | Property taxes | Tax assessment |
|---|---|---|
| 2025 | $5,165 +5.3% | $220,830 +3% |
| 2024 | $4,903 +4.1% | $214,400 +3% |
| 2023 | $4,712 +1.5% | $208,160 +3% |
| 2022 | $4,641 +1.3% | $202,100 +3% |
| 2021 | $4,580 +10.8% | $196,220 +3% |
| 2020 | $4,134 +5.4% | $190,510 +3% |
| 2019 | $3,924 | $184,970 +3% |
| 2018 | $3,924 +0.9% | $179,590 +3% |
| 2017 | $3,888 +12.5% | $174,360 +3% |
| 2016 | $3,457 | $169,290 +3% |
| 2015 | $3,457 +6.4% | $164,360 +3% |
| 2014 | $3,248 +22.8% | $159,580 +3% |
| 2013 | $2,644 -4.7% | $154,940 +1.6% |
| 2012 | $2,773 +4.2% | $152,460 +3% |
| 2011 | $2,660 -3.2% | $148,020 +3% |
| 2010 | $2,749 -5.2% | $143,710 +3% |
| 2009 | $2,900 +4.4% | $139,530 +3% |
| 2008 | $2,778 +0.1% | $135,470 +3% |
| 2007 | $2,775 +4.3% | $131,530 +3% |
| 2006 | $2,662 +1.8% | $127,700 +3% |
| 2005 | $2,614 +5.3% | $123,990 +3% |
| 2004 | $2,483 +4.8% | $120,380 +3% |
| 2003 | $2,368 +4.2% | $116,880 +3% |
| 2002 | $2,273 +9.6% | $113,480 +6.1% |
| 2000 | $2,074 +3.9% | $106,980 +3% |
| 1999 | $1,996 | $103,870 |
Find assessor info on the county website
Monthly payment
Est. payment
Payment breakdown
Explore the cost of this home by adjusting the details. Changes won't be saved.Climate risks
Neighborhood: Wilkes
Nearby schools
Schools provided by the listing agent
- Elementary: Glenfair
- Middle: H.B. Lee
- High: Reynolds
Source: RMLS (OR). This data may not be complete. We recommend contacting the local school district to confirm school assignments for this home.
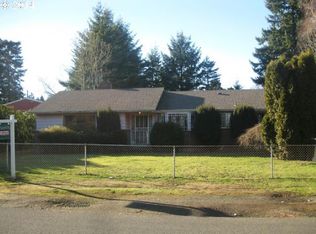
Similar homes
- $359,9003 bd1 ba1k sqft12747 NE Holladay St, Portland, OR 97230Active
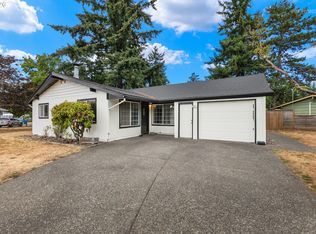
 MLS ID #211733956, Sue Hill-Sullivan, Windermere Realty Trust. RMLS (OR)
 - $414,5003 bd2 ba1.2k sqft16523 SE Clinton St, Portland, OR 97236Active
 MLS ID #587202015, Caroline Ewing, Keller Williams Realty Portland Premiere. RMLS (OR)
 - $399,9004 bd2 ba1.9k sqft1203 NE 190th Pl, Portland, OR 97230Active
 MLS ID #465436396, Austin Hunt, eXp Realty, LLC. RMLS (OR)
 - $385,0003 bd2 ba1.3k sqft1609 SE 148th Ave, Portland, OR 97233Active
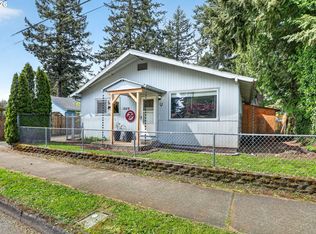 MLS ID #112824911, Denise Crane, RE/MAX Advantage Group. RMLS (OR)
 - $419,9993 bd2 ba1k sqft17022 SE Salmon St, Portland, OR 97233ActiveMLS ID #384816390, Jimmy Robinson, MORE Realty. RMLS (OR)
- $399,9003 bd2 ba1.1k sqft13052 SE Cora St, Portland, OR 97236ActiveMLS ID #586014334, Leona Mullen, Matin Real Estate. RMLS (OR)
- $380,0004 bd2 ba1.2k sqft1205 SE 162nd Ave, Portland, OR 97233ActiveMLS ID #632930164, Alejandro Jimenez, MORE Realty. RMLS (OR)
- $389,9993 bd1 ba1.2k sqft18149 SE Lincoln St, Portland, OR 97233ActiveMLS ID #282257662, Amy Franzen, Keller Williams Realty Portland Elite. RMLS (OR)
- $399,9992 bd1 ba1.5k sqft5636 SE 83rd Ave, Portland, OR 97266ActiveMLS ID #588784724, Matthew Meinert, Berkshire Hathaway HomeServices NW Real Estate. RMLS (OR)
- $429,0002 bd1 ba914 sqft4525 NE 77th Ave, Portland, OR 97218ActiveMLS ID #382522405, Nichole Sharman, Works Real Estate. RMLS (OR)
- $439,0003 bd2 ba1.1k sqft9241 SE Main St, Portland, OR 97216ActiveMLS ID #263801566, Jennifer Ontiveros, Oregon First. RMLS (OR)
- $525,0003 bd2 ba1.3k sqft150 NE 202nd Ave, Portland, OR 97230ActiveMLS ID #388219977, Drew Walters, Harcourts Real Estate Network Group. RMLS (OR)
- $399,0003 bd1 ba888 sqft5103 SE 99th Ave, Portland, OR 97266ActiveMLS ID #529157415, Victoria Buck, Coldwell Banker Bain. RMLS (OR)
- $370,0003 bd1 ba1.1k sqft3514 SE 153rd Ave, Portland, OR 97236ActiveMLS ID #617622005, Keri Johnson, Premiere Property Group, LLC. RMLS (OR)
- $425,0003 bd1 ba816 sqft5741 SE Ogden St, Portland, OR 97206ActiveMLS ID #172715768, Stephanie Cook, eXp Realty, LLC. RMLS (OR)
- $489,9004 bd2 ba2k sqft1101 NE 188th Ave, Portland, OR 97230ActiveMLS ID #626535597, Ryan Kofman, Axness & Kofman Real Estate. RMLS (OR)
- $419,9974 bd3 ba1.3k sqft7005 SE 66th Ave, Portland, OR 97206ActiveMLS ID #238304937, Lorna Murray, RE/MAX Equity Group. RMLS (OR)
- $289,9002 bd2 ba1.6k sqft14840 NE Rose Pkwy, Portland, OR 97230ActiveMLS ID #278057172, Lori Bieber, RE/MAX Advantage Group. RMLS (OR)
- $380,0003 bd2 ba1k sqft5615 SE 97th Ave, Portland, OR 97266ActiveMLS ID #403510830, Stephanie Pagura, KOR Realty. RMLS (OR)
- $510,0003 bd3 ba1.9k sqft2223 SE 139th Ave #A, Portland, OR 97233ActiveMLS ID #622465694, Zack Nolan, Kelly Right Real Estate of Portland, LLC. RMLS (OR)
