Enjoy a lower interest rate for the first year with a buy down through our preferred lender at no cost to the buyer. Discover your dream home in the heart of Troutdale. Just blocks from Historic Downtown Troutdale and the peaceful Sandy River, this beautifully updated home delivers the perfect blend of small-town charm, natural beauty, and everyday convenience. Enjoy breathtaking Columbia Gorge views and the privacy of backing to lush, forested greenspace—your own quiet retreat minutes from everything. Step outside and you’re steps from local restaurants, Troutdale’s popular food carts, and the stunning Columbia River Gorge. Come home to a property that already features newer siding and a roof installed in 2018, giving you years of low-maintenance living so you can focus on making it your own. To make the move easier, all appliances currently in home are included. This is more than a house—it’s a lifestyle in one of Oregon’s most picturesque communities. Don’t miss your chance to own this rare gem. Schedule your private showing today.
Active
Price cut: $13K (9/25)
$390,000
206 SW 4th St, Troutdale, OR 97060
3beds
1,145sqft
Residential, Single Family Residence
Built in 1955
7,840 Square Feet Lot
$-- Zestimate®
$341/sqft
$-- HOA
What's special
Breathtaking columbia gorge viewsNewer sidingBeautifully updated home
- 33 days
- 1,058
- 125
Likely to sell faster than
Zillow last checked:
Listing updated:
Listed by:
Kip Johnson 971-645-2019,
Keller Williams Realty Portland Elite
Source: RMLS (OR),MLS#: 287184722
Facts & features
Interior
Bedrooms & bathrooms
- Bedrooms: 3
- Bathrooms: 1
- Full bathrooms: 1
- Main level bathrooms: 1
Rooms
- Room types: Bedroom 2, Bedroom 3, Dining Room, Family Room, Kitchen, Living Room, Primary Bedroom
Primary bedroom
- Features: Laminate Flooring
- Level: Main
Bedroom 2
- Features: Laminate Flooring
- Level: Main
Bedroom 3
- Features: Laminate Flooring
- Level: Main
Dining room
- Features: Sliding Doors, Laminate Flooring, Washer Dryer
- Level: Main
Kitchen
- Features: Dishwasher, Disposal, Free Standing Range, Free Standing Refrigerator, Laminate Flooring
- Level: Main
Living room
- Features: Laminate Flooring
- Level: Main
Heating
- Forced Air
Cooling
- Central Air
Appliances
- Included: Dishwasher, Disposal, Free-Standing Gas Range, Free-Standing Refrigerator, Range Hood, Washer/Dryer, Free-Standing Range, Electric Water Heater, Gas Water Heater
Features
- Quartz, Bathtub With Shower
- Flooring: Laminate
- Doors: Sliding Doors
- Windows: Double Pane Windows, Vinyl Frames
Interior area
- Total structure area: 1,145
- Total interior livable area: 1,145 sqft
Property
Parking
- Total spaces: 1
- Parking features: Driveway, Parking Pad, RV Access/Parking, Attached
- Attached garage spaces: 1
- Has uncovered spaces: Yes
Accessibility
- Accessibility features: Garage On Main, Ground Level, One Level, Accessibility
Features
- Levels: One
- Stories: 1
- Patio & porch: Patio
- Exterior features: Yard
- Has view: Yes
- View description: Trees/Woods
Lot
- Size: 7,840 Square Feet
- Features: Gentle Sloping, Terraced, SqFt 7000 to 9999
Details
- Additional structures: RVParking, ToolShed
- Parcel number: R320600
Construction
Type & style
- Home type: SingleFamily
- Architectural style: Ranch
- Property subtype: Residential, Single Family Residence
Materials
- Cement Siding
- Foundation: Slab
- Roof: Composition
Condition
- Resale
- New construction: No
- Year built: 1955
Utilities & green energy
- Gas: Gas
- Sewer: Public Sewer
- Water: Public
Community & HOA
HOA
- Has HOA: No
Location
- Region: Troutdale
Financial & listing details
- Price per square foot: $341/sqft
- Tax assessed value: $412,720
- Annual tax amount: $3,655
- Date on market: 9/10/2026
- Listing terms: Cash,Conventional,FHA,VA Loan
- Road surface type: Paved
Estimated market value
Not available
Estimated sales range
Not available
Not available
Price history
| Date | Event | Price |
|---|---|---|
| 9/25/2026 | Price change | $390,000-3.2%$341/sqft |
Source:  RMLS (OR) #287184722 Report a problem RMLS (OR) #287184722 Report a problem | ||
| 9/11/2026 | Listed for sale | $403,000+24%$352/sqft |
Source: RMLS (OR) #287184722 Report a problem | ||
| 8/13/2021 | Sold | $325,000+54.1%$284/sqft |
Source: Public Record Report a problem | ||
| 2/29/2008 | Sold | $210,950+71.5%$184/sqft |
Source: Public Record Report a problem | ||
| 5/8/1998 | Sold | $123,000+40.7%$107/sqft |
Source: Public Record Report a problem | ||
| 11/14/1996 | Sold | $87,450$76/sqft |
Source: Public Record Report a problem | ||
Public tax history
| Year | Property taxes | Tax assessment |
|---|---|---|
| 2025 | $3,656 +5.8% | $196,970 +3% |
| 2024 | $3,456 +2.7% | $191,240 +3% |
| 2023 | $3,366 +2.4% | $185,670 +3% |
| 2022 | $3,285 +2.4% | $180,270 +3% |
| 2021 | $3,208 +7% | $175,020 +3% |
| 2020 | $2,999 +4.2% | $169,930 +3% |
| 2019 | $2,879 | $164,990 +3% |
| 2018 | $2,879 +0.7% | $160,190 +3% |
| 2017 | $2,860 +3.7% | $155,530 +3% |
| 2016 | $2,759 | $151,000 +3% |
| 2015 | $2,759 +2.5% | $146,610 +3% |
| 2014 | $2,690 +3.6% | $142,340 +3% |
| 2013 | $2,597 +5.2% | $138,200 +3% |
| 2012 | $2,468 +5.1% | $134,180 +3% |
| 2011 | $2,348 +6.6% | $130,280 +3% |
| 2010 | $2,203 +5.3% | $126,490 +3% |
| 2009 | $2,092 +2% | $122,810 +3% |
| 2008 | $2,051 +11.9% | $119,240 +12.5% |
| 2007 | $1,832 +3.9% | $106,010 +3% |
| 2006 | $1,763 +1.8% | $102,930 +3% |
| 2005 | $1,732 +3.8% | $99,940 +3% |
| 2004 | $1,669 +3.7% | $97,030 +3% |
| 2003 | $1,610 +3.1% | $94,210 +3% |
| 2002 | $1,561 +9.2% | $91,470 +6.1% |
| 2000 | $1,430 | $86,230 |
Find assessor info on the county website
Monthly payment
Est. payment
Payment breakdown
Explore the cost of this home by adjusting the details. Changes won't be saved.Climate risks
Neighborhood: 97060
Nearby schools
Schools provided by the listing agent
- Elementary: Troutdale
- Middle: Walt Morey
- High: Reynolds
Source: RMLS (OR). This data may not be complete. We recommend contacting the local school district to confirm school assignments for this home.

Similar homes
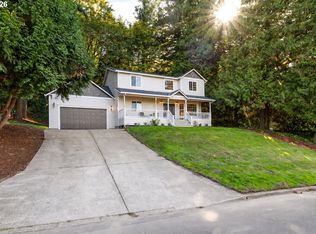
- $370,0003 bd3 ba1.6k sqft1401 SW Edgefield Meadows Ct, Troutdale, OR 97060Active
 MLS ID #465114662, Alexander Phan, Keller Williams Realty Professionals. RMLS (OR)
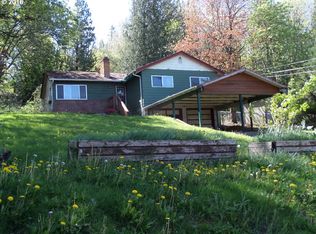
 - $409,9993 bd1 ba984 sqft280 NW 23rd St, Gresham, OR 97030Active
 MLS ID #675989720, Ian Crist, Bridge Creek Realty. RMLS (OR)
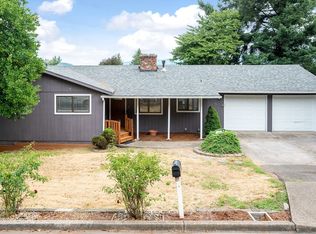
 - $389,9993 bd1 ba1.2k sqft18149 SE Lincoln St, Portland, OR 97233Active
 MLS ID #282257662, Amy Franzen, Keller Williams Realty Portland Elite. RMLS (OR)
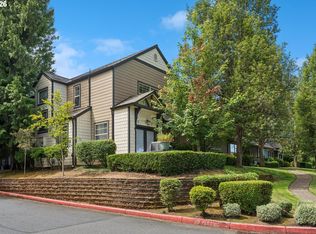
 - $380,0003 bd1 ba1k sqft337 NW Birdsdale Ave, Gresham, OR 97030Active
 MLS ID #126106252, Leanne Gillies, Walczyk Associates Realty. RMLS (OR)
 - $414,5003 bd2 ba1.2k sqft16523 SE Clinton St, Portland, OR 97236ActiveMLS ID #587202015, Caroline Ewing, Keller Williams Realty Portland Premiere. RMLS (OR)
- $499,9993 bd2 ba1.7k sqft1150 SE 34th Cir, Troutdale, OR 97060ActiveMLS ID #421429800, Lori Bieber, RE/MAX Advantage Group. RMLS (OR)
- $385,0003 bd2 ba1.3k sqft1609 SE 148th Ave, Portland, OR 97233ActiveMLS ID #112824911, Denise Crane, RE/MAX Advantage Group. RMLS (OR)
- $409,9993 bd2 ba1k sqft17022 SE Salmon St, Portland, OR 97233ActiveMLS ID #384816390, Jimmy Robinson, MORE Realty. RMLS (OR)
- $399,9002 bd1 ba1.3k sqft923 NE 155th Ave, Portland, OR 97230ActiveMLS ID #736492255, Derek Peterson, Better Homes & Gardens Realty. RMLS (OR)
- $429,9003 bd3 ba1.3k sqft1336 SE La Mesa Ave, Gresham, OR 97080ActiveMLS ID #617160708, Lizhen Zhu, MORE Realty. RMLS (OR)
- $432,0003 bd3 ba1.3k sqft1322 SE La Mesa Ave, Gresham, OR 97080ActiveMLS ID #157473125, Leanne Gillies, Walczyk Associates Realty. RMLS (OR)
- $380,0004 bd2 ba1.2k sqft1205 SE 162nd Ave, Portland, OR 97233ActiveMLS ID #632930164, Alejandro Jimenez, MORE Realty. RMLS (OR)
- $399,9002 bd1 ba1.1k sqft3601 NE 109th Ave, Portland, OR 97220ActiveMLS ID #243953699, Katie Fracasso PC, Living Room Realty. RMLS (OR)
- $389,9003 bd2 ba1.1k sqft13052 SE Cora St, Portland, OR 97236ActiveMLS ID #586014334, Leona Mullen, Matin Real Estate. RMLS (OR)
- $485,0003 bd2 ba1.3k sqft5717 SE Salquist Rd, Gresham, OR 97080ActiveMLS ID #103960524, Cheryl Hilbert, Keller Williams Sunset Corridor. RMLS (OR)
- $379,9002 bd2 ba983 sqft10110 NE 75th Way, Vancouver, WA 98662ActiveMLS ID #251601277, Paige Noce, Knipe Realty ERA Powered. RMLS (OR)
- $449,0003 bd2 ba1.1k sqft17707 SE Washington St, Portland, OR 97233ActiveMLS ID #393602402, Teri Johnson, MORE Realty. RMLS (OR)
- $369,0002 bd1 ba654 sqft1838 NE 113th Ave, Portland, OR 97220ActiveMLS ID #262338378, Lindsey Culver, Premiere Property Group, LLC. RMLS (OR)
- $399,0003 bd1 ba888 sqft5103 SE 99th Ave, Portland, OR 97266ActiveMLS ID #529157415, Victoria Buck, Coldwell Banker Bain. RMLS (OR)
- $377,7003 bd1 ba956 sqft1311 E 32nd Ave, Vancouver, WA 98661ActiveMLS ID #532055549, Tom Stubbs, RE/MAX Equity Group. RMLS (OR)
