Located on quiet cul-de-sac. Shines with pride ownership. This spacious ranch has much to offer. Newer roof, windows, newet hot water tank and furnace system. Bamboo flooring, Large bedrooms, Double sink vanity in hall bath, soak tub in primary bedroom bath. Private fenced backyard for entertaining and space for your boat or RV. Park like setting with mature landscaping, surrounded by greenspaces and big fir trees gives this slice of paradise a parklike setting.
Active
$499,999
1150 SE 34th Cir, Troutdale, OR 97060
3beds
1,700sqft
Residential, Single Family Residence
Built in 1977
-- sqft lot
$-- Zestimate®
$294/sqft
$22/mo HOA
What's special
Quiet cul-de-sacBamboo flooringLarge bedrooms
- 32 days
- 1,247
- 116
Zillow last checked:
Listing updated:
Listed by:
Lori Bieber 503-380-8610,
RE/MAX Advantage Group
Source: RMLS (OR),MLS#: 421429800
Facts & features
Interior
Bedrooms & bathrooms
- Bedrooms: 3
- Bathrooms: 2
- Full bathrooms: 2
- Main level bathrooms: 2
Rooms
- Room types: Entry, Bedroom 2, Bedroom 3, Dining Room, Family Room, Kitchen, Living Room, Primary Bedroom
Primary bedroom
- Features: Bathroom, Double Sinks, Soaking Tub
- Level: Main
- Area: 168
- Dimensions: 14 x 12
Bedroom 2
- Features: Closet
- Level: Main
- Area: 169
- Dimensions: 13 x 13
Bedroom 3
- Features: Closet
- Level: Main
- Area: 143
- Dimensions: 11 x 13
Dining room
- Features: Formal
- Level: Main
- Area: 144
- Dimensions: 12 x 12
Family room
- Features: Fireplace, Kitchen, Sliding Doors
- Level: Main
- Area: 256
- Dimensions: 16 x 16
Kitchen
- Features: Island
- Level: Main
- Area: 132
- Width: 12
Living room
- Features: Sunken
- Level: Main
- Area: 180
- Dimensions: 12 x 15
Heating
- Forced Air, Fireplace(s)
Cooling
- Central Air
Appliances
- Included: Built-In Range, Dishwasher, Disposal, Down Draft, Stainless Steel Appliance(s), Trash Compactor, Electric Water Heater
Features
- Soaking Tub, Closet, Formal, Kitchen, Kitchen Island, Sunken, Bathroom, Double Vanity, Tile
- Flooring: Bamboo, Laminate, Tile
- Doors: Sliding Doors
- Windows: Vinyl Frames
- Basement: Crawl Space
- Number of fireplaces: 1
- Fireplace features: Wood Burning
Interior area
- Total structure area: 1,700
- Total interior livable area: 1,700 sqft
Video & virtual tour
Property
Parking
- Total spaces: 2
- Parking features: Driveway, RV Access/Parking, Attached
- Attached garage spaces: 2
- Has uncovered spaces: Yes
Accessibility
- Accessibility features: Garage On Main, Main Floor Bedroom Bath, Minimal Steps, One Level, Utility Room On Main, Accessibility
Features
- Levels: One
- Stories: 1
- Patio & porch: Covered Deck, Deck
- Exterior features: Fire Pit, Yard
- Fencing: Fenced
Lot
- Features: Cul-De-Sac, Greenbelt, Level, Private, Trees, SqFt 10000 to 14999
Details
- Additional structures: RVParking, ToolShed
- Parcel number: R229997
- Zoning: R10
Construction
Type & style
- Home type: SingleFamily
- Architectural style: Ranch
- Property subtype: Residential, Single Family Residence
Materials
- Wood Siding
- Foundation: Concrete Perimeter
- Roof: Composition
Condition
- Resale
- New construction: No
- Year built: 1977
Details
- Warranty included: Yes
Utilities & green energy
- Gas: Gas
- Sewer: Public Sewer
- Water: Public
Community & HOA
Community
- Security: Fire Sprinkler System
- Subdivision: Sweetbriar
HOA
- Has HOA: Yes
- Amenities included: Commons, Maintenance Grounds
- HOA fee: $265 annually
Location
- Region: Troutdale
Financial & listing details
- Price per square foot: $294/sqft
- Tax assessed value: $492,040
- Annual tax amount: $4,534
- Date on market: 9/17/2026
- Listing terms: Cash,Conventional,FHA,VA Loan
- Road surface type: Paved
Estimated market value
Not available
Estimated sales range
Not available
Not available
Price history
| Date | Event | Price |
|---|---|---|
| 9/29/2026 | Listed for sale | $499,999$294/sqft |
Source:  RMLS (OR) #421429800 Report a problem | ||
| 9/22/2026 | Pending sale | $499,999$294/sqft |
Source: RMLS (OR) #421429800 Report a problem | ||
| 9/18/2026 | Listed for sale | $499,999+1328.6%$294/sqft |
Source: RMLS (OR) #421429800 Report a problem | ||
| 8/24/2023 | Sold | $35,000-86.3%$21/sqft |
Source: Public Record Report a problem | ||
| 11/17/2008 | Sold | $255,000$150/sqft |
Source: Public Record Report a problem | ||
Public tax history
| Year | Property taxes | Tax assessment |
|---|---|---|
| 2025 | $4,534 +5.8% | $245,290 +3% |
| 2024 | $4,285 +2.7% | $238,150 +3% |
| 2023 | $4,173 +2.5% | $231,220 +3% |
| 2022 | $4,073 +2.4% | $224,490 +3% |
| 2021 | $3,978 +6.9% | $217,960 +3% |
| 2020 | $3,720 +4.2% | $211,620 +3% |
| 2019 | $3,571 | $205,460 +3% |
| 2018 | $3,571 +0.7% | $199,480 +3% |
| 2017 | $3,547 +3.7% | $193,670 +3% |
| 2016 | $3,421 | $188,030 +3% |
| 2015 | $3,421 +2.6% | $182,560 +3% |
| 2014 | $3,336 +3.6% | $177,250 +3% |
| 2013 | $3,219 +9.7% | $172,090 +5.2% |
| 2012 | $2,935 -1.3% | $163,510 -2.1% |
| 2011 | $2,972 +5.7% | $167,080 +3% |
| 2010 | $2,811 +4.8% | $162,220 +3% |
| 2009 | $2,683 +2% | $157,500 +3% |
| 2008 | $2,630 +2.5% | $152,920 +3% |
| 2007 | $2,566 +3.9% | $148,470 +3% |
| 2006 | $2,469 +1.8% | $144,150 +3% |
| 2005 | $2,426 +3.8% | $139,960 +3% |
| 2004 | $2,337 +3.7% | $135,890 +3% |
| 2003 | $2,255 +3.1% | $131,940 +3% |
| 2002 | $2,186 +9.2% | $128,100 +6.1% |
| 2000 | $2,003 | $120,750 |
Find assessor info on the county website
Monthly payment
Est. payment
Payment breakdown
Explore the cost of this home by adjusting the details. Changes won't be saved.Climate risks
Neighborhood: 97060
Nearby schools
Schools provided by the listing agent
- Elementary: Sweetbriar
- Middle: Walt Morey
- High: Reynolds
Source: RMLS (OR). This data may not be complete. We recommend contacting the local school district to confirm school assignments for this home.
Similar homes
- $499,9003 bd3 ba1.9k sqft1009 SE Sweetbriar Ln, Troutdale, OR 97060Active

 MLS ID #548075527, Rhonda Riley, Keller Williams Sunset Corridor. RMLS (OR)
- $465,0003 bd2 ba1.3k sqft1438 SE Cochran Dr, Gresham, OR 97080Active
 MLS ID #136954885, Tashina Torres, RE/MAX Advantage Group. RMLS (OR)
- $482,0003 bd2 ba2.1k sqft21932 SE Ash St, Gresham, OR 97030Active
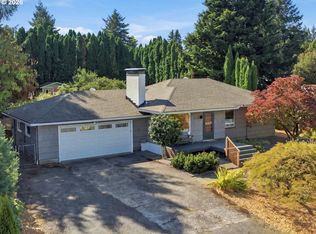 MLS ID #416725926, Cary Knight, John L. Scott Portland Metro. RMLS (OR)
- $528,5003 bd2 ba1.5k sqft1504 NE Village Squire Ct, Gresham, OR 97030Active
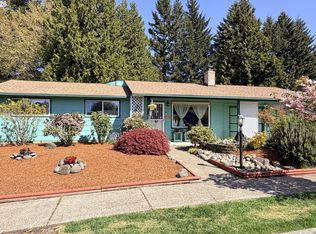 MLS ID #786963874, Gene Farr, Premiere Property Group LLC. RMLS (OR)
- $390,0003 bd1 ba1.1k sqft206 SW 4th St, Troutdale, OR 97060ActiveMLS ID #287184722, Kip Johnson, Keller Williams Realty Portland Elite. RMLS (OR)
- $510,0003 bd3 ba1.9k sqft2223 SE 139th Ave #A, Portland, OR 97233ActiveMLS ID #622465694, Zack Nolan, Kelly Right Real Estate of Portland, LLC. RMLS (OR)
- $549,9504 bd3 ba2k sqft3008 SW Chastain Ave, Gresham, OR 97080ActiveMLS ID #655549519, Leanne Gillies, Walczyk Associates Realty. RMLS (OR)
- $520,0004 bd2 ba1.8k sqft370 SW 4th St, Gresham, OR 97080ActiveMLS ID #291776470, Desiree Moore, Windermere Realty Trust. RMLS (OR)
- $499,9003 bd3 ba1.9k sqft6930 SE 122nd Ave, Portland, OR 97236ActiveMLS ID #476640532, Deb Counts-Tabor, Oregon First. RMLS (OR)
- $535,0002 bd2 ba1.2k sqft38041 SE Rickert Rd, Corbett, OR 97019ActiveMLS ID #270192959, Hope Beraka, Think Real Estate. RMLS (OR)
- $529,0004 bd3 ba2k sqft860 NW Battaglia Ave, Gresham, OR 97030ActiveMLS ID #623783534, Rachel Day, Realty Works Group. RMLS (OR)
- $664,9003 bd3 ba2.4k sqft24203 NE Oregon St, Wood Village, OR 97060ActiveMLS ID #373341657, Lisa Conser, RE/MAX Equity Group. RMLS (OR)
- $429,9003 bd3 ba1.3k sqft1336 SE La Mesa Ave, Gresham, OR 97080ActiveMLS ID #617160708, Lizhen Zhu, MORE Realty. RMLS (OR)
- $432,0003 bd3 ba1.3k sqft1322 SE La Mesa Ave, Gresham, OR 97080ActiveMLS ID #157473125, Leanne Gillies, Walczyk Associates Realty. RMLS (OR)
- $499,0004 bd2 ba1.8k sqft9917 NE Campaign St, Portland, OR 97220ActiveMLS ID #203991041, Will Murphy, Premiere Property Group, LLC. RMLS (OR)
- $569,0004 bd3 ba2.2k sqft151 SE Condor Dr, Gresham, OR 97080ActiveMLS ID #460383217, Gene Farr, Premiere Property Group LLC. RMLS (OR)
- $547,5003 bd3 ba2k sqft1930 SW Willow Pkwy, Gresham, OR 97080ActiveMLS ID #136231480, Olivia Rush, Think Real Estate. RMLS (OR)
- $515,0003 bd2 ba2.1k sqft415 SE 94th Ave, Portland, OR 97216ActiveMLS ID #343209706, Yana Pavlenko, The Lachlan Group. RMLS (OR)
- $479,0005 bd2 ba1.6k sqft18126 SE Lincoln St, Portland, OR 97233ActiveMLS ID #130196985, Ellen Bick, CORE, Realtors. RMLS (OR)
- $420,0002 bd2 ba1.1k sqft60 NE 23rd St, Gresham, OR 97030ActiveMLS ID #743668599, Thomas Giusto, Oregon First. RMLS (OR)
