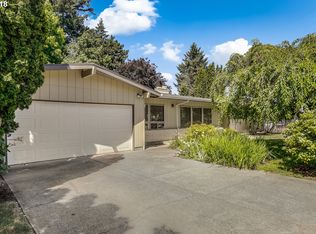
You must get inside if you love true mid-century homes, this is a rare find. Built in 1957, it has been carefully maintained and retains many of its original features that are so often lost to remodeling. Original wood paneling, unpainted wood trim, beautiful hardwood floors, and the original grass cloth wallpaper in the entry are all in excellent condition. Even the original intercom system still works and plays the radio.The light-filled living and dining rooms feature a classic fireplace and large windows. The kitchen opens to a family room or eating area with a newer Andersen sliding door(2018) leading to a large covered patio. The fenced backyard is private and quiet, with mature landscaping and plenty of space to relax while listening to the birds.The main floor includes three bedrooms, including a primary bedroom with its own en suite bathroom. Downstairs, the basement has tall ceilings, a large rec room with a bar, two nonconforming bedrooms, and a spacious 12' x 15' utility room with a half bath, and plenty of storage.The detached 17'x 32' shop is a standout feature of this property. With 220-volt power, a floored attic for additional storage, and gated RV parking behind the fence, it offers exceptional space for hobbies, woodworking, projects, recreational vehicles, or simply having the extra room you've been looking for.Major updates have already been completed, including a new roof, furnace, and water heater in 2021, new gutters and exterior paint in 2025, and a new Andersen sliding door in 2018. The two-car attached garage includes a full wall of built-in storage cabinets. with easy access to I-84 and a peaceful setting, this is an opportunity to own an authentic mid-century home that has been thoughtfully cared for while preserving the character and details that make homes from this era so special. There is no sign on the property.
Pending
Price cut: $10.1K (7/17)
$664,900
24203 NE Oregon St, Wood Village, OR 97060
3beds
2,466sqft
:
Get pre-qualified$4,940/mo
Residential, Single Family Residence
Built in 1957
0.29 Acres Lot
$-- Zestimate®
$270/sqft
$-- HOA
What's special
Classic fireplaceLarge covered patioLarge windowsOriginal wood panelingBeautiful hardwood floorsUnpainted wood trimMature landscaping
- 52 days |
- 310 |
- 7 |
Zillow last checked:
Listing updated:
Listed by:
Lisa Conser 503-939-4176,
RE/MAX Equity Group,
Kathleen Myers 503-771-4721,
RE/MAX Equity Group
Source: RMLS (OR),MLS#: 373341657
Facts & features
Interior
Bedrooms & bathrooms
- Bedrooms: 3
- Bathrooms: 3
- Full bathrooms: 2
- Partial bathrooms: 1
- Main level bathrooms: 2
Rooms
- Room types: Bonus Room, Bedroom 4, Bedroom 5, Bedroom 2, Bedroom 3, Dining Room, Family Room, Kitchen, Living Room, Primary Bedroom
Primary bedroom
- Features: Bathroom
- Level: Main
- Area: 132
- Dimensions: 11 x 12
Bedroom 2
- Level: Main
- Area: 126
- Dimensions: 9 x 14
Bedroom 3
- Level: Main
- Area: 99
- Dimensions: 9 x 11
Bedroom 4
- Level: Lower
- Area: 169
- Dimensions: 13 x 13
Bedroom 5
- Level: Lower
- Area: 117
- Dimensions: 9 x 13
Dining room
- Features: Hardwood Floors
- Level: Main
- Area: 108
- Dimensions: 9 x 12
Family room
- Features: Fireplace
- Level: Main
- Area: 238
- Dimensions: 14 x 17
Kitchen
- Level: Main
- Area: 108
- Width: 12
Living room
- Features: Fireplace, Hardwood Floors, Living Room Dining Room Combo
- Level: Main
- Area: 260
- Dimensions: 13 x 20
Heating
- Forced Air, Fireplace(s)
Cooling
- Central Air
Appliances
- Included: Built In Oven, Cooktop, Disposal, Microwave, Plumbed For Ice Maker, Gas Water Heater
- Laundry: Laundry Room
Features
- Living Room Dining Room Combo, Bathroom
- Flooring: Hardwood, Vinyl, Concrete
- Doors: Storm Door(s)
- Windows: Double Pane Windows, Storm Window(s), Wood Frames
- Basement: Finished
- Number of fireplaces: 2
- Fireplace features: Wood Burning
Interior area
- Total structure area: 2,466
- Total interior livable area: 2,466 sqft
Property
Parking
- Total spaces: 2
- Parking features: Driveway, RV Access/Parking, Attached
- Attached garage spaces: 2
- Has uncovered spaces: Yes
Accessibility
- Accessibility features: Main Floor Bedroom Bath, One Level, Accessibility
Features
- Levels: One
- Stories: 1
- Patio & porch: Covered Patio
- Exterior features: Yard
- Fencing: Fenced
Lot
- Size: 0.29 Acres
- Dimensions: 100 x 125
- Features: Level, SqFt 10000 to 14999
Details
- Additional structures: RVParking, Garagenull
- Parcel number: R322094
- Zoning: R12
Construction
Type & style
- Home type: SingleFamily
- Architectural style: Ranch
- Property subtype: Residential, Single Family Residence
Materials
- Board & Batten Siding, Lap Siding
- Foundation: Concrete Perimeter
- Roof: Composition
Condition
- Resale
- New construction: No
- Year built: 1957
Utilities & green energy
- Electric: 220 Volts
- Gas: Gas
- Sewer: Public Sewer
- Water: Public
Community & HOA
Community
- Security: Security Lights
HOA
- Has HOA: No
Location
- Region: Wood Village
Financial & listing details
- Price per square foot: $270/sqft
- Tax assessed value: $602,070
- Annual tax amount: $6,064
- Date on market: 6/1/2026
- Cumulative days on market: 52 days
- Listing terms: Cash,Conventional
- Road surface type: Paved
Estimated market value
Not available
Estimated sales range
Not available
Not available
Price history
| Date | Event | Price |
|---|---|---|
| 7/23/2026 | Pending sale | $664,900$270/sqft |
Source:  RMLS (OR) #373341657 Report a problem RMLS (OR) #373341657 Report a problem | ||
| 7/17/2026 | Price change | $664,900-1.5%$270/sqft |
Source: RMLS (OR) #373341657 Report a problem | ||
| 6/1/2026 | Listed for sale | $675,000+121.3%$274/sqft |
Source: RMLS (OR) #373341657 Report a problem | ||
| 3/25/2016 | Sold | $305,000$124/sqft |
Source: RMLS (OR) #15151540 Report a problem | ||
Public tax history
| Year | Property taxes | Tax assessment |
|---|---|---|
| 2025 | $6,064 +6% | $349,460 +3% |
| 2024 | $5,722 +2.5% | $339,290 +3% |
| 2023 | $5,581 +2.5% | $329,410 +3% |
| 2022 | $5,444 +2.5% | $319,820 +3% |
| 2021 | $5,310 +7% | $310,510 +3% |
| 2020 | $4,963 +4.4% | $301,470 +3% |
| 2019 | $4,755 | $292,690 +3% |
| 2018 | $4,755 +1% | $284,170 +3% |
| 2017 | $4,710 +8.1% | $275,900 +3% |
| 2016 | $4,358 | $267,870 +3% |
| 2015 | $4,358 +3% | $260,070 +3% |
| 2014 | $4,232 +7.3% | $252,500 +3% |
| 2013 | $3,943 +8.5% | $245,150 +5.6% |
| 2012 | $3,636 -2.5% | $232,040 -2.5% |
| 2011 | $3,727 +2.6% | $238,010 +3% |
| 2010 | $3,633 +2.7% | $231,080 +3% |
| 2009 | $3,539 +2.1% | $224,350 +3% |
| 2008 | $3,468 +2.6% | $217,820 +3% |
| 2007 | $3,380 +4.2% | $211,480 +3% |
| 2006 | $3,244 +2.3% | $205,330 +3% |
| 2005 | $3,172 +3.3% | $199,350 +3% |
| 2004 | $3,071 +3% | $193,550 +3% |
| 2003 | $2,981 +3.6% | $187,920 +3% |
| 2002 | $2,878 +9.8% | $182,450 +6.1% |
| 2000 | $2,622 | $171,990 |
Find assessor info on the county website
Monthly payment
Est. payment
Payment breakdown
Explore the cost of this home by adjusting the details. Changes won't be saved.Climate risks
Neighborhood: 97060
Nearby schools
GreatSchools rating
- 2/10Woodland Elementary SchoolGrades: K-5Distance: 1.3 mi
- 5/10Walt Morey Middle SchoolGrades: 6-8Distance: 0.6 mi
- 1/10Reynolds High SchoolGrades: 9-12Distance: 0.5 mi
Schools provided by the listing agent
- Elementary: Woodland
- Middle: Walt Morey
- High: Reynolds
Source: RMLS (OR). This data may not be complete. We recommend contacting the local school district to confirm school assignments for this home.
- $524,6003 bd2 ba1.6k sqft24143 NE Oregon St, Wood Village, OR 97060Off Market
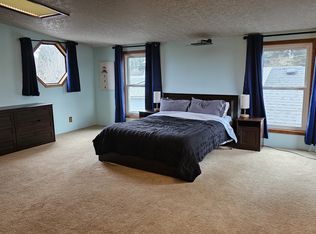
- $--3 bd2 ba-- sqft24223 NE Oregon St #1, Troutdale, OR 97060Off Market
- $370,5603 bd2 ba1.8k sqft24223 NE Oregon St, Wood village, OR 97060Off Market
- $534,100-- bd2 ba1.7k sqft24223 NE Oregon St, Wood Village, OR 97060Off Market
- $---- bd-- ba-- sqft24223 NE Oregon St, Troutdale, OR 97060Off Market
- $448,8003 bd2 ba1.1k sqft24240 NE Holladay St, Wood Village, OR 97060Off Market
- $457,5003 bd2 ba1.6k sqft24124 NE Oregon St, Wood Village, OR 97060Off Market
- $690,7004 bd3 ba3.1k sqft24250 NE Holladay St, Troutdale, OR 97060Off Market
A local agent can set up tours, give advice and negotiate with sellers.
Similar homes
- $650,0003 bd3 ba2.2k sqft1105 SW 10th Dr, Gresham, OR 97080Active

 MLS ID #397907135, Danny Phanphackdy, Modern Realty. RMLS (OR)
 - $625,0003 bd3 ba2.2k sqft1360 SW 19th Dr, Gresham, OR 97080Active
 MLS ID #350867567, Adriana Focke, Check Point Realty. RMLS (OR)
 - $650,0004 bd2 ba3.6k sqft2644 SE 157th Ave, Portland, OR 97236Active
 MLS ID #499607814, Jordan Matin, Matin Real Estate. RMLS (OR)
 - $679,0004 bd4 ba3k sqft1963 SW Myers Pl, Gresham, OR 97080Active
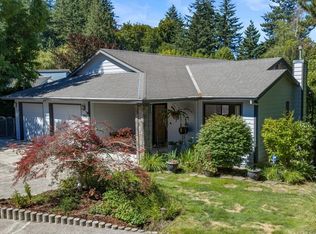 MLS ID #607039980, Marie OHara, John L. Scott Sandy. RMLS (OR)
 - $568,0003 bd3 ba2k sqft1930 SW Willow Pkwy, Gresham, OR 97080ActiveMLS ID #136231480, Olivia Rush, Think Real Estate. RMLS (OR)
- $649,0006 bd3 ba2.8k sqft15102 SE Clatsop St, Happy Valley, OR 97086ActiveMLS ID #751186659, Victoria Cooper, Knipe Realty ERA Powered. RMLS (OR)
- $749,0005 bd3 ba3.1k sqft12441 SE Knapp St, Portland, OR 97236ActiveMLS ID #417293435, Eduard Anishchenko, Better Homes & Gardens Realty. RMLS (OR)
- $630,0003 bd3 ba2.9k sqft3150 NE 143rd Ave, Portland, OR 97230ActiveMLS ID #135736947, Brendan Scully, Knipe Realty ERA Powered. RMLS (OR)
- $649,9974 bd3 ba2.2k sqft8912 SE Clay St, Portland, OR 97216ActiveMLS ID #219320746, Cary Minden, CJM Realty. RMLS (OR)
- $475,0005 bd3 ba1.9k sqft1453 SE 29th Ct, Troutdale, OR 97060ActiveMLS ID #674190438, Kevin Beever, Works Real Estate. RMLS (OR)
- $730,0003 bd2 ba2.2k sqft1331 K St, Washougal, WA 98671ActiveMLS ID #544594180, Nick Shivers, eXp Realty LLC. RMLS (OR)
- $699,0003 bd4 ba2.7k sqft3148 NE Rocky Butte Ln, Portland, OR 97220ActiveMLS ID #559486822, Nicholle Temneanu, John L. Scott Sandy. RMLS (OR)
- $690,0004 bd3 ba3.1k sqft1516 SE 389th Ave, Washougal, WA 98671ActiveMLS ID #635174009, Robbie Ratkai, Dwell Realty Washington LLC. RMLS (OR)
- $549,0004 bd3 ba2.3k sqft3820 SE El Camino Dr, Gresham, OR 97080ActiveMLS ID #239379081, Heather Olson, John L. Scott Portland South. RMLS (OR)
- $590,0005 bd3 ba3.6k sqft470 NW Bella Vista Dr, Gresham, OR 97030ActiveMLS ID #413161066, Nick Shivers, eXp Realty, LLC. RMLS (OR)
- $599,9006 bd3 ba2.8k sqft3909 NE 135th Ave, Portland, OR 97230ActiveMLS ID #154965760, Jordan Matin, Matin Real Estate. RMLS (OR)
- $509,9993 bd2 ba2.2k sqft245 SE 108th Ave, Portland, OR 97216ActiveMLS ID #194842957, Megan Kavanaugh, Eleete Real Estate. RMLS (OR)
- $650,0004 bd3 ba2.3k sqft8325 SW Terwilliger Blvd, Portland, OR 97219ActiveMLS ID #757807941, Sara Bakkum, Premiere Property Group, LLC. RMLS (OR)
- $590,0004 bd3 ba2.6k sqft13257 NE Fremont St, Portland, OR 97230ActiveMLS ID #644013804, Jan West, MORE Realty. RMLS (OR)
- $574,9003 bd2 ba2k sqft34205 SE Lawton Rd, Washougal, WA 98671ActiveMLS ID #608303949, Tracie DeMars, eXp Realty LLC. RMLS (OR)
