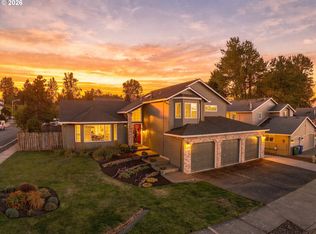
Find a slightly slower pace of life at this thoughtfully updated split-level in SW Gresham, where winding streets, generous lots, greenways, and the occasional lake create a neighborhood designed for ease and everyday connection to nature. Pride of ownership shines throughout this warm and welcoming home, offering a spacious layout, customized finishes, and an impressive list of recent system updates for true peace of mind. Surrounded by lush greenery upon arrival, step inside to find rich hardwood floors flowing throughout the main level. The generous living room, anchored by a gas fireplace and classic brick hearth, connects seamlessly to the dining area for easy entertaining and comfortable daily living. Large picture windows frame leafy views while filling the home with soft natural light. The kitchen is both functional and inviting, featuring granite countertops, rich wood cabinetry, tile backsplash, abundant storage, a custom mobile island, and all new stainless steel appliances, including a gas range. Three bedrooms and two full baths on the main level provide flexibility for a variety of living arrangements. The primary suite overlooks the backyard and includes two large closets and an en-suite bath with a walk-in shower. Downstairs, the expansive lower level opens up even more possibilities with a third full bathroom, oversized laundry room, ample storage, and a huge flex space centered around a cozy woodstove. Whether used for multigenerational living, a rec room, home gym, office, or creative studio, the space easily adapts to changing needs. Outside, raised garden beds, terraced landscaping, and a large covered deck create an extension of the living space for year-round enjoyment. A two-car garage plus built-in shed space provide plenty of room for tools, gear, and storage. Major updates in the past two 2 years: new roof, furnace & A/C, water heater, washer/dryer, 7 new main-level windows, chimney masonry work, gas line to kitchen, lighting & more.
Active
Price cut: $2.5K (9/29)
$547,500
1930 SW Willow Pkwy, Gresham, OR 97080
3beds
2,011sqft
Residential, Single Family Residence
Built in 1982
8,712 Square Feet Lot
$545,900 Zestimate®
$272/sqft
$-- HOA
What's special
Occasional lakeCustom mobile islandAmple storageAbundant storageGenerous lotsOversized laundry roomThoughtfully updated split-level
- 83 days
- 504
- 61
Zillow last checked:
Listing updated:
Listed by:
Olivia Rush 207-240-8837,
Think Real Estate
Source: RMLS (OR),MLS#: 136231480
Facts & features
Interior
Bedrooms & bathrooms
- Bedrooms: 3
- Bathrooms: 3
- Full bathrooms: 3
- Main level bathrooms: 2
Rooms
- Room types: Laundry, Bedroom 2, Bedroom 3, Dining Room, Family Room, Kitchen, Living Room, Primary Bedroom
Primary bedroom
- Features: Hardwood Floors, Double Closet, Ensuite, Walkin Shower
- Level: Main
- Area: 168
- Dimensions: 12 x 14
Bedroom 2
- Features: Closet Organizer, Hardwood Floors
- Level: Main
- Area: 120
- Dimensions: 10 x 12
Bedroom 3
- Features: Hardwood Floors, Closet
- Level: Main
- Area: 110
- Dimensions: 10 x 11
Dining room
- Features: Hardwood Floors
- Level: Main
- Area: 120
- Dimensions: 10 x 12
Family room
- Features: Fireplace Insert, Laminate Flooring
- Level: Lower
- Area: 225
- Dimensions: 15 x 15
Kitchen
- Features: Dishwasher, Exterior Entry, Microwave, Free Standing Range, Granite
- Level: Main
- Area: 168
- Width: 14
Living room
- Features: Fireplace, Hardwood Floors
- Level: Main
- Area: 256
- Dimensions: 16 x 16
Heating
- Forced Air, Fireplace(s)
Cooling
- Central Air
Appliances
- Included: Cooktop, Dishwasher, Disposal, Double Oven, Free-Standing Gas Range, Microwave, Stainless Steel Appliance(s), Washer/Dryer, Free-Standing Range, Gas Water Heater
- Laundry: Laundry Room
Features
- Granite, Sink, Walkin Shower, Closet Organizer, Closet, Double Closet, Kitchen Island, Tile
- Flooring: Hardwood, Laminate, Vinyl
- Windows: Aluminum Frames, Double Pane Windows, Vinyl Frames
- Basement: Daylight,Finished
- Number of fireplaces: 2
- Fireplace features: Gas, Wood Burning, Insert
Interior area
- Total structure area: 2,011
- Total interior livable area: 2,011 sqft
Video & virtual tour
Property
Parking
- Total spaces: 2
- Parking features: Driveway, Off Street, Garage Door Opener, Attached
- Attached garage spaces: 2
- Has uncovered spaces: Yes
Features
- Levels: Two,Multi/Split
- Stories: 2
- Patio & porch: Covered Deck
- Exterior features: Garden, Raised Beds, Yard, Exterior Entry
- Fencing: Fenced
- Has view: Yes
- View description: Territorial
Lot
- Size: 8,712 Square Feet
- Features: Private, Terraced, SqFt 7000 to 9999
Details
- Additional structures: ToolShed
- Parcel number: R309094
Construction
Type & style
- Home type: SingleFamily
- Property subtype: Residential, Single Family Residence
Materials
- Wood Composite
- Foundation: Concrete Perimeter
- Roof: Composition
Condition
- Resale
- New construction: No
- Year built: 1982
Utilities & green energy
- Gas: Gas
- Sewer: Public Sewer
- Water: Public
Community & HOA
Community
- Security: Security Lights
- Subdivision: Gresham - Southwest
HOA
- Has HOA: No
Location
- Region: Gresham
Financial & listing details
- Price per square foot: $272/sqft
- Tax assessed value: $540,250
- Annual tax amount: $5,982
- Date on market: 7/21/2026
- Listing terms: Cash,Conventional,FHA,VA Loan
- Road surface type: Paved
Estimated market value
$545,900
$519,000 - $573,000
$3,338/mo
Price history
| Date | Event | Price |
|---|---|---|
| 9/29/2026 | Price change | $547,500-0.5%$272/sqft |
Source:  RMLS (OR) #136231480 Report a problem RMLS (OR) #136231480 Report a problem | ||
| 8/4/2026 | Price change | $550,000-3.2%$273/sqft |
Source: RMLS (OR) #136231480 Report a problem | ||
| 7/21/2026 | Listed for sale | $568,000+6.2%$282/sqft |
Source: RMLS (OR) #136231480 Report a problem | ||
| 6/3/2024 | Sold | $535,000$266/sqft |
Source: RMLS (OR) #24418143 Report a problem | ||
| 5/6/2024 | Pending sale | $535,000$266/sqft |
Source: RMLS (OR) #24418143 Report a problem | ||
| 4/22/2024 | Listed for sale | $535,000+40.8%$266/sqft |
Source: RMLS (OR) #24418143 Report a problem | ||
| 7/18/2022 | Sold | $380,000+37.7%$189/sqft |
Source: Public Record Report a problem | ||
| 5/22/2007 | Sold | $276,000+45.6%$137/sqft |
Source: Public Record Report a problem | ||
| 8/13/2003 | Sold | $189,500$94/sqft |
Source: Public Record Report a problem | ||
Public tax history
| Year | Property taxes | Tax assessment |
|---|---|---|
| 2025 | $5,983 +4.4% | $315,930 +3% |
| 2024 | $5,730 +11.1% | $306,730 +3% |
| 2023 | $5,159 +5.9% | $297,800 +5% |
| 2022 | $4,873 -0.4% | $283,560 +3% |
| 2021 | $4,891 +8.6% | $275,310 +3% |
| 2020 | $4,504 +2.5% | $267,300 +3% |
| 2019 | $4,394 | $259,520 +3% |
| 2018 | $4,394 +4.3% | $251,970 +3% |
| 2017 | $4,214 +6.6% | $244,640 +3% |
| 2016 | $3,954 | $237,520 +3% |
| 2015 | $3,954 +2.7% | $230,610 +3% |
| 2014 | $3,849 +7% | $223,900 +3% |
| 2013 | $3,595 +5.7% | $217,380 +3% |
| 2012 | $3,401 +3.1% | $211,050 +5.9% |
| 2011 | $3,300 -7.3% | $199,270 -2.8% |
| 2010 | $3,560 +3% | $204,910 +3% |
| 2009 | $3,457 +3.8% | $198,950 +3% |
| 2008 | $3,331 +2.3% | $193,160 +3% |
| 2007 | $3,256 +2.3% | $187,540 +3% |
| 2006 | $3,183 +2.8% | $182,080 +3% |
| 2005 | $3,095 +2.5% | $176,780 +3% |
| 2004 | $3,019 +4% | $171,640 +3% |
| 2003 | $2,902 +2.1% | $166,650 +3% |
| 2002 | $2,844 +13.7% | $161,800 +6.1% |
| 2000 | $2,502 | $152,520 |
Find assessor info on the county website
Monthly payment
Est. payment
Payment breakdown
Explore the cost of this home by adjusting the details. Changes won't be saved.Climate risks
Neighborhood: Southwest
Nearby schools
Schools provided by the listing agent
- Elementary: Butler Creek
- Middle: Centennial
- High: Centennial
Source: RMLS (OR). This data may not be complete. We recommend contacting the local school district to confirm school assignments for this home.
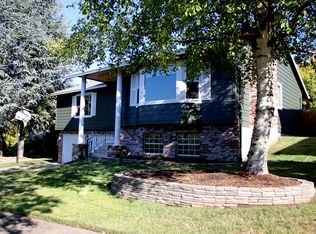

Similar homes
- $549,9504 bd3 ba2k sqft3008 SW Chastain Ave, Gresham, OR 97080Active
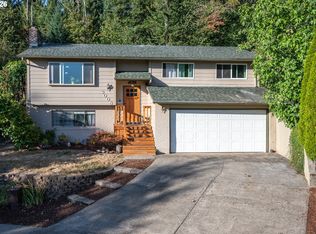
 MLS ID #655549519, Leanne Gillies, Walczyk Associates Realty. RMLS (OR)
 - $550,0004 bd3 ba2.7k sqft1320 SW 31st St, Gresham, OR 97080Active
 MLS ID #571776171, Boston Bate, Matin Real Estate. RMLS (OR)
 - $609,0003 bd3 ba2.2k sqft1105 SW 10th Dr, Gresham, OR 97080Active
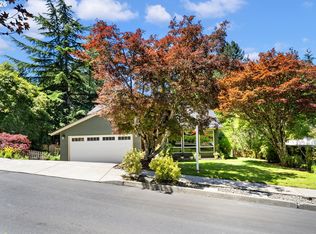 MLS ID #578173451, Danny Phanphackdy, Modern Realty. RMLS (OR)
 - $575,0004 bd3 ba2.4k sqft4396 SE 1st Ter, Gresham, OR 97080Active
 MLS ID #195422395, Susan Maag, RE/MAX Advantage Group. RMLS (OR)
 - $485,0003 bd2 ba1.3k sqft5717 SE Salquist Rd, Gresham, OR 97080ActiveMLS ID #103960524, Cheryl Hilbert, Keller Williams Sunset Corridor. RMLS (OR)
- $529,9004 bd3 ba1.9k sqft2675 NE Cleveland Ave, Gresham, OR 97030ActiveMLS ID #410105555, Marshall Rosario, Real Broker. RMLS (OR)
- $510,0003 bd2 ba1.5k sqft1600 NW Angeline Ave, Gresham, OR 97030ActiveMLS ID #565776744, Elizabeth Carpenter, LizC Real Estate Investments. RMLS (OR)
- $625,0004 bd3 ba2.1k sqft22225 SE Peggy Ann Dr, Damascus, OR 97089ActiveMLS ID #641484418, Nick Shivers, eXp Realty, LLC. RMLS (OR)
- $550,0004 bd3 ba2k sqft12956 SE 127th Ave, Happy Valley, OR 97086ActiveMLS ID #497755024, Tanya Woods, Vetiver Street Real Estate. RMLS (OR)
- $489,9004 bd2 ba2k sqft1101 NE 188th Ave, Portland, OR 97230ActiveMLS ID #626535597, Ryan Kofman, Axness & Kofman Real Estate. RMLS (OR)
- $559,9003 bd3 ba1.8k sqft16677 SE Kingsridge Ct, Milwaukie, OR 97267ActiveMLS ID #773919961, Denise Spanke, Premiere Property Group, LLC. RMLS (OR)
- $723,1133 bd3 ba2.4k sqft725 NW Mawrcrest Dr, Gresham, OR 97030ActiveMLS ID #258779467, Cassie Franich, eXp Realty, LLC. RMLS (OR)
- $479,0005 bd2 ba1.6k sqft18126 SE Lincoln St, Portland, OR 97233ActiveMLS ID #130196985, Ellen Bick, CORE, Realtors. RMLS (OR)
- $579,9003 bd3 ba1.7k sqft22470 SE Naomi Dr, Damascus, OR 97089ActiveMLS ID #562625766, Kate Smith, Neighbors Realty. RMLS (OR)
- $475,0005 bd2 ba2.7k sqft2918 SE 143rd Ave, Portland, OR 97236ActiveMLS ID #739289581, Korrie Hicks, KOR Realty. RMLS (OR)
- $595,0003 bd2 ba1.5k sqft22735 SE Naomi Dr, Damascus, OR 97089ActiveMLS ID #733759675, Kate Uva, Redfin. RMLS (OR)
- $550,0003 bd3 ba2.3k sqft9886 SE 42nd Ave, Milwaukie, OR 97222ActiveMLS ID #430001266, Melissa Young, Portland Real Estate Consulting, Inc.. RMLS (OR)
- $775,0004 bd2 ba1.7k sqft33828 SE Francis Rd, Gresham, OR 97080ActiveMLS ID #397301834, Jessica Brunt, Lark and Fir Realty LLC. RMLS (OR)
- $512,0004 bd2 ba2.1k sqft11282 SE Pine Ct, Portland, OR 97216ActiveMLS ID #147749399, Sami Akbari-Mort, Lovejoy Real Estate. RMLS (OR)
- $549,9003 bd3 ba2.4k sqft39340 Glover Ct, Sandy, OR 97055ActiveMLS ID #647060869, Rich Stark, Rich Stark Realty. RMLS (OR)
