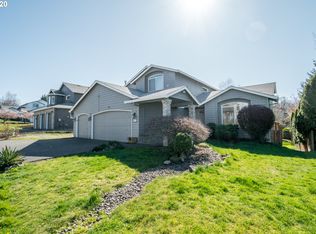
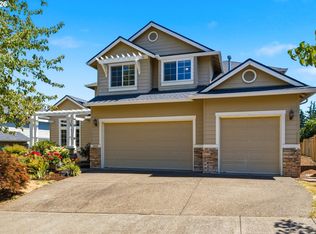
**OPEN HOUSE SUNDAY, SEPT 27 FROM 12-3** WOW! 4 bedrooms, 3 full bathrooms, 3-car garage and a new roof in 2022! This is the ONE! This original-owner home is move-in ready and features vaulted ceilings in almost every room! Awesome floor plan with living/dining rooms, kitchen with nook that’s open to the separate family room with gas fireplace, and flexibility for dual-living with a bedroom and full bathroom downstairs and three bedrooms and two full bathrooms upstairs. The vaulted primary suite is complete with walk-in closet, double vanity, soaking/jetted tub, walk-in shower & skylights. You'll love the large, corner lot with plenty of parking and room for a small RV or boat. Enjoy the beautiful, landscaped and fully-fenced back yard, complete with deck, water feature and Tuff Shed. This home is ready-to-go with newer roof, gutters, exterior paint and deck as well as newer dishwasher & garbage disposal and brand NEW Luxury Vinyl Plank flooring in the lower level. Great neighborhood with natural areas and trails just a few blocks away. Shopping, Mt. Hood Community College, Gresham Main Street, Farmer’s Market & the New Metro Library are just minutes away. Is this the home you’ve been waiting for? Come see it today!
Active
$575,000
4396 SE 1st Ter, Gresham, OR 97080
4beds
2,412sqft
Residential, Single Family Residence
Built in 1997
7,405 Square Feet Lot
$-- Zestimate®
$238/sqft
$-- HOA
What's special
Gas fireplaceTuff shedWater featurePlenty of parkingWalk-in closetWalk-in showerVaulted primary suite
- 18 days
- 1,199
- 97
Likely to sell faster than
Zillow last checked:
Listing updated:
Listed by:
Susan Maag 503-309-7327,
RE/MAX Advantage Group,
Sally Mehalovich 503-781-7575,
RE/MAX Advantage Group
Source: RMLS (OR),MLS#: 195422395
Facts & features
Interior
Bedrooms & bathrooms
- Bedrooms: 4
- Bathrooms: 3
- Full bathrooms: 3
Rooms
- Room types: Bedroom 4, Laundry, EatingArea, Bedroom 2, Bedroom 3, Dining Room, Family Room, Kitchen, Living Room, Primary Bedroom
Primary bedroom
- Features: Skylight, Double Sinks, Ensuite, Jetted Tub, Vaulted Ceiling, Walkin Closet
- Level: Upper
- Area: 210
- Dimensions: 15 x 14
Bedroom 2
- Features: Vaulted Ceiling
- Level: Upper
- Area: 182
- Dimensions: 14 x 13
Bedroom 3
- Features: Bay Window, Vaulted Ceiling
- Level: Upper
- Area: 150
- Dimensions: 15 x 10
Bedroom 4
- Level: Lower
Dining room
- Features: Formal, Vaulted Ceiling
- Level: Main
- Area: 100
- Dimensions: 10 x 10
Family room
- Features: Fireplace
- Level: Lower
Kitchen
- Features: Dishwasher, Disposal, Eat Bar, Gas Appliances, Hardwood Floors, Microwave, Nook, Convection Oven, Free Standing Refrigerator, Vaulted Ceiling
- Level: Main
- Area: 156
- Width: 12
Living room
- Features: Bay Window, Formal, Vaulted Ceiling
- Level: Main
- Area: 323
- Dimensions: 19 x 17
Heating
- Forced Air, Fireplace(s)
Cooling
- Central Air
Appliances
- Included: Built-In Range, Convection Oven, Dishwasher, Disposal, Free-Standing Refrigerator, Gas Appliances, Instant Hot Water, Microwave, Plumbed For Ice Maker, Washer/Dryer, Gas Water Heater
- Laundry: Laundry Room
Features
- Vaulted Ceiling(s), Built-in Features, Sink, Formal, Eat Bar, Nook, Double Vanity, Walk-In Closet(s), Tile
- Flooring: Hardwood, Luxury Vinyl Plank, Wall to Wall Carpet
- Windows: Double Pane Windows, Bay Window(s), Skylight(s)
- Basement: Finished,Full
- Number of fireplaces: 1
- Fireplace features: Gas
Interior area
- Total structure area: 2,412
- Total interior livable area: 2,412 sqft
Video & virtual tour
Property
Parking
- Total spaces: 3
- Parking features: Driveway, Off Street, RV Access/Parking, Garage Door Opener, Attached, Oversized
- Attached garage spaces: 3
- Has uncovered spaces: Yes
Features
- Levels: Tri Level
- Stories: 3
- Patio & porch: Deck
- Exterior features: Water Feature, Yard, Exterior Entry
- Has spa: Yes
- Spa features: Bath
- Fencing: Fenced
Lot
- Size: 7,405 Square Feet
- Features: Corner Lot, Level, Sprinkler, SqFt 7000 to 9999
Details
- Additional structures: RVParking, ToolShed
- Parcel number: R168541
Construction
Type & style
- Home type: SingleFamily
- Architectural style: Contemporary
- Property subtype: Residential, Single Family Residence
Materials
- Brick, Lap Siding
- Foundation: Concrete Perimeter
- Roof: Composition
Condition
- Resale
- New construction: No
- Year built: 1997
Utilities & green energy
- Gas: Gas
- Sewer: Public Sewer
- Water: Public
Community & HOA
HOA
- Has HOA: No
Location
- Region: Gresham
Financial & listing details
- Price per square foot: $238/sqft
- Tax assessed value: $574,710
- Annual tax amount: $7,464
- Date on market: 9/16/2026
- Listing terms: Cash,Conventional,FHA,VA Loan
- Road surface type: Paved
Estimated market value
Not available
Estimated sales range
Not available
Not available
Price history
| Date | Event | Price |
|---|---|---|
| 9/16/2026 | Listed for sale | $575,000+165.7%$238/sqft |
Source:  RMLS (OR) #195422395 Report a problem RMLS (OR) #195422395 Report a problem | ||
| 10/23/1996 | Sold | $216,418$90/sqft |
Source: Public Record Report a problem | ||
Public tax history
| Year | Property taxes | Tax assessment |
|---|---|---|
| 2025 | $7,464 +4.5% | $366,790 +3% |
| 2024 | $7,145 +9.8% | $356,110 +3% |
| 2023 | $6,509 +2.9% | $345,740 +3% |
| 2022 | $6,327 +2.6% | $335,670 +3% |
| 2021 | $6,168 +6.3% | $325,900 +3% |
| 2020 | $5,804 +2.7% | $316,410 +3% |
| 2019 | $5,652 | $307,200 +3% |
| 2018 | $5,652 +4.9% | $298,260 +3% |
| 2017 | $5,389 +18.2% | $289,580 +3% |
| 2016 | $4,559 | $281,150 +3% |
| 2015 | $4,559 +2.2% | $272,970 +3.7% |
| 2014 | $4,460 +14.7% | $263,300 +8.4% |
| 2013 | $3,888 +15.5% | $242,990 +13.5% |
| 2012 | $3,365 -15.8% | $214,010 -16.1% |
| 2011 | $3,999 -5.1% | $255,200 -3.7% |
| 2010 | $4,212 +0.6% | $265,020 +3% |
| 2009 | $4,187 +2.6% | $257,310 +3% |
| 2008 | $4,080 -2.4% | $249,820 +3% |
| 2007 | $4,182 +2.8% | $242,550 +3% |
| 2006 | $4,068 +4% | $235,490 +3% |
| 2005 | $3,912 +1.1% | $228,640 +3% |
| 2004 | $3,869 +3.9% | $221,990 +3% |
| 2003 | $3,723 +2.3% | $215,530 +3% |
| 2002 | $3,639 +8.6% | $209,260 +6.1% |
| 2000 | $3,351 | $197,260 |
Find assessor info on the county website
Monthly payment
Est. payment
Payment breakdown
Explore the cost of this home by adjusting the details. Changes won't be saved.Climate risks
Neighborhood: Powell Valley
Nearby schools
Schools provided by the listing agent
- Elementary: Powell Valley
- Middle: Gordon Russell
- High: Sam Barlow
Source: RMLS (OR). This data may not be complete. We recommend contacting the local school district to confirm school assignments for this home.
Similar homes
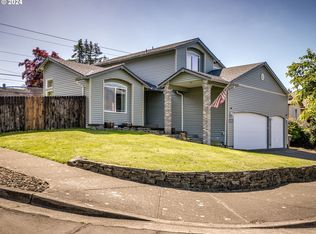
- $609,0003 bd3 ba2.2k sqft1105 SW 10th Dr, Gresham, OR 97080Active
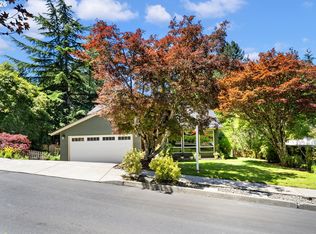
 MLS ID #578173451, Danny Phanphackdy, Modern Realty. RMLS (OR)
 - $549,9004 bd3 ba1.9k sqft2675 NE Cleveland Ave, Gresham, OR 97030Active
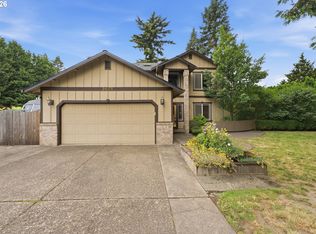 MLS ID #410105555, Marshall Rosario, Real Broker. RMLS (OR)
 - $578,9994 bd3 ba2.5k sqft15946 SE Henderson Way, Portland, OR 97236Active
 MLS ID #708521891, Rachel Sheller, Oregon First. RMLS (OR)
 - $485,0003 bd3 ba1.6k sqft1722 SW Hartley Ave, Gresham, OR 97080Active
 MLS ID #641212540, Kristin Giboney, The 503 Real Estate Co.. RMLS (OR)
 - $619,9004 bd3 ba2.4k sqft4849 SE Anderegg Loop, Portland, OR 97236ActiveMLS ID #393907357, Mitchell Heiner, Works Real Estate. RMLS (OR)
- $499,0003 bd3 ba1.6k sqft5 SE 48th Ter, Gresham, OR 97080ActiveMLS ID #112454264, Melita Coyle, eXp Realty, LLC. RMLS (OR)
- $525,0004 bd3 ba1.8k sqft2016 SW Cerise Way, Troutdale, OR 97060ActiveMLS ID #238158530, Cary Knight, John L. Scott Portland Metro. RMLS (OR)
- $625,0004 bd3 ba2.1k sqft22225 SE Peggy Ann Dr, Damascus, OR 97089ActiveMLS ID #641484418, Nick Shivers, eXp Realty, LLC. RMLS (OR)
- $559,0003 bd3 ba1.9k sqft15201 NE 26th St, Vancouver, WA 98684ActiveMLS ID #132442143, Haris Hadziselimovic, Keller Williams Realty. RMLS (OR)
- $639,9994 bd3 ba2.4k sqft2133 NE 166th Dr, Portland, OR 97230ActiveMLS ID #345517106, Gus Sanchez, Redfin. RMLS (OR)
- $539,0004 bd3 ba1.9k sqft16422 NE Fremont St, Portland, OR 97230ActiveMLS ID #792560843, Li Lanz, Li Lanz Properties, LLC. RMLS (OR)
- $599,9003 bd3 ba2.1k sqft11582 SE Idyllwild Ct, Clackamas, OR 97015ActiveMLS ID #192896286, Sunny Hildebrand, Hildebrand Realty. RMLS (OR)
- $579,9004 bd3 ba2.1k sqft18312 SE 43rd Ln, Vancouver, WA 98683ActiveMLS ID #327506168, Rachel Tramontini, Front Door Realty. RMLS (OR)
- $579,9003 bd3 ba1.8k sqft4611 Z St, Washougal, WA 98671ActiveMLS ID #608372647, Joshua Thomas, Handris Realty Company. RMLS (OR)
- $635,0003 bd3 ba2.7k sqft327 36th St, Washougal, WA 98671ActiveMLS ID #665418148, Hayden Humphrey, Brantley Christianson Real Estate. RMLS (OR)
- $510,0003 bd2 ba1.5k sqft1600 NW Angeline Ave, Gresham, OR 97030ActiveMLS ID #565776744, Elizabeth Carpenter, LizC Real Estate Investments. RMLS (OR)
- $578,0004 bd3 ba2.2k sqft4901 NE 130th Ave, Vancouver, WA 98682ActiveMLS ID #169947104, Kolleen Bump, Windermere/Crest Realty Co. RMLS (OR)
- $499,9004 bd3 ba2k sqft17325 SE Sherman St, Portland, OR 97233ActiveMLS ID #652717064, Lauren Sheehan, eXp Realty, LLC. RMLS (OR)
- $544,9003 bd3 ba1.8k sqft21937 NE Mason St, Fairview, OR 97024ActiveMLS ID #740914728, Jason Preuit, Premiere Property Group, LLC. RMLS (OR)
- $549,0003 bd3 ba2k sqft4855 Y St, Washougal, WA 98671ActiveMLS ID #305338920, Kolleen Bump, Windermere/Crest Realty Co. RMLS (OR)
