Welcome Home to this gorgeous 4 bedroom home in Gabbert Heights. Steps away from hiking trails and more on Gabbert Butte. This gorgeous traditional floor plan has room for everyone! Featuring hardwood floors and an endless flowing floor plan with; formal living and dining room, kitchen with butler pantry, granite countertops, full splash and much more! Cozy 2 story family room features fireplace and built ins and high windows. Upstairs features an amazing primary retreat and 3 other spacious bedrooms! Exterior freshly painted in 2024. If you are looking for the backyard of your dreams! Look no further! This backyard backs to lush greenspace! Enjoy evenings in the hot tub or roasting marshmallows in the firepit! Truly a GEM!
Pending
Price cut: $5.1K (9/1)
$674,900
127 SW Gabbert Rd, Gresham, OR 97080
4beds
2,818sqft
Residential, Single Family Residence
Built in 2008
8,712 Square Feet Lot
$-- Zestimate®
$239/sqft
$-- HOA
What's special
Endless flowing floor planFull splashHigh windowsBuilt insHardwood floorsKitchen with butler pantryAmazing primary retreat
- 52 days
- 563
- 24
Zillow last checked:
Listing updated:
Listed by:
Bev Blume 503-482-8005,
Keller Williams Realty Portland Elite
Source: RMLS (OR),MLS#: 723101615
Facts & features
Interior
Bedrooms & bathrooms
- Bedrooms: 4
- Bathrooms: 3
- Full bathrooms: 2
- Partial bathrooms: 1
- Main level bathrooms: 1
Rooms
- Room types: Bedroom 4, Laundry, Nook, Bedroom 2, Bedroom 3, Dining Room, Family Room, Kitchen, Living Room, Primary Bedroom
Primary bedroom
- Features: French Doors, Gas Appliances, Double Sinks, Jetted Tub, Vaulted Ceiling, Walkin Closet, Walkin Shower
- Level: Upper
- Area: 266
- Dimensions: 14 x 19
Bedroom 2
- Features: Wallto Wall Carpet
- Level: Main
- Area: 182
- Dimensions: 13 x 14
Bedroom 3
- Features: Vaulted Ceiling, Walkin Closet
- Level: Upper
- Area: 195
- Dimensions: 13 x 15
Bedroom 4
- Features: Vaulted Ceiling, Wallto Wall Carpet
- Level: Upper
- Area: 132
- Dimensions: 12 x 11
Dining room
- Features: Wallto Wall Carpet
- Level: Main
- Area: 168
- Dimensions: 14 x 12
Family room
- Features: Builtin Features, Fireplace, Vaulted Ceiling, Wallto Wall Carpet
- Level: Main
- Area: 240
- Dimensions: 15 x 16
Kitchen
- Features: Builtin Range, Dishwasher, Disposal, Hardwood Floors, Island, Microwave, Pantry, Builtin Oven, Butlers Pantry
- Level: Main
- Area: 156
- Width: 13
Living room
- Features: Wallto Wall Carpet
- Level: Main
- Area: 169
- Dimensions: 13 x 13
Heating
- Forced Air, Fireplace(s)
Cooling
- Central Air
Appliances
- Included: Built In Oven, Built-In Range, Dishwasher, Disposal, Gas Appliances, Microwave, Stainless Steel Appliance(s), Gas Water Heater
Features
- Granite, High Ceilings, Vaulted Ceiling(s), Sink, Walk-In Closet(s), Built-in Features, Kitchen Island, Pantry, Butlers Pantry, Double Vanity, Walkin Shower
- Flooring: Hardwood, Tile, Wall to Wall Carpet
- Doors: Sliding Doors, French Doors
- Basement: Crawl Space
- Number of fireplaces: 1
- Fireplace features: Gas
Interior area
- Total structure area: 2,818
- Total interior livable area: 2,818 sqft
Property
Parking
- Total spaces: 3
- Parking features: Driveway, On Street, Garage Door Opener, Attached, Tandem
- Attached garage spaces: 3
- Has uncovered spaces: Yes
Features
- Levels: Two
- Stories: 2
- Patio & porch: Patio
- Exterior features: Fire Pit, Raised Beds, Yard
- Has spa: Yes
- Spa features: Bath
- Has view: Yes
- View description: Trees/Woods
Lot
- Size: 8,712 Square Feet
- Features: Gentle Sloping, Level, SqFt 7000 to 9999
Details
- Parcel number: R587972
- Zoning: LDR
Construction
Type & style
- Home type: SingleFamily
- Architectural style: Traditional
- Property subtype: Residential, Single Family Residence
Materials
- Cement Siding, Lap Siding
- Foundation: Concrete Perimeter
- Roof: Composition
Condition
- Resale
- New construction: No
- Year built: 2008
Utilities & green energy
- Gas: Gas
- Sewer: Public Sewer
- Water: Public
Community & HOA
Community
- Subdivision: Gabbert Heights
HOA
- Has HOA: No
Location
- Region: Gresham
Financial & listing details
- Price per square foot: $239/sqft
- Tax assessed value: $638,010
- Annual tax amount: $6,624
- Date on market: 7/23/2026
- Cumulative days on market: 53 days
- Listing terms: Cash,Conventional,FHA,VA Loan
- Road surface type: Paved
Estimated market value
Not available
Estimated sales range
Not available
Not available
Price history
| Date | Event | Price |
|---|---|---|
| 9/11/2026 | Pending sale | $674,900$239/sqft |
Source:  RMLS (OR) #723101615 Report a problem RMLS (OR) #723101615 Report a problem | ||
| 9/1/2026 | Price change | $674,900-0.8%$239/sqft |
Source: RMLS (OR) #723101615 Report a problem | ||
| 7/24/2026 | Listed for sale | $680,000+60%$241/sqft |
Source: RMLS (OR) #723101615 Report a problem | ||
| 5/6/2009 | Sold | $425,000$151/sqft |
Source: Public Record Report a problem | ||
Public tax history
| Year | Property taxes | Tax assessment |
|---|---|---|
| 2025 | $6,624 +4.5% | $325,530 +3% |
| 2024 | $6,341 +9.8% | $316,050 +3% |
| 2023 | $5,777 +2.9% | $306,850 +3% |
| 2022 | $5,616 +2.6% | $297,920 +3% |
| 2021 | $5,474 +6.3% | $289,250 +3% |
| 2020 | $5,151 +2.7% | $280,830 +3% |
| 2019 | $5,016 | $272,660 +3% |
| 2018 | $5,016 +4.9% | $264,720 +3% |
| 2017 | $4,783 +18.2% | $257,010 +3% |
| 2016 | $4,046 | $249,530 +3% |
| 2015 | $4,046 +2.2% | $242,270 +3% |
| 2014 | $3,959 +5.4% | $235,220 +3% |
| 2013 | $3,756 +4.7% | $228,370 +3% |
| 2012 | $3,586 +3.3% | $221,720 +3% |
| 2011 | $3,470 +2.5% | $215,270 +3% |
| 2010 | $3,386 +2.5% | $209,000 +3% |
| 2009 | $3,302 +2.6% | $202,920 +3% |
| 2008 | $3,217 +222.9% | $197,010 +241% |
| 2007 | $996 +161.7% | $57,780 +162.2% |
| 2006 | $381 | $22,040 |
Find assessor info on the county website
Monthly payment
Est. payment
Payment breakdown
Explore the cost of this home by adjusting the details. Changes won't be saved.Climate risks
Neighborhood: Gresham Butte
Nearby schools
Schools provided by the listing agent
- Elementary: Hogan Cedars
- Middle: Dexter Mccarty
- High: Gresham
Source: RMLS (OR). This data may not be complete. We recommend contacting the local school district to confirm school assignments for this home.
Similar homes
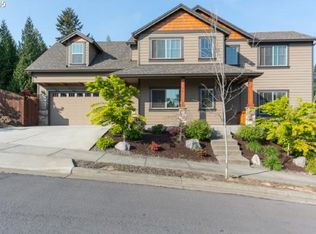
- $619,9894 bd2 ba2.2k sqft223 SE 29th St, Gresham, OR 97080Active
 MLS ID #532206572, Derek Oliver, Berkshire Hathaway HomeServices NW Real Estate. RMLS (OR)
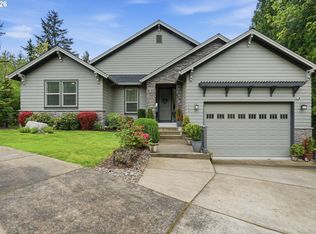
 - $699,0004 bd3 ba3.2k sqft1099 SE Mimosa Dr, Gresham, OR 97080Active
 MLS ID #709630182, Michael Beirwagen, Berkshire Hathaway HomeServices NW Real Estate. RMLS (OR)
 - $875,0004 bd3 ba4.2k sqft3544 SE Deer Creek Way, Gresham, OR 97080Active
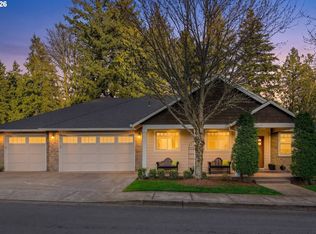 MLS ID #157874151, Stephanie Peck, eXp Realty, LLC. RMLS (OR)
 - $909,0005 bd4 ba4k sqft1488 SW 17th Ct, Gresham, OR 97080Active
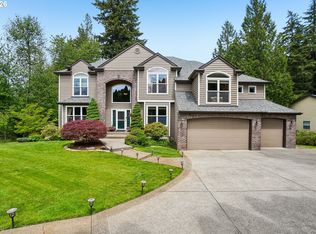 MLS ID #239555316, Aaron Rader, Redfin. RMLS (OR)
 - $700,0004 bd3 ba3.4k sqft7823 SE 140th Dr, Portland, OR 97236ActiveMLS ID #551532180, Jacqueline Smith, Keller Williams Premier Partners. RMLS (OR)
- $599,9994 bd3 ba2.5k sqft15946 SE Henderson Way, Portland, OR 97236ActiveMLS ID #708521891, Rachel Sheller, Oregon First. RMLS (OR)
- $699,0004 bd3 ba2.9k sqft13115 SE Normandy Dr, Clackamas, OR 97015ActiveMLS ID #593971398, Leigh Flynn, Wise Move Real Estate. RMLS (OR)
- $675,0004 bd3 ba2.9k sqft12596 SE Maplewood Ct, Milwaukie, OR 97222ActiveMLS ID #287460118, Danny Phanphackdy, Modern Realty. RMLS (OR)
- $695,0003 bd3 ba1.9k sqft1418 NW 30th Ave, Camas, WA 98607ActiveMLS ID #708424452, Justin Underwood, John L. Scott Real Estate. RMLS (OR)
- $639,9004 bd3 ba2.2k sqft14388 SE Meadows Ln, Clackamas, OR 97015ActiveMLS ID #744142417, Susan Cassidy, Windermere Realty Trust. RMLS (OR)
- $650,0005 bd3 ba2.9k sqft3718 SE 127th Pl, Portland, OR 97236ActiveMLS ID #682651358, Wally Tesfa, Acquire Properties. RMLS (OR)
- $715,0004 bd3 ba2.5k sqft3644 NW 12th Ave, Camas, WA 98607ActiveMLS ID #786519176, Darla Light, Cascadia Real Estate Group. RMLS (OR)
- $599,9004 bd3 ba1.8k sqft15721 SE Summit Rock Way, Damascus, OR 97089ActiveMLS ID #526823903, Phong Tran, Real Broker. RMLS (OR)
- $619,0003 bd3 ba2k sqft9016 SE Emily Park Way, Happy Valley, OR 97086ActiveMLS ID #330360720, Stephen FitzMaurice, eXp Realty, LLC. RMLS (OR)
- $649,9004 bd3 ba2.6k sqft1322 SE 194th Pl, Camas, WA 98607ActiveMLS ID #300575453, Josh Hackenjos, Compass. RMLS (OR)
- $579,9003 bd3 ba1.9k sqft15832 SE Flavel Dr, Portland, OR 97236ActiveMLS ID #678686726, Brandon King, Keller Williams PDX Central. RMLS (OR)
- $699,9994 bd3 ba2.5k sqft18001 NE 25th St, Vancouver, WA 98684ActiveMLS ID #473698692, Gregory Mahlow, Realty One Group Prestige. RMLS (OR)
- $665,0004 bd3 ba2.3k sqft2202 NE 177th Ave, Vancouver, WA 98684ActiveMLS ID #183394239, Michelle Beall, Premiere Property Group, LLC. RMLS (OR)
- $875,0005 bd4 ba3.4k sqft9588 SE Nicholas Dr, Happy Valley, OR 97086ActiveMLS ID #674393480, Jennifer Fidler, Opt. RMLS (OR)
