Exceptional Happy Valley location at the top of Mt Scott, offering a quiet suburban setting just minutes from the city! Set in a highly desirable neighborhood with larger lots and generous spacing between homes w/ mature lush trees, this beautifully maintained home offers privacy, versatility and room for everyone. The spacious main living level features over 1,600 square feet with 3 bedrooms, 2 full baths, laundry and an open great-room design enhanced by 9-foot ceilings and abundant natural light beaming everywhere & beautiful views out every window! Brand-new wide-plank flooring flows through the kitchen, dining and living areas, where a gas fireplace creates a warm focal point. The well-appointed kitchen features upgraded quality wood cabinetry, high ceilings, generous granite countertop space, gas cooktop, convection wall oven and pantry. Enjoy views from the front of the home and exceptional privacy in the back. The ground level adds incredible flexibility with a spacious separate family/bonus room w/ 4th bedroom and 3rd full bath & room for kitchenette-ideal for multigenerational living, guests, home office or anyone wanting living space with no stairs & privacy from the rest of the hustle & bustle of the house. The primary suite features a large soaking tub, separate shower, double sinks and walk-in closet. Outside, enjoy other 40k plus in new hardscape & landscaping created for an impressive, low-maintenance backyard built for entertaining, personal pickle ball court and complete with a built-in fire pit! Enjoy a separately fenced garden area that could also serve as a dog run or be converted to lawn if desired. An oversized 2+ car garage includes an additional 3rd tandem/storage bay with room for a small vehicle, toys, workshop or extra storage. Fresh exterior paint, excellent condition and truly move-in ready. A rare combination of space, privacy, flexibility and location—close to Portland while enjoying the quiet and comfort of Happy Valley living!
Active
$720,000
10786 SE Turnberry Loop, Happy Valley, OR 97086
4beds
2,633sqft
Residential, Single Family Residence
Built in 2012
-- sqft lot
$708,100 Zestimate®
$273/sqft
$85/mo HOA
What's special
Separately fenced garden areaFresh exterior paintBuilt-in fire pitRoom for kitchenetteMature lush treesConvection wall ovenBrand-new wide-plank flooring
- 22 days
- 802
- 55
Likely to sell faster than
Zillow last checked:
Listing updated:
Listed by:
Brandi Erskine 503-515-9972,
MORE Realty
Source: RMLS (OR),MLS#: 564941076
Facts & features
Interior
Bedrooms & bathrooms
- Bedrooms: 4
- Bathrooms: 3
- Full bathrooms: 3
- Main level bathrooms: 1
Rooms
- Room types: Laundry, Bedroom 2, Bedroom 3, Dining Room, Family Room, Kitchen, Living Room, Primary Bedroom
Primary bedroom
- Features: High Ceilings, Soaking Tub, Suite, Tile Floor, Walkin Shower
- Level: Upper
- Area: 182
- Dimensions: 14 x 13
Bedroom 2
- Features: Closet, High Ceilings, Wallto Wall Carpet
- Level: Upper
- Area: 100
- Dimensions: 10 x 10
Bedroom 3
- Features: Closet, High Ceilings, Wallto Wall Carpet
- Level: Upper
- Area: 100
- Dimensions: 10 x 10
Dining room
- Features: Sliding Doors, High Ceilings
- Level: Main
- Area: 120
- Dimensions: 12 x 10
Family room
- Features: High Ceilings
- Level: Lower
- Area: 255
- Dimensions: 17 x 15
Kitchen
- Features: Dishwasher, Disposal, Gas Appliances, Builtin Oven, Free Standing Refrigerator, Granite, High Ceilings
- Level: Main
- Area: 120
- Width: 10
Living room
- Features: Fireplace, High Ceilings, Wallto Wall Carpet
- Level: Main
- Area: 234
- Dimensions: 18 x 13
Heating
- Forced Air, Fireplace(s)
Cooling
- Central Air
Appliances
- Included: Built In Oven, Convection Oven, Cooktop, Dishwasher, Disposal, Free-Standing Refrigerator, Gas Appliances, Microwave, Plumbed For Ice Maker, Range Hood, Stainless Steel Appliance(s), Washer/Dryer, Gas Water Heater
- Laundry: Laundry Room
Features
- Granite, High Ceilings, High Speed Internet, Soaking Tub, Closet Organizer, Shared Bath, Walk-In Closet(s), Closet, Suite, Walkin Shower, Pantry, Tile
- Flooring: Luxury Vinyl Plank, Tile, Wall to Wall Carpet
- Doors: Sliding Doors
- Windows: Double Pane Windows, Vinyl Frames
- Basement: Daylight,Separate Living Quarters Apartment Aux Living Unit
- Number of fireplaces: 1
- Fireplace features: Gas
Interior area
- Total structure area: 2,633
- Total interior livable area: 2,633 sqft
Property
Parking
- Total spaces: 3
- Parking features: Driveway, On Street, Garage Door Opener, Attached, Extra Deep Garage, Tandem
- Attached garage spaces: 3
- Has uncovered spaces: Yes
Accessibility
- Accessibility features: Garage On Main, Ground Level, Main Floor Bedroom Bath, One Level, Parking, Accessibility
Features
- Levels: Two
- Stories: 2
- Patio & porch: Covered Patio, Patio, Porch
- Exterior features: Dog Run, Fire Pit, Garden, Raised Beds, Yard
- Fencing: Fenced
- Has view: Yes
- View description: City, Valley
Lot
- Features: Level, Private, Terraced, Trees, Sprinkler, SqFt 7000 to 9999
Details
- Additional structures: SeparateLivingQuartersApartmentAuxLivingUnit
- Parcel number: 05019030
Construction
Type & style
- Home type: SingleFamily
- Architectural style: Traditional
- Property subtype: Residential, Single Family Residence
Materials
- Cement Siding
- Foundation: Concrete Perimeter, Slab
- Roof: Composition
Condition
- Approximately
- New construction: No
- Year built: 2012
Details
- Warranty included: Yes
Utilities & green energy
- Gas: Gas
- Sewer: Public Sewer
- Water: Public
Community & HOA
Community
- Security: Fire Sprinkler System
- Subdivision: Kensington Bluff
HOA
- Has HOA: Yes
- Amenities included: Commons
- HOA fee: $85 monthly
Location
- Region: Happy Valley
Financial & listing details
- Price per square foot: $273/sqft
- Tax assessed value: $756,773
- Annual tax amount: $9,563
- Date on market: 9/12/2026
- Listing terms: Cash,Conventional,FHA,VA Loan
- Road surface type: Paved
Estimated market value
$708,100
$673,000 - $744,000
$3,660/mo
Price history
| Date | Event | Price |
|---|---|---|
| 9/13/2026 | Listed for sale | $720,000+48.5%$273/sqft |
Source:  RMLS (OR) #564941076 Report a problem RMLS (OR) #564941076 Report a problem | ||
| 10/31/2017 | Sold | $485,000-1%$184/sqft |
Source: RMLS (OR) #17601791 Report a problem | ||
| 9/21/2017 | Pending sale | $489,900$186/sqft |
Source: MORE Realty #17601791 Report a problem | ||
| 9/15/2017 | Price change | $489,900-3.9%$186/sqft |
Source: MORE Realty #17601791 Report a problem | ||
| 8/5/2017 | Price change | $509,999+2%$194/sqft |
Source: MORE Realty #17601791 Report a problem | ||
| 6/10/2017 | Listed for sale | $499,999+53.8%$190/sqft |
Source: MORE Realty #17601791 Report a problem | ||
| 9/26/2012 | Sold | $324,995$123/sqft |
Source: RMLS (OR) #12379872 Report a problem | ||
Public tax history
| Year | Property taxes | Tax assessment |
|---|---|---|
| 2025 | $9,563 +3.6% | $483,202 +3% |
| 2024 | $9,228 +2.9% | $469,129 +3% |
| 2023 | $8,967 +5.6% | $455,466 +3% |
| 2022 | $8,495 +3.8% | $442,200 +3% |
| 2021 | $8,188 +5.7% | $429,321 +3% |
| 2020 | $7,744 +1.8% | $416,817 +3% |
| 2019 | $7,604 +10.7% | $404,677 +3% |
| 2018 | $6,870 +6.5% | $392,890 +3% |
| 2017 | $6,451 +0.5% | $381,447 +3% |
| 2016 | $6,417 | $370,337 +3% |
| 2015 | $6,417 +2.9% | $359,550 +3% |
| 2014 | $6,235 +10.8% | $349,078 +3% |
| 2013 | $5,625 +205.2% | $338,911 +219.4% |
| 2012 | $1,843 -10.4% | $106,093 -8.9% |
| 2011 | $2,057 +1.2% | $116,495 +0.1% |
| 2010 | $2,031 +1.9% | $116,359 +3% |
| 2009 | $1,994 +1.9% | $112,970 +3% |
| 2008 | $1,957 +583.2% | $109,680 +532.5% |
| 2007 | $286 | $17,342 |
Find assessor info on the county website
Monthly payment
Est. payment
Payment breakdown
Explore the cost of this home by adjusting the details. Changes won't be saved.Climate risks
Neighborhood: 97086
Nearby schools
Schools provided by the listing agent
- Elementary: Mt Scott
- Middle: Rock Creek
- High: Clackamas
Source: RMLS (OR). This data may not be complete. We recommend contacting the local school district to confirm school assignments for this home.

- $727,9004 bd3 ba2.9k sqft10796 SE Turnberry Loop, Happy Valley, OR 97086Off Market
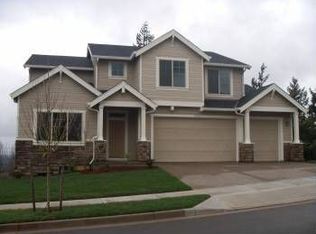
- $838,0004 bd3 ba2.8k sqft10766 SE Turnberry Loop, Happy Valley, OR 97086Sold

- $906,0004 bd2 ba3.1k sqft10652 SE Pheasant Ridge Dr, Happy Valley, OR 97086Off Market
- $863,7005 bd4 ba3.6k sqft10783 SE Turnberry Loop, Happy Valley, OR 97086Off Market
Similar homes
- $870,0004 bd3 ba3.1k sqft10523 SE Charlotte Dr, Happy Valley, OR 97086Active

 MLS ID #754038264, Amy Nakayama, Windermere Realty Trust. RMLS (OR)
 - $759,0003 bd3 ba2.8k sqft11846 SE Waterleaf Dr, Happy Valley, OR 97086Active
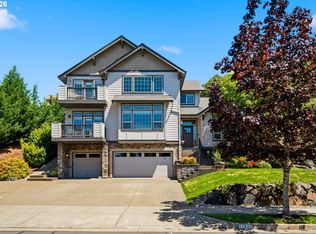 MLS ID #409336968, Starling Preuninger, John L. Scott Portland Central. RMLS (OR)
 - $949,9005 bd4 ba3.6k sqft9750 SE Westview Ct, Happy Valley, OR 97086Active
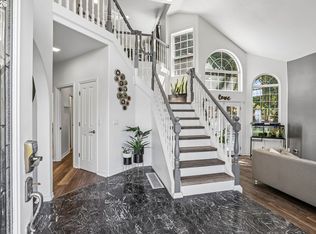 MLS ID #788980901, Antonio Bernal, John L. Scott Portland Central. RMLS (OR)
 - $599,0004 bd3 ba2.4k sqft15524 SE Belmore Hts, Portland, OR 97236Active
 MLS ID #583681429, Jessica Berger, Cascade Hasson Sotheby's International Realty. RMLS (OR)
 - $675,0004 bd3 ba2.9k sqft12596 SE Maplewood Ct, Milwaukie, OR 97222ActiveMLS ID #287460118, Danny Phanphackdy, Modern Realty. RMLS (OR)
- $684,9005 bd3 ba2.8k sqft16418 Trailview Dr, Oregon City, OR 97045ActiveMLS ID #266300579, Jennifer Reitshtein, Robbins Realty Group. RMLS (OR)
- $750,0006 bd5 ba3.7k sqft9838 SE Clatsop St, Portland, OR 97266ActiveMLS ID #377724341, Aaron Majors, Majors Real Estate. RMLS (OR)
- $619,9004 bd3 ba2.4k sqft4849 SE Anderegg Loop, Portland, OR 97236ActiveMLS ID #393907357, Mitchell Heiner, Works Real Estate. RMLS (OR)
- $699,9004 bd3 ba2.1k sqft19477 View Dr, West Linn, OR 97068ActiveMLS ID #122608249, Beth Livingston, Berkshire Hathaway HomeServices NW Real Estate. RMLS (OR)
- $587,9994 bd3 ba2.5k sqft15946 SE Henderson Way, Portland, OR 97236ActiveMLS ID #708521891, Rachel Sheller, Oregon First. RMLS (OR)
- $750,0004 bd3 ba2.5k sqft636 SW Sierra St, Camas, WA 98607ActiveMLS ID #724018835, Julie Mikutin, Realty One Group Prestige. RMLS (OR)
- $619,9894 bd2 ba2.2k sqft223 SE 29th St, Gresham, OR 97080ActiveMLS ID #532206572, Derek Oliver, Berkshire Hathaway HomeServices NW Real Estate. RMLS (OR)
- $439,9003 bd3 ba1.7k sqft11534 SE Aquila St, Happy Valley, OR 97086ActiveMLS ID #204464369, Sue Hill-Sullivan, Windermere Realty Trust. RMLS (OR)
- $618,0004 bd3 ba2.2k sqft8615 SE 55th Ave, Portland, OR 97206ActiveMLS ID #634718659, Cindy Johnson, John L. Scott Portland Central. RMLS (OR)
- $559,0004 bd2 ba2.5k sqft1125 SE 142nd Ave, Portland, OR 97233ActiveMLS ID #337438813, Nick Barrale, Knipe Realty ERA Powered. RMLS (OR)
- $565,0004 bd4 ba3.2k sqft11713 SE Flavel St, Portland, OR 97266ActiveMLS ID #601482221, Shannon Janssen, Coldwell Banker Bain. RMLS (OR)
- $728,9004 bd3 ba2.8k sqft3675 Landis St, West Linn, OR 97068ActiveMLS ID #426382055, Kelly Force, Berkshire Hathaway HomeServices NW Real Estate. RMLS (OR)
- $675,0004 bd3 ba2.4k sqft19485 Hummingbird Loop, Oregon City, OR 97045ActiveMLS ID #732587478, Travis Carver, The Agency Lake Oswego. RMLS (OR)
- $718,5004 bd3 ba2.8k sqft7799 SW 173rd Pl, Beaverton, OR 97007ActiveMLS ID #685359108, John Cantwell, Keller Williams Realty Professionals. RMLS (OR)
- $750,0004 bd4 ba3.1k sqft19874 Bennington Ct, West Linn, OR 97068ActiveMLS ID #329163928, Alia Marie Hazen, The Agency Portland. RMLS (OR)
