**Custom Camas Home with Exceptional Outdoor Amenities**Discover a truly distinctive custom home just a short walk from downtown Camas, offering an exceptional combination of space, comfort, and versatility. Designed with both everyday living and entertaining in mind, this home features a **massive primary suite** and thoughtful upgrades throughout.The **primary bathroom and kitchen feature heated floors**, adding a touch of everyday luxury and comfort. A **central vacuum system** makes maintaining the home effortless, while the **gas hookup for the grill and fireplace** provides convenient options for year-round entertaining.For hobbyists, collectors, outdoor enthusiasts, or anyone needing extra space, the property offers an impressive 9-car parking capacity, including RV/boat parking. Outside, enjoy established garden beds, a tool shed, and mature fruit trees, including fig, apple, and Asian pear.All of this is ideally located within walking distance of downtown Camas, putting local shops, restaurants, and community amenities close at hand while still providing the space and privacy of a custom home.A rare opportunity to own a spacious, thoughtfully designed Camas property with exceptional parking, outdoor amenities, and a prime location.
Active
$750,000
636 SW Sierra St, Camas, WA 98607
4beds
2,554sqft
Residential, Single Family Residence
Built in 2013
0.25 Acres Lot
$-- Zestimate®
$294/sqft
$-- HOA
What's special
Massive primary suiteEstablished garden bedsTool shedCentral vacuum system
- 8 days
- 905
- 113
Likely to sell faster than
Zillow last checked:
Listing updated:
Listed by:
Julie Mikutin teamwa@rogprestige.com,
Realty One Group Prestige
Source: RMLS (OR),MLS#: 724018835
Facts & features
Interior
Bedrooms & bathrooms
- Bedrooms: 4
- Bathrooms: 3
- Full bathrooms: 2
- Partial bathrooms: 1
Rooms
- Room types: Office, Bedroom 2, Bedroom 3, Dining Room, Family Room, Kitchen, Living Room, Primary Bedroom
Primary bedroom
- Level: Upper
Office
- Level: Main
Heating
- Forced Air
Cooling
- Central Air
Appliances
- Included: Dishwasher, Disposal, Free-Standing Range, Free-Standing Refrigerator, Microwave, Stainless Steel Appliance(s), Washer/Dryer, Electric Water Heater
- Laundry: Laundry Room
Features
- Central Vacuum, Granite, High Ceilings, High Speed Internet, Vaulted Ceiling(s), Kitchen Island, Pantry, Tile
- Flooring: Heated Tile, Tile, Wall to Wall Carpet
- Windows: Double Pane Windows, Vinyl Frames
- Basement: Crawl Space
- Number of fireplaces: 1
- Fireplace features: Gas
Interior area
- Total structure area: 2,554
- Total interior livable area: 2,554 sqft
Property
Parking
- Total spaces: 2
- Parking features: Driveway, RV Access/Parking, Garage Door Opener, Attached
- Attached garage spaces: 2
- Has uncovered spaces: Yes
Features
- Levels: Two
- Stories: 2
- Patio & porch: Covered Patio
- Exterior features: Garden, Gas Hookup, Raised Beds, Yard
- Has spa: Yes
- Spa features: Bath
- Fencing: Fenced
Lot
- Size: 0.25 Acres
- Features: Level, Private, Sprinkler, SqFt 10000 to 14999
Details
- Additional structures: GasHookup, RVParking, ToolShed
- Parcel number: 986030748
Construction
Type & style
- Home type: SingleFamily
- Architectural style: Custom Style
- Property subtype: Residential, Single Family Residence
Materials
- Cement Siding
- Foundation: Concrete Perimeter, Pillar/Post/Pier
- Roof: Composition
Condition
- Resale
- New construction: No
- Year built: 2013
Utilities & green energy
- Gas: Gas Hookup, Gas
- Sewer: Septic Tank
- Water: Public
Community & HOA
Community
- Security: Fire Sprinkler System
HOA
- Has HOA: No
Location
- Region: Camas
Financial & listing details
- Price per square foot: $294/sqft
- Tax assessed value: $675,848
- Annual tax amount: $6,050
- Date on market: 9/17/2026
- Listing terms: Cash,Conventional,FHA,VA Loan
- Road surface type: Paved
Estimated market value
Not available
Estimated sales range
Not available
Not available
Price history
| Date | Event | Price |
|---|---|---|
| 9/17/2026 | Listed for sale | $750,000+36.4%$294/sqft |
Source:  RMLS (OR) #724018835 Report a problem RMLS (OR) #724018835 Report a problem | ||
| 11/14/2018 | Listing removed | $550,000$215/sqft |
Source: Realty Pro, Inc #18573515 Report a problem | ||
| 9/8/2018 | Listed for sale | $550,000+685.7%$215/sqft |
Source: Realty Pro, Inc #18573515 Report a problem | ||
| 7/12/2013 | Sold | $70,000$27/sqft |
Source: RMLS (OR) #13321720 Report a problem | ||
Public tax history
| Year | Property taxes | Tax assessment |
|---|---|---|
| 2025 | $6,050 -4.8% | $675,848 +1.4% |
| 2024 | $6,356 +14% | $666,824 +6.1% |
| 2023 | $5,574 -2% | $628,650 -5% |
| 2022 | $5,688 -4% | $661,698 +29.7% |
| 2021 | $5,928 +5.2% | $509,992 +3.5% |
| 2020 | $5,634 | $492,580 +13.5% |
| 2019 | $5,634 -8.9% | $434,127 -14.5% |
| 2018 | $6,186 +4.2% | $507,780 +24% |
| 2017 | $5,936 +12.2% | $409,527 +3% |
| 2016 | $5,289 +14.5% | $397,442 +15.1% |
| 2015 | $4,619 +5.6% | $345,280 +12% |
| 2014 | $4,374 | $308,339 +439.8% |
| 2013 | $4,374 | $57,116 |
| 2012 | -- | -- |
Find assessor info on the county website
Monthly payment
Est. payment
Payment breakdown
Explore the cost of this home by adjusting the details. Changes won't be saved.Climate risks
Neighborhood: 98607
Nearby schools
Schools provided by the listing agent
- Elementary: Prune Hill
- Middle: Skyridge
- High: Camas
Source: RMLS (OR). This data may not be complete. We recommend contacting the local school district to confirm school assignments for this home.
Similar homes
- $699,0003 bd3 ba2.4k sqft4347 NW 12th Loop, Camas, WA 98607Active
 MLS ID #2587728, Heather Mansy. NWMLS as distributed by MLS GRID
 - $699,9004 bd3 ba2.5k sqft2902 NW 18th Ave, Camas, WA 98607Active
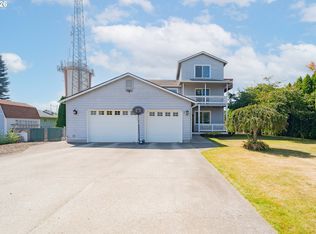
 MLS ID #578901844, Burton Walters, Keller Williams Realty. RMLS (OR)
 - $799,9004 bd3 ba2.2k sqft1506 NW 44th Ave, Camas, WA 98607Active
 MLS ID #352316617, Jessica Eisenhauer, Berkshire Hathaway HomeServices NW Real Estate. RMLS (OR)
 - $695,0003 bd3 ba1.9k sqft1418 NW 30th Ave, Camas, WA 98607Active
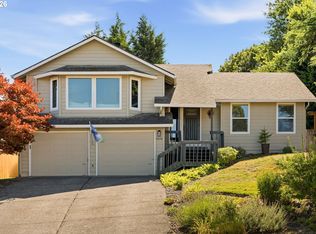 MLS ID #708424452, Justin Underwood, John L. Scott Real Estate. RMLS (OR)
 - $749,9003 bd3 ba2.6k sqft2234 NW Utah Ct, Camas, WA 98607ActiveMLS ID #403273376, Jonathan Romano, Knipe Realty ERA Powered. RMLS (OR)
- $824,0005 bd3 ba2.7k sqft3883 NW 9th Loop, Camas, WA 98607ActiveMLS ID #636591256, Kara Petracca, Veracity Real Estate Group. RMLS (OR)
- $715,0004 bd3 ba2.5k sqft3644 NW 12th Ave, Camas, WA 98607ActiveMLS ID #786519176, Darla Light, Cascadia Real Estate Group. RMLS (OR)
- $650,0003 bd3 ba2.5k sqft1929 NE Adams St, Camas, WA 98607ActiveMLS ID #453768803, Brad Issler, Coldwell Banker Bain. RMLS (OR)
- $780,0004 bd3 ba2.1k sqft4461 NW Bass St, Camas, WA 98607ActiveMLS ID #664769746, Montana Canton, Metana Realty Services. RMLS (OR)
- $750,0003 bd3 ba2.6k sqft1168 NW Vinca Ln, Camas, WA 98607ActiveMLS ID #507132790, Roseline Tsai, Knipe Realty ERA Powered. RMLS (OR)
- $895,0004 bd4 ba2.9k sqft2440 NW 25th Ave, Camas, WA 98607ActiveMLS ID #147489385, Carrie Struss, Living Room Realty Inc. RMLS (OR)
- $724,9005 bd3 ba2.5k sqft3464 NW Dahlia Dr, Camas, WA 98607ActiveMLS ID #144139305, Christine Johnson Sundby, Premiere Property Group LLC. RMLS (OR)
- $685,0004 bd3 ba2.5k sqft2746 NW Kent St, Camas, WA 98607ActiveMLS ID #534130062, Diana DeLay, Berkshire Hathaway HomeServices NW Real Estate. RMLS (OR)
- $699,0004 bd3 ba2.4k sqft2826 NW Sierra Pl, Camas, WA 98607ActiveMLS ID #686241461, Hal Byrd, eXp Realty LLC. RMLS (OR)
- $689,9003 bd3 ba2.4k sqft1538 NW 41st Cir, Camas, WA 98607ActiveMLS ID #734844248, Meiya Luo, Coldwell Banker Bain. RMLS (OR)
- $645,0004 bd3 ba2.3k sqft2311 SW 6th Ave #19, Camas, WA 98607ActiveRMLS (OR)
- $995,0003 bd4 ba3.3k sqft2012 NW Sierra Ln, Camas, WA 98607ActiveMLS ID #555378044, Benson Bui, Real Broker LLC. RMLS (OR)
