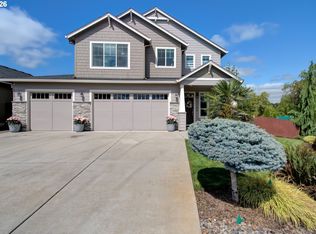
Welcome to this beautifully designed 4-bedroom, 3-bathroom home featuring an inviting open-concept layout and a thoughtfully designed floor plan. The spacious main living areas flow seamlessly together, creating an ideal setting for both everyday living and entertaining.A true highlight of this home is the backyard, offering a wonderful outdoor retreat with plenty of space to gather, entertain, dine, and relax. Whether hosting friends and family or enjoying a quiet evening outdoors, this backyard provides the privacy and flexibility to make the most of outdoor living.A main-level guest suite adds versatility for visitors, multigenerational living, or a private home office. A spacious 3-car garage provides ample room for vehicles, storage, and hobbies.With its open-concept design, desirable main-level guest suite, exceptional private backyard, and generous 3-car garage, this home is perfectly suited for comfortable living and effortless entertaining.
Active
$745,000
15312 NE 108th Way, Vancouver, WA 98682
4beds
2,639sqft
Residential, Single Family Residence
Built in 2018
6,098 Square Feet Lot
$-- Zestimate®
$282/sqft
$74/mo HOA
What's special
Main-level guest suiteThoughtfully designed floor planInviting open-concept layout
- --
- on Zillow
- 27
- views
- 2
- saves
Zillow last checked:
Listing updated:
Listed by:
Dana Davenport 360-609-7548,
Windermere Northwest Living
Source: RMLS (OR),MLS#: 157161593
Facts & features
Interior
Bedrooms & bathrooms
- Bedrooms: 4
- Bathrooms: 3
- Full bathrooms: 3
- Main level bathrooms: 1
Rooms
- Room types: Bedroom 4, Laundry, Loft, Bedroom 2, Bedroom 3, Dining Room, Family Room, Kitchen, Living Room, Primary Bedroom
Primary bedroom
- Level: Upper
Bedroom 2
- Level: Main
Bedroom 3
- Level: Upper
Bedroom 4
- Level: Upper
Dining room
- Level: Main
Kitchen
- Level: Main
Living room
- Level: Main
Heating
- Forced Air 90
Cooling
- Central Air
Appliances
- Included: Built-In Range, Disposal, Gas Appliances, Microwave, Plumbed For Ice Maker, Stainless Steel Appliance(s), Tankless Water Heater
- Laundry: Laundry Room
Features
- High Ceilings, Quartz, Soaking Tub, Kitchen Island, Pantry, Tile
- Flooring: Laminate, Tile, Wall to Wall Carpet
- Windows: Vinyl Frames
- Basement: Crawl Space
- Number of fireplaces: 1
- Fireplace features: Gas
Interior area
- Total structure area: 2,639
- Total interior livable area: 2,639 sqft
Video & virtual tour
Property
Parking
- Total spaces: 3
- Parking features: Driveway, On Street, Garage Door Opener, Attached
- Attached garage spaces: 3
- Has uncovered spaces: Yes
Features
- Levels: Two
- Stories: 2
- Patio & porch: Covered Patio, Patio
- Exterior features: Fire Pit, Gas Hookup, Yard
- Fencing: Fenced
- Has view: Yes
- View description: Trees/Woods, Valley
Lot
- Size: 6,098 Square Feet
- Features: Level, Trees, Sprinkler, SqFt 5000 to 6999
Details
- Additional structures: GasHookup
- Parcel number: 986037739
Construction
Type & style
- Home type: SingleFamily
- Architectural style: Contemporary
- Property subtype: Residential, Single Family Residence
Materials
- Cedar, Cement Siding, Stone
- Foundation: Concrete Perimeter
- Roof: Composition
Condition
- Resale
- New construction: No
- Year built: 2018
Utilities & green energy
- Gas: Gas Hookup, Gas
- Sewer: Public Sewer
- Water: Public
Community & HOA
HOA
- Has HOA: Yes
- HOA fee: $74 monthly
Location
- Region: Vancouver
Financial & listing details
- Price per square foot: $282/sqft
- Tax assessed value: $660,226
- Annual tax amount: $4,295
- Date on market: 9/10/2026
- Listing terms: Cash,Conventional,FHA
- Road surface type: Paved
Estimated market value
Not available
Estimated sales range
Not available
Not available
Price history
| Date | Event | Price |
|---|---|---|
| 9/10/2026 | Listed for sale | $745,000+56.5%$282/sqft |
Source:  RMLS (OR) #157161593 Report a problem RMLS (OR) #157161593 Report a problem | ||
| 4/2/2019 | Sold | $476,000-0.8%$180/sqft |
Source: RMLS (OR) #19604996 Report a problem | ||
| 3/13/2019 | Pending sale | $480,000$182/sqft |
Source: Windermere Stellar #19604996 Report a problem | ||
| 6/21/2018 | Price change | $480,000+8.4%$182/sqft |
Source: Urban NW Homes, LLC Report a problem | ||
| 4/10/2018 | Listed for sale | $442,900$168/sqft |
Source: Granite Realty NW #18074997 Report a problem | ||
Public tax history
| Year | Property taxes | Tax assessment |
|---|---|---|
| 2025 | $4,296 -16.3% | $660,226 +6.5% |
| 2024 | $5,133 +7.2% | $619,775 -3.1% |
| 2023 | $4,791 +2.2% | $639,488 +6.6% |
| 2022 | $4,686 -1.1% | $599,864 +13.9% |
| 2021 | $4,740 +1.4% | $526,634 +9.2% |
| 2020 | $4,674 | $482,411 +4.1% |
| 2019 | $4,674 +57% | $463,364 +39.6% |
| 2018 | $2,976 +154.8% | $331,923 +247.2% |
| 2017 | $1,168 | $95,590 +19.5% |
| 2016 | -- | $80,000 |
Find assessor info on the county website
Monthly payment
Est. payment
Payment breakdown
Explore the cost of this home by adjusting the details. Changes won't be saved.Climate risks
Neighborhood: 98682
Nearby schools
Schools provided by the listing agent
- Elementary: Glenwood
- Middle: Laurin
- High: Prairie
Source: RMLS (OR). This data may not be complete. We recommend contacting the local school district to confirm school assignments for this home.
Similar homes
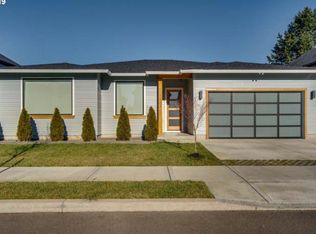
- $715,0004 bd2 ba2k sqft10612 NE 154th Ave, Vancouver, WA 98682Active

 MLS ID #521786947, Maggie Vladimirsky, Works Real Estate. RMLS (OR)
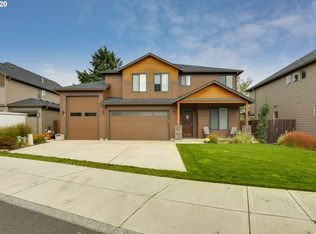
 - $775,0005 bd4 ba3.3k sqft11203 NE 149th Ave, Vancouver, WA 98682Active
 MLS ID #341347440, Cary Minden, CJM Realty, LLC. RMLS (OR)
 - $--4 bd2 ba2k sqft9509 NE 135th Ct, Vancouver, WA 98682Auction
 Auction.com 2
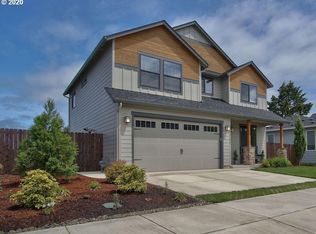
 - $669,9004 bd3 ba2.5k sqft10508 NE 153rd Ave, Vancouver, WA 98682Active
 MLS ID #386407964, Pamela Barrett, Cascadia Real Estate Group. RMLS (OR)
 - $675,0004 bd3 ba2.5k sqft10505 NE 155th Ave, Vancouver, WA 98682ActiveMLS ID #562840511, Don Kussman, Pro Realty Group NW, LLC. RMLS (OR)
- $575,0003 bd2 ba1.7k sqft10711 NE 142nd Ave, Vancouver, WA 98682ActiveMLS ID #661912205, Kristie Manny, MORE Realty. RMLS (OR)
- $705,0004 bd3 ba2.7k sqft12805 NE 102nd St, Vancouver, WA 98682ActiveMLS ID #422650928, Lynne Reynolds, Berkshire Hathaway HomeServices NW Real Estate. RMLS (OR)
- $650,0004 bd3 ba2.1k sqft9220 NE 159th Ave, Vancouver, WA 98682ActiveMLS ID #326230428, Daniel Belza, Real Broker LLC. RMLS (OR)
- $799,0004 bd3 ba2.9k sqft15111 NE 93rd St, Vancouver, WA 98682ActiveMLS ID #462238762, Marin Studley, Cascade Hasson Sotheby's International Realty. RMLS (OR)
- $645,9994 bd3 ba2.3k sqft16716 NE 95th St, Vancouver, WA 98682ActiveMLS ID #719233893, Amy Nelson, Better Homes & Gardens Realty. RMLS (OR)
- $636,9004 bd3 ba2.4k sqft10102 NE 139th Ave, Vancouver, WA 98682ActiveMLS ID #763662357, Tia Strutz, MORE Realty. RMLS (OR)
- $645,0004 bd3 ba2.1k sqft15103 NE 91st St, Vancouver, WA 98682ActiveMLS ID #232665510, Kevin Taylor, Berkshire Hathaway HomeServices NW Real Estate. RMLS (OR)
- $634,9004 bd2 ba1.6k sqft9804 NE 141st Ct, Vancouver, WA 98682ActiveMLS ID #453024370, Katrina Kafulides, Keller Williams Realty. RMLS (OR)
- $545,0004 bd3 ba2.2k sqft14307 NE 102nd St, Vancouver, WA 98682ActiveMLS ID #409174264, John Rose, Keller Williams Realty. RMLS (OR)
