Nestled in the desirable Mt. Vista neighborhood, this beautifully updated home combines stylish finishes with everyday comfort in an unbeatable location. Just minutes from WSU Vancouver, scenic walking trails, shopping, dining, and convenient freeway access, you'll love everything this home has to offer.Step inside to an airy, light-filled floor plan featuring soaring vaulted ceilings, a versatile loft, and a spacious main-level primary suite. The inviting great room flows effortlessly into the updated kitchen, where granite countertops, a stunning new backsplash, generous storage, and thoughtful upgrades create the perfect space for everyday living and entertaining. Brand-new white oak-inspired luxury vinyl plank flooring and plush new carpet bring a fresh, modern feel throughout the home.Outside, unwind in your own private backyard oasis with beautifully landscaped gardens, offering the perfect setting for morning coffee, summer evenings, or hosting family and friends. Additional updates, including a newer roof and newer water heater, provide added peace of mind, making this home truly move-in ready.
Active
Price cut: $26K (8/13)
$759,000
3012 NE 141st St, Vancouver, WA 98686
4beds
2,817sqft
Residential, Single Family Residence
Built in 1999
10,018 Square Feet Lot
$752,100 Zestimate®
$269/sqft
$10/mo HOA
What's special
Versatile loftPrivate backyard oasisBeautifully landscaped gardensUpdated kitchenSpacious main-level primary suitePlush new carpetAiry light-filled floor plan
- 58 days
- 855
- 44
Likely to sell faster than
Zillow last checked:
Listing updated:
Listed by:
Rebecca Dunn 360-608-3805,
Keller Williams Realty,
Amy Asivido 360-831-4290,
Keller Williams Realty
Source: RMLS (OR),MLS#: 749997113
Facts & features
Interior
Bedrooms & bathrooms
- Bedrooms: 4
- Bathrooms: 3
- Full bathrooms: 2
- Partial bathrooms: 1
- Main level bathrooms: 2
Rooms
- Room types: Laundry, Bonus Room, Loft, Bedroom 2, Bedroom 3, Dining Room, Family Room, Kitchen, Living Room, Primary Bedroom
Primary bedroom
- Features: Hardwood Floors, Suite, Vaulted Ceiling, Walkin Closet
- Level: Main
Bedroom 2
- Features: Closet, Vaulted Ceiling, Wallto Wall Carpet
- Level: Upper
Bedroom 3
- Features: Walkin Closet, Wallto Wall Carpet
- Level: Upper
Dining room
- Level: Main
Kitchen
- Features: Hardwood Floors, Island
- Level: Main
Living room
- Features: Fireplace, Hardwood Floors
- Level: Main
Heating
- Forced Air, Fireplace(s)
Cooling
- Central Air
Appliances
- Included: Dishwasher, Free-Standing Gas Range, Free-Standing Refrigerator, Microwave, Stainless Steel Appliance(s), Washer/Dryer, Gas Water Heater
- Laundry: Laundry Room
Features
- Ceiling Fan(s), Vaulted Ceiling(s), Closet, Walk-In Closet(s), Kitchen Island, Suite, Pantry
- Flooring: Luxury Vinyl Plank, Wall to Wall Carpet, Hardwood
- Basement: Crawl Space
- Number of fireplaces: 1
- Fireplace features: Gas
Interior area
- Total structure area: 2,817
- Total interior livable area: 2,817 sqft
Property
Parking
- Total spaces: 3
- Parking features: Driveway, On Street, Garage Door Opener, Attached
- Attached garage spaces: 3
- Has uncovered spaces: Yes
Features
- Levels: Two
- Stories: 2
- Patio & porch: Patio, Porch
- Exterior features: Garden
- Fencing: Fenced
Lot
- Size: 10,018 Square Feet
- Features: Private, Terraced, Sprinkler, SqFt 10000 to 14999
Details
- Parcel number: 186019060
Construction
Type & style
- Home type: SingleFamily
- Architectural style: Traditional
- Property subtype: Residential, Single Family Residence
Materials
- Brick, Cement Siding, Lap Siding
- Roof: Composition
Condition
- Resale
- New construction: No
- Year built: 1999
Utilities & green energy
- Gas: Gas
- Sewer: Public Sewer
- Water: Public
Community & HOA
HOA
- Has HOA: Yes
- HOA fee: $125 annually
Location
- Region: Vancouver
Financial & listing details
- Price per square foot: $269/sqft
- Tax assessed value: $746,425
- Annual tax amount: $7,712
- Date on market: 7/10/2026
- Listing terms: Cash,Conventional,FHA,VA Loan
- Road surface type: Paved
Estimated market value
$752,100
$714,000 - $790,000
$2,919/mo
Price history
| Date | Event | Price |
|---|---|---|
| 8/13/2026 | Price change | $759,000-3.3%$269/sqft |
Source:  RMLS (OR) #749997113 Report a problem RMLS (OR) #749997113 Report a problem | ||
| 7/10/2026 | Listed for sale | $785,000+21.2%$279/sqft |
Source: RMLS (OR) #749997113 Report a problem | ||
| 8/31/2021 | Sold | $647,500+1.6%$230/sqft |
Source: RMLS (OR) #21230092 Report a problem | ||
| 8/3/2021 | Pending sale | $637,500$226/sqft |
Source: RMLS (OR) #21230092 Report a problem | ||
| 7/29/2021 | Listed for sale | $637,500+34.2%$226/sqft |
Source: RMLS (OR) #21230092 Report a problem | ||
| 6/29/2018 | Sold | $475,000-2.1%$169/sqft |
Source: RMLS (OR) #18518880 Report a problem | ||
| 6/10/2018 | Pending sale | $485,000$172/sqft |
Source: Windermere Stellar #18518880 Report a problem | ||
| 5/9/2018 | Listed for sale | $485,000+32.9%$172/sqft |
Source: Windermere Stellar #18518880 Report a problem | ||
| 4/27/2015 | Sold | $365,000-3.7%$130/sqft |
Source: RMLS (OR) #15423236 Report a problem | ||
| 4/24/2015 | Pending sale | $379,000$135/sqft |
Source: Veracity Real Estate Group #15423236 Report a problem | ||
| 4/24/2015 | Listed for sale | $379,000$135/sqft |
Source: Veracity Real Estate Group #15423236 Report a problem | ||
| 3/19/2015 | Listing removed | $379,000$135/sqft |
Source: Veracity Real Estate Group #15423236 Report a problem | ||
| 3/14/2015 | Listed for sale | $379,000-4.1%$135/sqft |
Source: Veracity Real Estate Group #15423236 Report a problem | ||
| 10/4/2014 | Listing removed | $395,000$140/sqft |
Source: Veracity Real Estate Group #14681554 Report a problem | ||
| 8/9/2014 | Price change | $395,000-3.7%$140/sqft |
Source: Veracity Real Estate Group #14681554 Report a problem | ||
| 7/17/2014 | Listed for sale | $410,000+25.4%$146/sqft |
Source: Veracity Real Estate Group #14681554 Report a problem | ||
| 11/21/2011 | Sold | $327,000$116/sqft |
Source: Public Record Report a problem | ||
Public tax history
| Year | Property taxes | Tax assessment |
|---|---|---|
| 2025 | $7,713 +14.2% | $746,425 +16.3% |
| 2024 | $6,751 +2.7% | $641,886 -4.9% |
| 2023 | $6,574 +3.2% | $675,227 -2.9% |
| 2022 | $6,373 +3% | $695,120 +20.2% |
| 2021 | $6,187 +8.9% | $578,542 +9.8% |
| 2020 | $5,680 | $527,050 +2.5% |
| 2019 | $5,680 +9.5% | $514,120 +5.6% |
| 2018 | $5,185 -7.5% | $487,080 +10.8% |
| 2017 | $5,607 +10.8% | $439,725 +6.4% |
| 2016 | $5,061 | $413,462 +7.5% |
| 2015 | $5,061 +4.8% | $384,532 +7.9% |
| 2014 | $4,831 | $356,394 +4.4% |
| 2013 | $4,831 +5.2% | $341,537 +10.8% |
| 2012 | $4,591 +3.1% | $308,378 -3.9% |
| 2011 | $4,452 +5.2% | $320,877 -0.8% |
| 2010 | $4,234 +3.1% | $323,472 -6.4% |
| 2009 | $4,106 | $345,510 -20.4% |
| 2008 | -- | $434,000 |
| 2007 | -- | $434,000 +47.4% |
| 2005 | -- | $294,500 |
| 2004 | -- | $294,500 +9% |
| 2001 | $4,014 +242.4% | $270,200 +242.9% |
| 2000 | $1,172 | $78,800 |
Find assessor info on the county website
Monthly payment
Est. payment
Payment breakdown
Explore the cost of this home by adjusting the details. Changes won't be saved.Climate risks
Neighborhood: Mount Vista
Nearby schools
Schools provided by the listing agent
- Elementary: Salmon Creek
- Middle: Alki
- High: Skyview
Source: RMLS (OR). This data may not be complete. We recommend contacting the local school district to confirm school assignments for this home.

Similar homes
- $754,9003 bd3 ba2.2k sqft4807 NE 135th St, Vancouver, WA 98686Active

 MLS ID #714780811, Shannon Sundin Wheeler, eXp Realty LLC. RMLS (OR)
 - $859,9004 bd3 ba3k sqft13709 NE 47th Ave, Vancouver, WA 98686Active
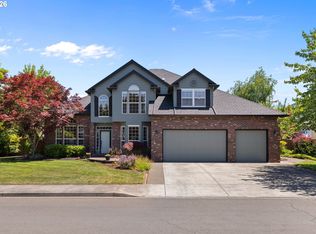 MLS ID #669914631, Amy Stoller, Windermere/Crest Realty Co. RMLS (OR)
 - $799,0004 bd3 ba2.9k sqft16001 NE 26th Ct, Ridgefield, WA 98642Active
 MLS ID #550026781, Catherine Bergen, eXp Realty LLC. RMLS (OR)
 - $829,0004 bd3 ba3.6k sqft13906 NW 51st Ct, Vancouver, WA 98685Active
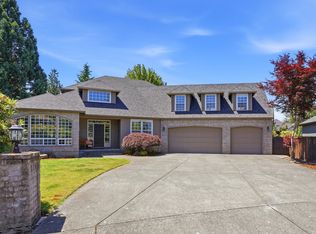 MLS ID #250334079, Rick Jenkins, Windermere Northwest Living. RMLS (OR)
 - $819,9004 bd3 ba3.7k sqft5212 NE 125th St, Vancouver, WA 98686ActiveMLS ID #591752419, Casey Hilton, WA Move Real Estate LLC. RMLS (OR)
- $799,9004 bd3 ba2.7k sqft11515 NW 19th Ave, Vancouver, WA 98685ActiveMLS ID #472242374, Ken Harding, Premiere Property Group, LLC. RMLS (OR)
- $775,0004 bd3 ba3.2k sqft11001 NW 12th Ave, Vancouver, WA 98685ActiveMLS ID #296456296, Jacqueline Smith, Keller Williams Realty. RMLS (OR)
- $859,9004 bd3 ba3.3k sqft2516 NE 161st St, Ridgefield, WA 98642ActiveMLS ID #755769109, Hayden Humphrey, Brantley Christianson Real Estate. RMLS (OR)
- $1,125,0003 bd2 ba3.2k sqft4113 NE 132nd Cir, Vancouver, WA 98686ActiveMLS ID #391419933, Amy Asivido, Keller Williams Realty. RMLS (OR)
- $680,0003 bd3 ba2.5k sqft11700 NW 26th Ave, Vancouver, WA 98685ActiveMLS ID #129061951, Bev Blume, Keller Williams Realty Elite. RMLS (OR)
- $759,0004 bd3 ba2.7k sqft3011 NE 178th Ave, Vancouver, WA 98682ActiveMLS ID #126973179, Cara Knode, John L. Scott Real Estate. RMLS (OR)
- $784,9005 bd4 ba3.7k sqft102 NE 153rd St, Vancouver, WA 98685ActiveMLS ID #129826235, Jonathan Romano, Knipe Realty ERA Powered. RMLS (OR)
- $649,9004 bd4 ba2.5k sqft2718 NE 92nd Cir, Vancouver, WA 98665ActiveMLS ID #223470877, Ismael Jaramillo, Handris Realty Company. RMLS (OR)
- $659,9004 bd3 ba2.5k sqft14204 NW 23rd Ct, Vancouver, WA 98685ActiveMLS ID #788667864, Travis Newton, Cascade Hasson Sotheby's International Realty. RMLS (OR)
- $650,0003 bd2 ba1.6k sqft9800 NE 43rd Ave, Vancouver, WA 98665ActiveMLS ID #321205729, Eric Sawyer, Windermere Northwest Living. RMLS (OR)
- $635,0003 bd3 ba2k sqft1403 NE 128th Cir, Vancouver, WA 98685ActiveMLS ID #495058529, Rod Rice, Windermere Northwest Living. RMLS (OR)
- $725,0005 bd4 ba3.3k sqft9409 NE 84th Ct, Vancouver, WA 98662ActiveMLS ID #287406147, Sidnee Wolfley, Call It Closed International Realty. RMLS (OR)
- $759,9004 bd3 ba2.2k sqft4119 S 16th Way, Ridgefield, WA 98642ActiveMLS ID #112549101, Rosalie Landino, Coldwell Banker Bain. RMLS (OR)
- $850,0005 bd3 ba4k sqft2715 NE 54th St, Vancouver, WA 98663ActiveMLS ID #360806814, William Purta, Real Broker LLC. RMLS (OR)
