Welcome home to effortless luxury in Mt. Vista! This stunning custom 4-bedroom, 3-bath home (4th bedroom ideal as an office) offers the perfect blend of elegance, comfort, and easy living. NEW ROOF replacement 10/16/2025 Situated on a beautifully landscaped, low-maintenance .24-acre lot with sprinkler system, you'll enjoy privacy and exceptional outdoor living on the inviting patio. Inside, soaring ceilings and an open floor plan create a light-filled, welcoming atmosphere. New flooring enhances the main living areas, while custom cabinetry, abundant storage, a huge walk-in pantry, and spacious laundry/mud room with utility sink and built-in cabinetry provide everyday convenience. The luxurious main-level primary suite features dual walk-in closets, a spa-inspired bath with jetted soaking tub and oversized tiled shower. Upstairs offers two additional bedrooms, a full bath with double sinks, and a spacious bonus loft. Enjoy breathtaking sunset views, an oversized 2-car garage, and ample parking. Luxury, warmth, and easy living—all in one exceptional home.
Active
Price cut: $51K (8/3)
$799,000
16001 NE 26th Ct, Ridgefield, WA 98642
4beds
2,954sqft
Residential, Single Family Residence
Built in 2004
10,454 Square Feet Lot
$-- Zestimate®
$270/sqft
$-- HOA
What's special
Ample parkingOpen floor planBreathtaking sunset viewsSoaring ceilingsSprinkler systemLuxurious main-level primary suiteDual walk-in closets
- 76 days
- 412
- 28
Zillow last checked:
Listing updated:
Listed by:
Catherine Bergen 360-607-8980,
eXp Realty LLC
Source: RMLS (OR),MLS#: 550026781
Facts & features
Interior
Bedrooms & bathrooms
- Bedrooms: 4
- Bathrooms: 3
- Full bathrooms: 3
- Main level bathrooms: 2
Rooms
- Room types: Bedroom 4, Bonus Room, Mud Room, Bedroom 2, Bedroom 3, Dining Room, Family Room, Kitchen, Living Room, Primary Bedroom
Primary bedroom
- Features: Ceiling Fan, Closet Organizer, Double Closet, Double Sinks, High Ceilings, Jetted Tub, Tile Floor, Walkin Closet, Walkin Shower, Wallto Wall Carpet
- Level: Main
Bedroom 2
- Features: Closet, Wallto Wall Carpet
- Level: Upper
Bedroom 3
- Features: Closet, Wallto Wall Carpet
- Level: Upper
Bedroom 4
- Features: Closet, Wallto Wall Carpet
- Level: Main
Dining room
- Features: Kitchen Dining Room Combo, Living Room Dining Room Combo, Vaulted Ceiling, Wood Floors
- Level: Main
Kitchen
- Features: Dishwasher, Disposal, Eat Bar, Eating Area, Gas Appliances, Island, Microwave, Free Standing Range, Free Standing Refrigerator, Vaulted Ceiling, Wood Floors
- Level: Main
Living room
- Features: Closet, Wallto Wall Carpet
- Level: Upper
Heating
- Forced Air
Cooling
- Central Air
Appliances
- Included: Dishwasher, Disposal, Free-Standing Gas Range, Free-Standing Refrigerator, Gas Appliances, Microwave, Plumbed For Ice Maker, Range Hood, Stainless Steel Appliance(s), Free-Standing Range, Gas Water Heater
- Laundry: Laundry Room
Features
- Ceiling Fan(s), Central Vacuum, Soaking Tub, Closet, Loft, Kitchen Dining Room Combo, Living Room Dining Room Combo, Vaulted Ceiling(s), Eat Bar, Eat-in Kitchen, Kitchen Island, Closet Organizer, Double Closet, Double Vanity, High Ceilings, Walk-In Closet(s), Walkin Shower, Pantry, Tile
- Flooring: Hardwood, Wall to Wall Carpet, Wood, Tile
- Windows: Double Pane Windows, Vinyl Frames
- Basement: Crawl Space
- Number of fireplaces: 1
- Fireplace features: Gas
Interior area
- Total structure area: 2,954
- Total interior livable area: 2,954 sqft
Property
Parking
- Total spaces: 2
- Parking features: Driveway, RV Boat Storage, Garage Door Opener, Oversized
- Garage spaces: 2
- Has uncovered spaces: Yes
Accessibility
- Accessibility features: Garage On Main, Main Floor Bedroom Bath, Walkin Shower, Accessibility
Features
- Levels: Two
- Stories: 2
- Patio & porch: Patio
- Exterior features: Water Feature
- Has spa: Yes
- Spa features: Bath
- Fencing: Fenced
- Has view: Yes
- View description: Territorial
Lot
- Size: 10,454 Square Feet
- Features: Cul-De-Sac, Private, Sprinkler, SqFt 10000 to 14999
Details
- Additional structures: RVBoatStorage
- Parcel number: 117891154
- Other equipment: Air Cleaner
Construction
Type & style
- Home type: SingleFamily
- Architectural style: Contemporary
- Property subtype: Residential, Single Family Residence
Materials
- Cement Siding, Stone
- Foundation: Concrete Perimeter
- Roof: Composition
Condition
- Resale
- New construction: No
- Year built: 2004
Utilities & green energy
- Gas: Gas
- Sewer: Public Sewer
- Water: Public
- Utilities for property: Cable Connected
Community & HOA
Community
- Security: Security System Owned
- Subdivision: Vista Manor
HOA
- Has HOA: No
Location
- Region: Ridgefield
Financial & listing details
- Price per square foot: $270/sqft
- Tax assessed value: $798,642
- Annual tax amount: $8,182
- Date on market: 7/9/2026
- Listing terms: Cash,Conventional,FHA,VA Loan
- Road surface type: Paved
Estimated market value
Not available
Estimated sales range
Not available
Not available
Price history
| Date | Event | Price |
|---|---|---|
| 8/3/2026 | Price change | $799,000-6%$270/sqft |
Source: eXp Realty #550026781 Report a problem | ||
| 7/9/2026 | Listed for sale | $850,000+61%$288/sqft |
Source:  RMLS (OR) #550026781 Report a problem RMLS (OR) #550026781 Report a problem | ||
| 8/18/2016 | Sold | $528,000-1.3%$179/sqft |
Source: RMLS (OR) #16316041 Report a problem | ||
| 8/5/2016 | Pending sale | $534,900$181/sqft |
Source: Cano Real Estate LLC #16316041 Report a problem | ||
| 7/20/2016 | Listed for sale | $534,900+44.6%$181/sqft |
Source: Cano Real Estate LLC #16316041 Report a problem | ||
| 11/10/2004 | Sold | $369,900$125/sqft |
Source: Public Record Report a problem | ||
Public tax history
| Year | Property taxes | Tax assessment |
|---|---|---|
| 2025 | $8,183 +17.5% | $798,642 +9.2% |
| 2024 | $6,967 +6.4% | $731,214 -1.5% |
| 2023 | $6,545 -1.1% | $742,127 +1.9% |
| 2022 | $6,615 +13.9% | $728,436 +13.6% |
| 2021 | $5,806 -6.4% | $641,358 +22.8% |
| 2020 | $6,205 | $522,079 -7.8% |
| 2019 | $6,205 +6.1% | $566,377 +4.9% |
| 2018 | $5,848 -3.7% | $539,950 +11.9% |
| 2017 | $6,075 +20.5% | $482,710 +5.5% |
| 2016 | $5,040 +3.2% | $457,524 +7.4% |
| 2015 | $4,882 +4.1% | $425,910 +7% |
| 2014 | $4,689 | $398,161 +5.1% |
| 2013 | $4,689 +17.4% | $378,911 +9.9% |
| 2012 | $3,996 +3.5% | $344,824 -3.9% |
| 2011 | $3,860 -2.2% | $358,997 |
| 2010 | $3,946 +5% | $358,997 -11.4% |
| 2009 | $3,759 | $405,360 -15.4% |
| 2008 | -- | $479,100 |
| 2007 | -- | $479,100 +82.2% |
| 2005 | -- | $262,900 |
| 2004 | -- | $262,900 |
Find assessor info on the county website
Monthly payment
Est. payment
Payment breakdown
Explore the cost of this home by adjusting the details. Changes won't be saved.Climate risks
Neighborhood: Mount Vista
Nearby schools
Schools provided by the listing agent
- Elementary: South Ridge
- Middle: View Ridge
- High: Ridgefield
Source: RMLS (OR). This data may not be complete. We recommend contacting the local school district to confirm school assignments for this home.
Similar homes
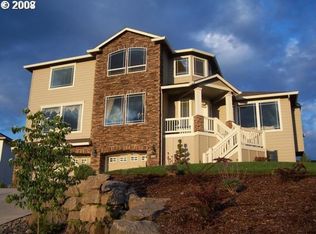
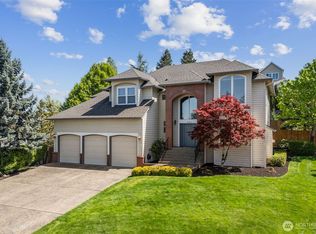
- $1,049,9004 bd4 ba3.2k sqft16211 NE 25th Ave, Ridgefield, WA 98642Active
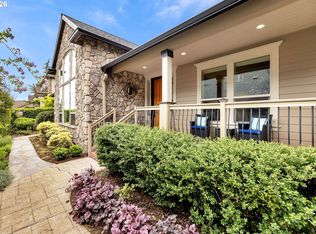
 MLS ID #101874069, Carrie Schaller, Windermere Northwest Living. RMLS (OR)
 - $839,0004 bd3 ba3k sqft13709 NE 47th Ave, Vancouver, WA 98686Active
 MLS ID #288728976, Amy Stoller, Windermere/Crest Realty Co. RMLS (OR)
 - $759,0004 bd3 ba2.8k sqft3012 NE 141st St, Vancouver, WA 98686Active
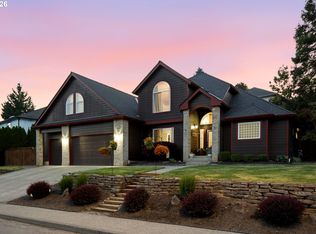 MLS ID #749997113, Rebecca Dunn, Keller Williams Realty. RMLS (OR)
 - $724,9004 bd3 ba2.9k sqft12015 NW 8th Ave, Vancouver, WA 98685Active
 MLS ID #434002482, Jerrod Strandemo, Coldwell Banker Bain. RMLS (OR)
 - $825,0004 bd3 ba3.6k sqft13906 NW 51st Ct, Vancouver, WA 98685ActiveMLS ID #250334079, Rick Jenkins, Windermere Northwest Living. RMLS (OR)
- $784,9005 bd4 ba3.7k sqft102 NE 153rd St, Vancouver, WA 98685ActiveMLS ID #129826235, Jonathan Romano, Knipe Realty ERA Powered. RMLS (OR)
- $754,9003 bd3 ba2.2k sqft4807 NE 135th St, Vancouver, WA 98686ActiveMLS ID #714780811, Shannon Sundin Wheeler, eXp Realty LLC. RMLS (OR)
- $759,9004 bd3 ba2.2k sqft4119 S 16th Way, Ridgefield, WA 98642ActiveMLS ID #112549101, Rosalie Landino, Coldwell Banker Bain. RMLS (OR)
- $719,0005 bd3 ba3.2k sqft8911 NE 106th Cir, Vancouver, WA 98662ActiveMLS ID #643674392, Susan Fine, John L. Scott Real Estate. RMLS (OR)
- $1,025,0004 bd4 ba3.8k sqft2304 NW 209th St, Ridgefield, WA 98642ActiveMLS ID #661073330, Rebecca Dunn, Keller Williams Realty. RMLS (OR)
- $750,0003 bd2 ba2.2k sqft2502 SW 11th Ave, Battle Ground, WA 98604ActiveMLS ID #153573852, Mark Kizokian, Premiere Property Group, LLC. RMLS (OR)
- $799,0005 bd3 ba2.9k sqft8115 SW Valley View Dr, Portland, OR 97225ActiveMLS ID #543569804, Connie Vera, eXp Realty, LLC. RMLS (OR)
- $725,0005 bd4 ba3.3k sqft9409 NE 84th Ct, Vancouver, WA 98662ActiveMLS ID #287406147, Sidnee Wolfley, Call It Closed International Realty. RMLS (OR)
- $659,9004 bd3 ba2.5k sqft14204 NW 23rd Ct, Vancouver, WA 98685ActiveMLS ID #788667864, Travis Newton, Cascade Hasson Sotheby's International Realty. RMLS (OR)
- $949,9005 bd4 ba3.8k sqft15002 NW 15th Ave, Vancouver, WA 98685ActiveMLS ID #188571434, Stephanie Sale, Real Broker LLC. RMLS (OR)
- $674,9003 bd3 ba2.5k sqft11700 NW 26th Ave, Vancouver, WA 98685ActiveMLS ID #129061951, Bev Blume, Keller Williams Realty Elite. RMLS (OR)
- $799,9004 bd4 ba3.3k sqft603 NE 171st Ave, Vancouver, WA 98684ActiveMLS ID #690511578, Danny Phanphackdy, Modern Realty. RMLS (OR)
- $864,9004 bd3 ba2.9k sqft9816 NE 322nd St, La Center, WA 98629ActiveMLS ID #547778544, Lori Howard, Keller Williams Realty. RMLS (OR)
- $669,9003 bd2 ba2.5k sqft2406 NW 116th St, Vancouver, WA 98685ActiveMLS ID #120342253, Bev Blume, Keller Williams Realty Elite. RMLS (OR)
- $795,0005 bd3 ba3.2k sqft15501 NE 17th Cir, Vancouver, WA 98684ActiveMLS ID #474816538, Andrey Kolesnikov, eXp Realty LLC. RMLS (OR)
