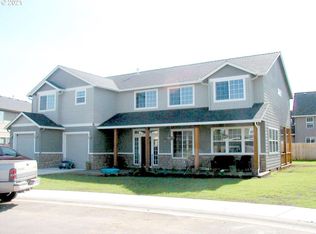
Welcome to this exceptional 3244 square foot home offering 5 bedrooms,3 bathrooms,situated on a corner lot. This property includes living areas accented by two fireplaces, creating warmth and character, a bedroom on the main level with bath allowing for possible multigenerational living. A dedicated home office featuring elegant double glass doors. Spaciouse primary suite with its own fireplace for cozy evenings. The expansive 3 car garage offers adundant room for hobbies and storage. Step ourside and enjoy the yard, hottub and two storage sheds. Schedule your showing today and experience all this exceptional property has to offer!
Active
Price cut: $10K (10/20)
$709,000
8911 NE 106th Cir, Vancouver, WA 98662
5beds
3,244sqft
Residential, Single Family Residence
Built in 2004
9,583 Square Feet Lot
$-- Zestimate®
$219/sqft
$-- HOA
What's special
Corner lotTwo storage sheds
- 87 days
- 464
- 47
Likely to sell faster than
Zillow last checked:
Listing updated:
Listed by:
Susan Fine 360-903-6655,
John L. Scott Real Estate
Source: RMLS (OR),MLS#: 643674392
Facts & features
Interior
Bedrooms & bathrooms
- Bedrooms: 5
- Bathrooms: 3
- Full bathrooms: 3
- Main level bathrooms: 1
Rooms
- Room types: Bedroom 4, Bedroom 5, Office, Bedroom 2, Bedroom 3, Dining Room, Family Room, Kitchen, Living Room, Primary Bedroom
Primary bedroom
- Features: Fireplace, Walkin Closet, Wallto Wall Carpet
- Level: Upper
Bedroom 2
- Features: Wallto Wall Carpet
- Level: Upper
Bedroom 3
- Features: Wallto Wall Carpet
- Level: Upper
Bedroom 4
- Features: Wallto Wall Carpet
- Level: Upper
Bedroom 5
- Features: Wallto Wall Carpet
- Level: Main
Dining room
- Level: Main
Family room
- Features: Fireplace, Wallto Wall Carpet
- Level: Main
Kitchen
- Features: Cook Island, Dishwasher, Disposal, Kitchen Dining Room Combo, Microwave, Double Oven, Double Sinks, Free Standing Refrigerator
- Level: Main
Living room
- Features: Fireplace, Wallto Wall Carpet
- Level: Main
Office
- Features: Wallto Wall Carpet
- Level: Upper
Heating
- Forced Air, Fireplace(s)
Cooling
- Central Air
Appliances
- Included: Dishwasher, Disposal, Double Oven, Microwave, Free-Standing Refrigerator, Gas Water Heater
Features
- Soaking Tub, Vaulted Ceiling(s), Cook Island, Kitchen Dining Room Combo, Double Vanity, Walk-In Closet(s), Kitchen Island, Pantry, Tile
- Flooring: Hardwood, Wall to Wall Carpet
- Windows: Vinyl Frames
- Basement: Crawl Space
- Number of fireplaces: 2
- Fireplace features: Electric
Interior area
- Total structure area: 3,244
- Total interior livable area: 3,244 sqft
Property
Parking
- Total spaces: 3
- Parking features: Driveway, RV Access/Parking, Garage Door Opener, Attached
- Attached garage spaces: 3
- Has uncovered spaces: Yes
Accessibility
- Accessibility features: Garage On Main, Main Floor Bedroom Bath, Walkin Shower, Accessibility
Features
- Levels: Two
- Stories: 2
- Patio & porch: Covered Patio, Patio
- Exterior features: Yard
- Has spa: Yes
- Spa features: Free Standing Hot Tub
- Fencing: Fenced
Lot
- Size: 9,583 Square Feet
- Features: Corner Lot, Cul-De-Sac, Sprinkler, SqFt 7000 to 9999
Details
- Additional structures: RVParking, ToolShed
- Parcel number: 105612886
Construction
Type & style
- Home type: SingleFamily
- Architectural style: Traditional
- Property subtype: Residential, Single Family Residence
Materials
- Lap Siding
- Foundation: Concrete Perimeter
- Roof: Composition
Condition
- Resale
- New construction: No
- Year built: 2004
Utilities & green energy
- Gas: Gas
- Sewer: Public Sewer
- Water: Public
- Utilities for property: Cable Connected
Community & HOA
Community
- Security: Sidewalk
HOA
- Has HOA: Yes
Location
- Region: Vancouver
Financial & listing details
- Price per square foot: $219/sqft
- Tax assessed value: $774,517
- Annual tax amount: $5,199
- Date on market: 7/24/2026
- Listing terms: Cash,Conventional,FHA
- Road surface type: Paved
Estimated market value
Not available
Estimated sales range
Not available
Not available
Price history
| Date | Event | Price |
|---|---|---|
| 10/20/2026 | Price change | $709,000-1.4%$219/sqft |
Source:  RMLS (OR) #643674392 Report a problem RMLS (OR) #643674392 Report a problem | ||
| 9/24/2026 | Price change | $719,000-1.4%$222/sqft |
Source: RMLS (OR) #643674392 Report a problem | ||
| 9/13/2026 | Price change | $729,000-2.7%$225/sqft |
Source: RMLS (OR) #643674392 Report a problem | ||
| 8/19/2026 | Price change | $749,000-1.3%$231/sqft |
Source: RMLS (OR) #643674392 Report a problem | ||
| 7/25/2026 | Listed for sale | $759,000+126.4%$234/sqft |
Source: RMLS (OR) #643674392 Report a problem | ||
| 3/26/2010 | Sold | $335,280-16.2%$103/sqft |
Source: Public Record Report a problem | ||
| 2/5/2009 | Listing removed | $399,900$123/sqft |
Source: NCI #8042952 Report a problem | ||
| 1/28/2009 | Listed for sale | $399,900$123/sqft |
Source: NCI #8042952 Report a problem | ||
| 12/5/2008 | Listing removed | $399,900$123/sqft |
Source: Keller Williams Realty #8042952 Report a problem | ||
| 8/25/2008 | Price change | $399,900-9.1%$123/sqft |
Source: Keller Williams Realty #8042952 Report a problem | ||
| 5/9/2008 | Price change | $440,000-6.4%$136/sqft |
Source: Keller Williams Realty #8042952 Report a problem | ||
| 3/23/2008 | Price change | $469,900-3.1%$145/sqft |
Source: NCI #7098340 Report a problem | ||
| 2/1/2008 | Listed for sale | $485,000+36.7%$150/sqft |
Source: NCI #7098340 Report a problem | ||
| 5/14/2004 | Sold | $354,825$109/sqft |
Source: Public Record Report a problem | ||
Public tax history
| Year | Property taxes | Tax assessment |
|---|---|---|
| 2025 | $5,199 -15.3% | $774,517 +7.3% |
| 2024 | $6,135 +453.4% | $721,788 -5% |
| 2023 | $1,109 -56.8% | $760,009 +11.9% |
| 2022 | $2,567 -5.1% | $679,284 +14.2% |
| 2021 | $2,705 -4.1% | $594,651 +17% |
| 2020 | $2,820 | $508,412 -6.1% |
| 2019 | $2,820 -40.7% | $541,364 +4.1% |
| 2018 | $4,751 -16.3% | $519,976 +10.1% |
| 2017 | $5,676 +10.5% | $472,297 +3.1% |
| 2016 | $5,134 | $457,943 +12.1% |
| 2015 | $5,134 +1% | $408,639 +3.6% |
| 2014 | $5,086 | $394,376 +11.2% |
| 2013 | $5,086 +7.7% | $354,807 +23.4% |
| 2012 | $4,722 +2.3% | $287,482 -16.8% |
| 2011 | $4,614 +14.4% | $345,395 -1.8% |
| 2010 | $4,033 -8.9% | $351,895 -4.3% |
| 2009 | $4,426 | $367,760 -27.7% |
| 2008 | -- | $508,600 |
| 2007 | -- | $508,600 +54.6% |
| 2005 | -- | $328,900 |
| 2004 | -- | $328,900 |
Find assessor info on the county website
Monthly payment
Est. payment
Payment breakdown
Explore the cost of this home by adjusting the details. Changes won't be saved.Climate risks
Neighborhood: Five Corners
Nearby schools
Schools provided by the listing agent
- Elementary: Glenwood
- Middle: Laurin
- High: Prairie
Source: RMLS (OR). This data may not be complete. We recommend contacting the local school district to confirm school assignments for this home.


Similar homes
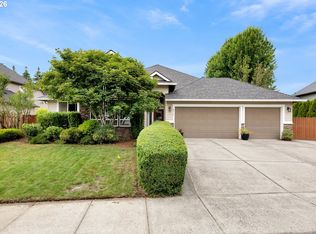
- $599,0004 bd3 ba2.7k sqft6902 NE 28th Ave, Vancouver, WA 98665Active

 MLS ID #768783649, Renae Thompson, Knipe Realty ERA Powered. RMLS (OR)
 - $599,9004 bd3 ba2.5k sqft10506 NE 69th Cir, Vancouver, WA 98662Active
 MLS ID #429287716, Kevin Howell, MORE Realty. RMLS (OR)
 - $699,9004 bd3 ba2.9k sqft12015 NW 8th Ave, Vancouver, WA 98685Active
 MLS ID #434002482, Jerrod Strandemo, Coldwell Banker Bain. RMLS (OR)
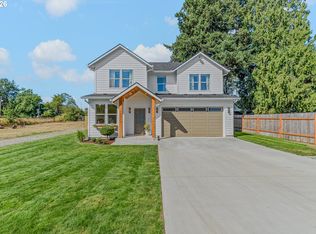
 - $855,0003 bd3 ba2k sqft10911 NE 87th Ave, Vancouver, WA 98662Active
 MLS ID #120727776, Chad Smith, Kelly Right Real Estate of Seattle LLC. RMLS (OR)
 - $580,0004 bd3 ba2.3k sqft10907 NE 88th St, Vancouver, WA 98662ActiveMLS ID #526798780, Jennifer Belmore, Windermere Northwest Living. RMLS (OR)
- $699,9004 bd3 ba3.1k sqft507 NW 151st St, Vancouver, WA 98685ActiveMLS ID #556942133, Mervin Calverley, Berkshire Hathaway HomeServices NW Real Estate. RMLS (OR)
- $719,9003 bd3 ba2.2k sqft4807 NE 135th St, Vancouver, WA 98686ActiveMLS ID #714780811, Shannon Sundin Wheeler, eXp Realty LLC. RMLS (OR)
- $639,9004 bd4 ba2.5k sqft2718 NE 92nd Cir, Vancouver, WA 98665ActiveMLS ID #223470877, Ismael Jaramillo, Handris Realty Company. RMLS (OR)
- $775,0004 bd3 ba2.7k sqft11515 NW 19th Ave, Vancouver, WA 98685ActiveMLS ID #472242374, Ken Harding, Premiere Property Group, LLC. RMLS (OR)
- $839,0004 bd3 ba3k sqft13709 NE 47th Ave, Vancouver, WA 98686ActiveMLS ID #288728976, Amy Stoller, Windermere/Crest Realty Co. RMLS (OR)
- $519,9994 bd3 ba1.9k sqft2622 NE 87th Ave, Vancouver, WA 98662ActiveMLS ID #341743349, Monika Bean, X2 Realty. RMLS (OR)
- $759,0004 bd3 ba2.7k sqft3011 NE 178th Ave, Vancouver, WA 98682ActiveMLS ID #126973179, Cara Knode, John L. Scott Real Estate. RMLS (OR)
- $670,0005 bd3 ba2.4k sqft14122 NE 17th Cir, Vancouver, WA 98684ActiveMLS ID #670651437, Betsy Rovira, Keller Williams Realty. RMLS (OR)
- $689,9004 bd3 ba2.6k sqft1209 SE 179th Ave, Vancouver, WA 98683ActiveMLS ID #404189207, Timothy Clark, WA Move Real Estate LLC. RMLS (OR)
- $599,9905 bd3 ba2.5k sqft2220 NW 110th Cir, Vancouver, WA 98685ActiveMLS ID #469537323, Ted Williams, Urbane Realty Group. RMLS (OR)
- $830,0005 bd3 ba2.7k sqft24409 NE Stegert Dr, Battle Ground, WA 98604ActiveMLS ID #217868617, Kat Tarr, Windermere Northwest Living. RMLS (OR)
- $869,9005 bd3 ba3.2k sqft3207 NE 174th St, Ridgefield, WA 98642ActiveMLS ID #505719918, Natalya McAleer, Realty Pro, Inc.. RMLS (OR)
- $675,0003 bd3 ba2.5k sqft1204 NW 114th St, Vancouver, WA 98685ActiveMLS ID #634092211, Tran Rogers, RE/MAX Equity Group. RMLS (OR)
- $784,9005 bd4 ba3.7k sqft102 NE 153rd St, Vancouver, WA 98685ActiveMLS ID #129826235, Jonathan Romano, Knipe Realty ERA Powered. RMLS (OR)
- $640,0004 bd3 ba2.4k sqft6245 N 86th Ave, Camas, WA 98607ActiveMLS ID #334768480, Taylor Anderson, Windermere Northwest Living. RMLS (OR)
