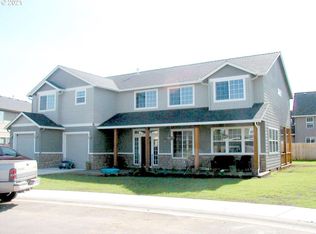
Tucked away on a quiet cul-de-sac, this beautifully crafted Craftsman offers the perfect balance of privacy, comfort, and everyday convenience. Imagine gathering with family and friends in the heart of the home, where the spacious kitchen with its oversized granite island, custom cabinetry, walk-in pantry, and built-in stainless steel appliances makes entertaining effortless. The warm glow of the peek-a-boo gas fireplace creates a welcoming atmosphere, connecting the family room and home office for both relaxing evenings and productive workdays.Upstairs, retreat to a peaceful primary suite with vaulted ceilings, a spacious walk-in closet, and a spa-like bath featuring dual vanities and a soaking tub—the perfect place to unwind after a long day. A versatile bonus room with a dedicated workspace provides flexibility for hobbies, media, fitness, or working from home.Step outside to your own private backyard oasis, fully fenced and thoughtfully designed for year-round enjoyment. Host summer barbecues on the expansive patio, relax under the gazebo, soak in the hot tub beneath the stars, or cultivate your favorite plants in the garden. The generous cul-de-sac lot also offers gated RV parking, making it easy to bring along your trailer, boat, or recreational toys for your next adventure.With timeless Craftsman styling, quality finishes including hardwood and tile flooring, an HVAC system updated just two years ago, and spaces designed for both entertaining and everyday living, this home offers the lifestyle you've been looking for.
Pending
Price cut: $24.9K (10/1)
$675,000
8903 NE 106th Cir, Vancouver, WA 98662
4beds
3,272sqft
Residential, Single Family Residence
Built in 2003
9,583 Square Feet Lot
$-- Zestimate®
$206/sqft
$10/mo HOA
What's special
Peek-a-boo gas fireplacePrivate backyard oasisGated rv parkingSpacious kitchenPeaceful primary suiteDual vanitiesSoaking tub
- 173 days
- 375
- 31
Zillow last checked:
Listing updated:
Listed by:
Travis Maley 360-772-0036,
John L. Scott Real Estate
Source: RMLS (OR),MLS#: 720006572
Facts & features
Interior
Bedrooms & bathrooms
- Bedrooms: 4
- Bathrooms: 3
- Full bathrooms: 2
- Partial bathrooms: 1
- Main level bathrooms: 1
Rooms
- Room types: Bedroom 4, Office, Laundry, Bedroom 2, Bedroom 3, Dining Room, Family Room, Kitchen, Living Room, Primary Bedroom
Primary bedroom
- Features: Bathroom, Vaulted Ceiling, Wallto Wall Carpet
- Level: Upper
Bedroom 2
- Features: Wallto Wall Carpet
- Level: Upper
Bedroom 3
- Features: Wallto Wall Carpet
- Level: Upper
Bedroom 4
- Features: Wallto Wall Carpet
- Level: Upper
Dining room
- Features: Wallto Wall Carpet
- Level: Main
Family room
- Features: Fireplace, Hardwood Floors, Sliding Doors, High Ceilings
- Level: Main
Kitchen
- Features: Disposal, Gas Appliances, Hardwood Floors, Island, Microwave, Pantry, Double Oven, Granite, High Ceilings
- Level: Main
Living room
- Features: High Ceilings, Wallto Wall Carpet
- Level: Main
Office
- Features: Sliding Doors, High Ceilings
- Level: Main
Heating
- Forced Air, Fireplace(s)
Cooling
- Central Air
Appliances
- Included: Built In Oven, Built-In Range, Dishwasher, Disposal, Double Oven, Gas Appliances, Microwave, Plumbed For Ice Maker, Stainless Steel Appliance(s), Gas Water Heater, Tank Water Heater
- Laundry: Laundry Room
Features
- Ceiling Fan(s), High Ceilings, Vaulted Ceiling(s), Kitchen Island, Pantry, Granite, Bathroom
- Flooring: Hardwood, Vinyl, Wall to Wall Carpet
- Doors: Sliding Doors
- Windows: Double Pane Windows, Vinyl Frames
- Basement: Crawl Space
- Number of fireplaces: 1
- Fireplace features: Gas
Interior area
- Total structure area: 3,272
- Total interior livable area: 3,272 sqft
Property
Parking
- Total spaces: 3
- Parking features: Driveway, RV Access/Parking, RV Boat Storage, Garage Door Opener, Attached
- Attached garage spaces: 3
- Has uncovered spaces: Yes
Features
- Levels: Two
- Stories: 2
- Patio & porch: Patio
- Exterior features: Yard
- Has spa: Yes
- Spa features: Free Standing Hot Tub
- Fencing: Fenced
- Has view: Yes
- View description: Trees/Woods
Lot
- Size: 9,583 Square Feet
- Features: Cul-De-Sac, Level, Trees, Sprinkler, SqFt 7000 to 9999
Details
- Additional structures: Gazebo, RVParking, RVBoatStorage, ToolShed
- Parcel number: 105612882
Construction
Type & style
- Home type: SingleFamily
- Architectural style: Craftsman
- Property subtype: Residential, Single Family Residence
Materials
- Cement Siding, Cultured Stone
- Foundation: Concrete Perimeter
- Roof: Composition
Condition
- Approximately
- New construction: No
- Year built: 2003
Utilities & green energy
- Gas: Gas
- Sewer: Public Sewer
- Water: Public
Green energy
- Water conservation: Water-Smart Landscaping
Community & HOA
HOA
- Has HOA: Yes
- Amenities included: Commons
- HOA fee: $120 annually
Location
- Region: Vancouver
Financial & listing details
- Price per square foot: $206/sqft
- Tax assessed value: $756,032
- Annual tax amount: $5,077
- Date on market: 4/29/2026
- Cumulative days on market: 173 days
- Listing terms: Cash,Conventional,FHA,VA Loan
- Road surface type: Paved
Estimated market value
Not available
Estimated sales range
Not available
Not available
Price history
| Date | Event | Price |
|---|---|---|
| 10/3/2026 | Pending sale | $675,000$206/sqft |
Source:  RMLS (OR) #720006572 Report a problem RMLS (OR) #720006572 Report a problem | ||
| 10/1/2026 | Price change | $675,000-3.6%$206/sqft |
Source: RMLS (OR) #720006572 Report a problem | ||
| 9/4/2026 | Price change | $699,900-5.4%$214/sqft |
Source: RMLS (OR) #720006572 Report a problem | ||
| 7/4/2026 | Price change | $739,8000%$226/sqft |
Source: RMLS (OR) #720006572 Report a problem | ||
| 6/14/2026 | Price change | $739,900-1.3%$226/sqft |
Source: RMLS (OR) #720006572 Report a problem | ||
| 5/22/2026 | Price change | $749,900-2%$229/sqft |
Source: RMLS (OR) #720006572 Report a problem | ||
| 4/30/2026 | Listed for sale | $765,000+135.4%$234/sqft |
Source: RMLS (OR) #720006572 Report a problem | ||
| 3/29/2012 | Listing removed | $325,000$99/sqft |
Source: Visual Tour #11068694 Report a problem | ||
| 2/1/2012 | Listed for sale | $325,000+6.6%$99/sqft |
Source: Visual Tour #11068694 Report a problem | ||
| 12/5/2011 | Sold | $305,000-14.8%$93/sqft |
Source: Public Record Report a problem | ||
| 8/1/2011 | Listing removed | $357,900$109/sqft |
Source: RE/MAX EQUITY GROUP VAN MALL OFFICE #10090522 Report a problem | ||
| 3/4/2011 | Listed for sale | $357,900-5.8%$109/sqft |
Source: RE/MAX EQUITY GROUP VAN MALL OFFICE #10090522 Report a problem | ||
| 4/16/2010 | Listed for sale | $379,900+2.7%$116/sqft |
Source: Owner Report a problem | ||
| 9/24/2004 | Sold | $370,000$113/sqft |
Source: Public Record Report a problem | ||
Public tax history
| Year | Property taxes | Tax assessment |
|---|---|---|
| 2025 | $5,078 -15.2% | $756,032 +7.3% |
| 2024 | $5,991 +4.1% | $704,502 -5.8% |
| 2023 | $5,752 +7.2% | $748,160 +12.8% |
| 2022 | $5,367 +6.8% | $663,509 +13.4% |
| 2021 | $5,027 -9% | $585,116 +17.9% |
| 2020 | $5,527 | $496,321 -6.7% |
| 2019 | $5,527 +19.4% | $532,178 +5.1% |
| 2018 | $4,630 -16.9% | $506,531 +9.3% |
| 2017 | $5,571 +11.5% | $463,520 +4% |
| 2016 | $4,998 +3.1% | $445,585 +12.1% |
| 2015 | $4,846 -2.1% | $397,422 +3.6% |
| 2014 | $4,948 | $383,515 +10.3% |
| 2013 | $4,948 +7.8% | $347,652 +24.3% |
| 2012 | $4,589 +1.5% | $279,655 -16.6% |
| 2011 | $4,521 +15.4% | $335,504 -2.7% |
| 2010 | $3,918 -8.9% | $344,647 -3.5% |
| 2009 | $4,299 | $357,040 -28.3% |
| 2008 | -- | $497,900 |
| 2007 | -- | $497,900 +56.4% |
| 2005 | -- | $318,400 |
| 2004 | -- | $318,400 |
Find assessor info on the county website
Monthly payment
Est. payment
Payment breakdown
Explore the cost of this home by adjusting the details. Changes won't be saved.Climate risks
Neighborhood: Five Corners
Nearby schools
Schools provided by the listing agent
- Elementary: Glenwood
- Middle: Laurin
- High: Prairie
Source: RMLS (OR). This data may not be complete. We recommend contacting the local school district to confirm school assignments for this home.

Similar homes
- $625,0003 bd3 ba2.1k sqft11013 NE 88th Ave, Vancouver, WA 98662Active

 MLS ID #712345149, Nataliya Mirzoyan, MORE Realty. RMLS (OR)
 - $639,9004 bd3 ba2.4k sqft10819 NE 30th Ave, Vancouver, WA 98686Active
 MLS ID #337170719, Molly Hess, Windermere Northwest Living. RMLS (OR)
 - $650,0004 bd4 ba4k sqft4600 NE 24th Ave, Vancouver, WA 98663Active
 MLS ID #446378917, Haris Hadziselimovic, Keller Williams Realty. RMLS (OR)
 - $520,0004 bd3 ba2.1k sqft9325 NE 81st St, Vancouver, WA 98662Active
 MLS ID #180675500, Jeannie Timpke, MORE Realty. RMLS (OR)
 - $659,0004 bd3 ba2.3k sqft2320 NE 110th Pl, Vancouver, WA 98686ActiveMLS ID #464581825, Johan Henriksbo, Knipe Realty ERA Powered. RMLS (OR)
- $699,9004 bd3 ba2.9k sqft12015 NW 8th Ave, Vancouver, WA 98685ActiveMLS ID #434002482, Jerrod Strandemo, Coldwell Banker Bain. RMLS (OR)
- $679,9005 bd3 ba2.9k sqft10918 NW 37th Ave, Vancouver, WA 98685ActiveMLS ID #535298373, Cary Minden, CJM Realty, LLC. RMLS (OR)
- $694,9004 bd2 ba2.2k sqft1515 SE 103rd Ave, Vancouver, WA 98664ActiveMLS ID #645991985, Dan Hames, Windermere Northwest Living. RMLS (OR)
- $639,9004 bd3 ba2.4k sqft11411 NW 8th Ct, Vancouver, WA 98685ActiveMLS ID #360286167, Travis Maley, John L. Scott Real Estate. RMLS (OR)
- $650,0004 bd4 ba2.7k sqft7309 SE Middle Way, Vancouver, WA 98664ActiveMLS ID #255614643, Victoria Cooper, Knipe Realty ERA Powered. RMLS (OR)
- $524,9004 bd3 ba2.1k sqft6405 NE 87th Ave, Vancouver, WA 98662ActiveMLS ID #160285472, Lucas Walters, Keller Williams Realty. RMLS (OR)
- $634,9003 bd3 ba2.3k sqft3611 NE 111th St, Vancouver, WA 98686ActiveMLS ID #766708178, Molly Lange, Premiere Property Group LLC. RMLS (OR)
- $699,9004 bd3 ba3.1k sqft507 NW 151st St, Vancouver, WA 98685ActiveMLS ID #556942133, Mervin Calverley, Berkshire Hathaway HomeServices NW Real Estate. RMLS (OR)
- $699,0005 bd3 ba2.5k sqft12603 NW 48th Ct, Vancouver, WA 98685ActiveMLS ID #539993341, Brett Leyden, Windermere Northwest Living. RMLS (OR)
- $647,0004 bd3 ba2.4k sqft10707 NW 7th Ave, Vancouver, WA 98685ActiveMLS ID #464963302, Edward Goldhammer, Realty Pro, Inc.. RMLS (OR)
- $740,0004 bd3 ba2.1k sqft610 NW 79th St, Vancouver, WA 98665ActiveMLS ID #796906421, Laura Peterson, Premiere Property Group, LLC. RMLS (OR)
- $689,9004 bd3 ba2.6k sqft1209 SE 179th Ave, Vancouver, WA 98683ActiveMLS ID #404189207, Timothy Clark, WA Move Real Estate LLC. RMLS (OR)
- $640,0004 bd3 ba2k sqft18118 SE 11th St, Vancouver, WA 98683ActiveMLS ID #453251138, Kelly Craig Graham, Berkshire Hathaway HomeServices NW Real Estate. RMLS (OR)
- $550,0004 bd3 ba2.6k sqft4112 NE 48th Ave, Vancouver, WA 98661ActiveMLS ID #257619520, Jacqueline Smith, Keller Williams Realty. RMLS (OR)
- $515,0004 bd3 ba2.6k sqft4717 NE 40th St, Vancouver, WA 98661ActiveMLS ID #118889563, Marcy Williams, Windermere Northwest Living. RMLS (OR)
