Freshly refreshed and ready to go in desirable Felida! Recent improvements include a BRAND-NEW ROOF, fresh interior and exterior paint, and extensive touch-up and cleanup throughout. The spacious, versatile floor plan offers a main-level bedroom, open living and gathering spaces, and an upstairs bonus/media room with plenty of options for work, play, hobbies, or additional living space. The kitchen features quartz counters, stainless steel appliances and pantry, while the primary suite includes a private deck, walk-in closet and jetted tub. Outside, enjoy a large private fenced backyard with patio, built-in firepit, RV parking and plenty of room for entertaining or relaxing. Conveniently located near schools, shopping, parks and everyday amenities in the Felida area.
Active
$699,900
10918 NW 37th Ave, Vancouver, WA 98685
5beds
2,909sqft
Residential, Single Family Residence
Built in 2002
8,712 Square Feet Lot
$-- Zestimate®
$241/sqft
$-- HOA
What's special
Rv parkingKitchen features quartz countersWalk-in closetJetted tubSpacious versatile floor planStainless steel appliancesMain-level bedroom
- 4 days
- 352
- 32
Likely to sell faster than
Zillow last checked:
Listing updated:
Listed by:
Cary Minden 360-606-1578,
CJM Realty, LLC
Source: RMLS (OR),MLS#: 535298373
Facts & features
Interior
Bedrooms & bathrooms
- Bedrooms: 5
- Bathrooms: 3
- Full bathrooms: 2
- Partial bathrooms: 1
- Main level bathrooms: 1
Rooms
- Room types: Bedroom 4, Bedroom 5, Bedroom 2, Bedroom 3, Dining Room, Family Room, Kitchen, Living Room, Primary Bedroom
Primary bedroom
- Level: Upper
Bedroom 2
- Level: Main
Bedroom 3
- Level: Upper
Bedroom 4
- Level: Upper
Bedroom 5
- Level: Upper
Dining room
- Level: Main
Family room
- Level: Main
Kitchen
- Level: Main
Living room
- Level: Main
Heating
- Forced Air
Cooling
- Central Air
Appliances
- Included: Dishwasher, Free-Standing Range, Gas Appliances, Plumbed For Ice Maker, Stainless Steel Appliance(s), Electric Water Heater
Features
- Ceiling Fan(s), High Ceilings, Quartz, Wainscoting, Pantry
- Flooring: Hardwood, Laminate, Tile, Wall to Wall Carpet
- Windows: Double Pane Windows, Vinyl Frames
- Basement: Crawl Space
- Number of fireplaces: 1
- Fireplace features: Gas
Interior area
- Total structure area: 2,909
- Total interior livable area: 2,909 sqft
Property
Parking
- Total spaces: 2
- Parking features: Driveway, RV Access/Parking, Garage Door Opener, Attached
- Attached garage spaces: 2
- Has uncovered spaces: Yes
Features
- Levels: Two
- Stories: 2
- Patio & porch: Deck, Patio
- Has spa: Yes
- Spa features: Bath
Lot
- Size: 8,712 Square Feet
- Features: Corner Lot, Level, Sprinkler, SqFt 7000 to 9999
Details
- Additional structures: RVParking, ToolShed
- Parcel number: 186705040
Construction
Type & style
- Home type: SingleFamily
- Property subtype: Residential, Single Family Residence
Materials
- Cement Siding
- Foundation: Concrete Perimeter, Pillar/Post/Pier
- Roof: Composition
Condition
- Approximately
- New construction: No
- Year built: 2002
Utilities & green energy
- Gas: Gas
- Sewer: Public Sewer
- Water: Public
Community & HOA
HOA
- Has HOA: No
Location
- Region: Vancouver
Financial & listing details
- Price per square foot: $241/sqft
- Tax assessed value: $674,112
- Annual tax amount: $6,983
- Date on market: 9/1/2026
- Listing terms: Cash,Conventional,FHA,VA Loan
- Road surface type: Paved
Estimated market value
Not available
Estimated sales range
Not available
Not available
Price history
| Date | Event | Price |
|---|---|---|
| 9/2/2026 | Listed for sale | $699,900+45.8%$241/sqft |
Source:  RMLS (OR) #535298373 Report a problem RMLS (OR) #535298373 Report a problem | ||
| 3/21/2024 | Listing removed | -- |
Source: Zillow Rentals Report a problem | ||
| 3/8/2024 | Listed for rent | $3,365-6.5%$1/sqft |
Source: Zillow Rentals Report a problem | ||
| 1/11/2023 | Listing removed | -- |
Source: Zillow Rentals Report a problem | ||
| 12/16/2022 | Price change | $3,600-5.3%$1/sqft |
Source: Zillow Rentals Report a problem | ||
| 11/30/2022 | Price change | $3,800-9.1%$1/sqft |
Source: Zillow Rental Network Premium Report a problem | ||
| 10/5/2022 | Listed for rent | $4,180+52%$1/sqft |
Source: Zillow Rental Network Premium Report a problem | ||
| 11/6/2019 | Listing removed | $2,750$1/sqft |
Source: Pathlight Mgt Portland - Summer Report a problem | ||
| 10/29/2019 | Price change | $2,750-1.6%$1/sqft |
Source: Pathlight Mgt Portland - Summer Report a problem | ||
| 9/13/2019 | Listed for rent | $2,795+3.7%$1/sqft |
Source: Pathlight Mgt Seattle - Summer Report a problem | ||
| 9/30/2018 | Listing removed | $2,695-6.9%$1/sqft |
Source: PTL_BHHS NW Stacee Report a problem | ||
| 9/14/2018 | Price change | $2,895-5.1%$1/sqft |
Source: PTL_BHHS NW Stacee Report a problem | ||
| 7/28/2018 | Price change | $3,050-3%$1/sqft |
Source: Pathlight Property Management Report a problem | ||
| 5/26/2018 | Listed for rent | $3,145$1/sqft |
Source: Pathlight Property Management Report a problem | ||
| 6/27/2017 | Sold | $480,000$165/sqft |
Source: RMLS (OR) #17103396 Report a problem | ||
| 6/6/2017 | Pending sale | $480,000$165/sqft |
Source: Veracity Real Estate Group #17103396 Report a problem | ||
| 6/1/2017 | Listed for sale | $480,000+33.6%$165/sqft |
Source: Veracity Real Estate Group #17103396 Report a problem | ||
| 10/29/2015 | Sold | $359,400-0.1%$124/sqft |
Source: RMLS (OR) #15101244 Report a problem | ||
| 9/13/2015 | Pending sale | $359,900$124/sqft |
Source: Coldwell Banker SEAL #15101244 Report a problem | ||
| 9/9/2015 | Listed for sale | $359,900+30.9%$124/sqft |
Source: Coldwell Banker SEAL #15101244 Report a problem | ||
| 9/6/2013 | Sold | $275,000$95/sqft |
Source: RMLS (OR) #13007853 Report a problem | ||
| 7/15/2013 | Pending sale | $275,000$95/sqft |
Source: Keller Williams Premier Partners #13007853 Report a problem | ||
| 7/13/2013 | Price change | $275,000-3.5%$95/sqft |
Source: Keller Williams Premier Partners #13007853 Report a problem | ||
| 6/25/2013 | Price change | $285,000+7.5%$98/sqft |
Source: Keller Williams Premier Partners #13007853 Report a problem | ||
| 3/5/2013 | Listed for sale | $265,000-32.9%$91/sqft |
Source: Keller Williams Premier Partners #13007853 Report a problem | ||
| 8/9/2005 | Sold | $395,000$136/sqft |
Source: Public Record Report a problem | ||
Public tax history
| Year | Property taxes | Tax assessment |
|---|---|---|
| 2025 | $6,983 +5.6% | $674,112 +7.3% |
| 2024 | $6,616 +6.2% | $628,119 -1.7% |
| 2023 | $6,231 +16.9% | $638,934 +6.3% |
| 2022 | $5,330 +3.6% | $601,093 +25.2% |
| 2021 | $5,143 +13.1% | $480,206 +10% |
| 2020 | $4,548 | $436,555 +6.5% |
| 2019 | $4,548 +6.2% | $409,899 +2.3% |
| 2018 | $4,284 -8.4% | $400,775 +9.8% |
| 2017 | $4,679 +9.2% | $364,898 +4.9% |
| 2016 | $4,284 | $347,969 +8.8% |
| 2015 | $4,284 +4.2% | $319,791 +6.1% |
| 2014 | $4,110 | $301,386 +8.4% |
| 2013 | $4,110 +7.7% | $278,070 +11.4% |
| 2012 | $3,818 -0.7% | $249,608 -6.5% |
| 2011 | $3,843 +6% | $267,084 -3% |
| 2010 | $3,624 -2.5% | $275,352 -5.5% |
| 2009 | $3,716 | $291,380 -22.2% |
| 2008 | -- | $374,300 |
| 2007 | -- | $374,300 +158.1% |
| 2005 | -- | $145,000 |
| 2004 | -- | $145,000 +176.2% |
| 2001 | $780 | $52,500 |
| 2000 | -- | -- |
Find assessor info on the county website
Monthly payment
Est. payment
Payment breakdown
Explore the cost of this home by adjusting the details. Changes won't be saved.Climate risks
Neighborhood: Felida
Nearby schools
Schools provided by the listing agent
- Elementary: Felida
- Middle: Jefferson
- High: Skyview
Source: RMLS (OR). This data may not be complete. We recommend contacting the local school district to confirm school assignments for this home.

Similar homes
- $899,9004 bd3 ba3.3k sqft3602 NW 107th St, Vancouver, WA 98685Active
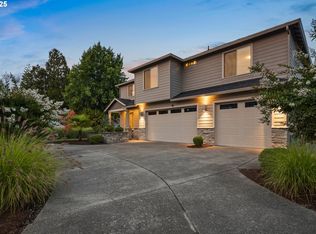
 MLS ID #539268553, Alyssa Curran, Compass. RMLS (OR)
 - $725,0005 bd3 ba2.5k sqft12603 NW 48th Ct, Vancouver, WA 98685Active
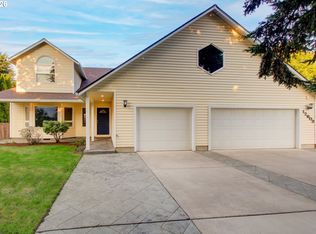 MLS ID #539993341, Brett Leyden, Windermere Northwest Living. RMLS (OR)
 - $749,9004 bd3 ba2.9k sqft12015 NW 8th Ave, Vancouver, WA 98685Active
 MLS ID #434002482, Jerrod Strandemo, Coldwell Banker Bain. RMLS (OR)
 - $779,0003 bd3 ba2.5k sqft10706 NW 15th Place, Vancouver, WA 98685Active
 MLS ID #2576177, Angelica Aguayo. NWMLS as distributed by MLS GRID
 - $799,9004 bd3 ba2.7k sqft11515 NW 19th Ave, Vancouver, WA 98685ActiveMLS ID #472242374, Ken Harding, Premiere Property Group, LLC. RMLS (OR)
- $649,9005 bd3 ba2.5k sqft2220 NW 110th Cir, Vancouver, WA 98685ActiveMLS ID #627551614, Ted Williams, Urbane Realty Group. RMLS (OR)
- $680,0003 bd3 ba2.5k sqft11700 NW 26th Ave, Vancouver, WA 98685ActiveMLS ID #129061951, Bev Blume, Keller Williams Realty Elite. RMLS (OR)
- $669,9003 bd2 ba2.5k sqft2406 NW 116th St, Vancouver, WA 98685ActiveMLS ID #120342253, Bev Blume, Keller Williams Realty Elite. RMLS (OR)
- $649,9004 bd3 ba2.4k sqft11411 NW 8th Ct, Vancouver, WA 98685ActiveMLS ID #360286167, Travis Maley, John L. Scott Real Estate. RMLS (OR)
- $725,0005 bd4 ba3k sqft10906 NE 8th Ave, Vancouver, WA 98685ActiveMLS ID #710456240, Connie Bovee, Windermere Northwest Living. RMLS (OR)
- $815,0005 bd3 ba3k sqft4208 NW 121st Cir, Vancouver, WA 98685ActiveMLS ID #632847913, Sidnee Wolfley, Call It Closed International Realty. RMLS (OR)
- $695,0003 bd3 ba2.5k sqft1204 NW 114th St, Vancouver, WA 98685ActiveMLS ID #634092211, Tran Rogers, RE/MAX Equity Group. RMLS (OR)
- $659,9004 bd3 ba2.4k sqft14223 NW 28th Pl, Vancouver, WA 98685ActiveMLS ID #429686561, Amy Asivido, Keller Williams Realty. RMLS (OR)
- $775,0004 bd3 ba3.2k sqft11001 NW 12th Ave, Vancouver, WA 98685ActiveMLS ID #296456296, Jacqueline Smith, Keller Williams Realty. RMLS (OR)
- $739,0004 bd3 ba3.1k sqft507 NW 151st St, Vancouver, WA 98685ActiveMLS ID #556942133, Mervin Calverley, Berkshire Hathaway HomeServices NW Real Estate. RMLS (OR)
- $525,0005 bd3 ba2.4k sqft11509 NW 30th Ct, Vancouver, WA 98685ActiveMLS ID #240799667, Christie Conley, Realty Works Group Inc. RMLS (OR)
