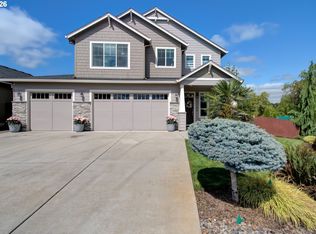
Welcome home to this beautifully maintained and thoughtfully upgraded 5-bedroom, 2.5-bath residence nestled on a spacious cul-de-sac lot in one of Vancouver’s most desirable neighborhoods. Offering 2,466 square feet of comfortable living space, this home blends timeless character with modern updates.Step inside to discover rich architectural details including elegant white woodwork, classic wainscoting, vaulted ceilings, and a cozy fireplace that creates a warm and inviting atmosphere. The recently remodeled kitchen features quartz countertops, beautiful flooring, and ample space for gathering and entertaining. Newer interior paint adds a bright, updated feel throughout the home.The spacious primary suite serves as a private retreat with a spa-inspired bathroom designed for relaxation. With five generously sized bedrooms, there is room for everyone to live, work, and play comfortably.Outside, enjoy your own backyard oasis complete with a covered patio, expansive deck, hot tub, and a large side yard with plenty of room for gardening, hobbies, or outdoor entertaining. A charming chicken coop adds the perfect touch for those seeking a little homestead lifestyle while still enjoying all the conveniences of city living.Ideally located close to schools, parks, shopping, and everyday amenities, this exceptional property offers the space, comfort, and lifestyle you’ve been looking for.You don't want to miss this one, call for a private showing.
Active
$699,000
14122 NE 17th Cir, Vancouver, WA 98684
5beds
2,466sqft
:
Get pre-qualified$4,303/mo
Residential, Single Family Residence
Built in 2005
7,840 Square Feet Lot
$-- Zestimate®
$283/sqft
$-- HOA
What's special
Covered patioCozy fireplaceLarge side yardBackyard oasisRich architectural detailsSpacious primary suiteSpa-inspired bathroom
- 43 days |
- 433 |
- 24 |
Zillow last checked:
Listing updated:
Listed by:
Betsy Rovira 360-213-5862,
Keller Williams Realty
Source: RMLS (OR),MLS#: 670651437
Facts & features
Interior
Bedrooms & bathrooms
- Bedrooms: 5
- Bathrooms: 3
- Full bathrooms: 2
- Partial bathrooms: 1
- Main level bathrooms: 1
Rooms
- Room types: Bedroom 4, Bedroom 5, Bedroom 2, Bedroom 3, Dining Room, Family Room, Kitchen, Living Room, Primary Bedroom
Primary bedroom
- Features: Bathtub, Double Sinks, Shower, Tile Floor, Walkin Closet
- Level: Upper
Bedroom 2
- Level: Upper
Bedroom 3
- Level: Upper
Bedroom 4
- Level: Upper
Bedroom 5
- Level: Upper
Dining room
- Features: Formal, Hardwood Floors, Wainscoting
- Level: Main
Family room
- Features: Fireplace, Great Room, Hardwood Floors
- Level: Main
Kitchen
- Features: Gourmet Kitchen, Island, Kitchen Dining Room Combo, Pantry, Granite
- Level: Main
Living room
- Features: Formal, Vaulted Ceiling
- Level: Main
Heating
- Forced Air, Heat Pump, Fireplace(s)
Cooling
- Heat Pump
Appliances
- Included: Dishwasher, Disposal, Free-Standing Refrigerator, Microwave, Gas Water Heater
- Laundry: Laundry Room
Features
- Ceiling Fan(s), Granite, High Ceilings, High Speed Internet, Vaulted Ceiling(s), Wainscoting, Formal, Great Room, Gourmet Kitchen, Kitchen Island, Kitchen Dining Room Combo, Pantry, Bathtub, Double Vanity, Shower, Walk-In Closet(s)
- Flooring: Hardwood, Tile, Wall to Wall Carpet
- Windows: Double Pane Windows, Vinyl Frames
- Basement: Crawl Space
- Number of fireplaces: 2
- Fireplace features: Gas
Interior area
- Total structure area: 2,466
- Total interior livable area: 2,466 sqft
Property
Parking
- Total spaces: 3
- Parking features: Driveway, Garage Door Opener, Attached
- Attached garage spaces: 3
- Has uncovered spaces: Yes
Features
- Levels: Two
- Stories: 2
- Patio & porch: Covered Deck, Deck, Porch
- Exterior features: Garden, Yard
- Has spa: Yes
- Spa features: Free Standing Hot Tub
- Fencing: Fenced
Lot
- Size: 7,840 Square Feet
- Features: Cul-De-Sac, Level, SqFt 7000 to 9999
Details
- Parcel number: 164702012
Construction
Type & style
- Home type: SingleFamily
- Architectural style: Traditional
- Property subtype: Residential, Single Family Residence
Materials
- Cement Siding, Stone
- Foundation: Concrete Perimeter
- Roof: Composition
Condition
- Resale
- New construction: No
- Year built: 2005
Utilities & green energy
- Gas: Gas
- Sewer: Public Sewer
- Water: Public
- Utilities for property: Cable Connected, DSL
Community & HOA
Community
- Security: Entry, Security System Owned
HOA
- Has HOA: No
Location
- Region: Vancouver
Financial & listing details
- Price per square foot: $283/sqft
- Tax assessed value: $588,670
- Annual tax amount: $6,567
- Date on market: 6/19/2026
- Listing terms: Cash,Contract,Conventional,VA Loan
- Road surface type: Paved
Estimated market value
Not available
Estimated sales range
Not available
Not available
Price history
| Date | Event | Price |
|---|---|---|
| 6/19/2026 | Listed for sale | $699,000+32.1%$283/sqft |
Source:  RMLS (OR) #670651437 Report a problem RMLS (OR) #670651437 Report a problem | ||
| 5/27/2021 | Sold | $529,000$215/sqft |
Source: RMLS (OR) #21098194 Report a problem | ||
| 4/15/2021 | Pending sale | $529,000$215/sqft |
Source: RMLS (OR) #21098194 Report a problem | ||
| 4/9/2021 | Listed for sale | $529,000+75.7%$215/sqft |
Source: RMLS (OR) #21098194 Report a problem | ||
| 5/28/2008 | Sold | $301,000-7.4%$122/sqft |
Source: Public Record Report a problem | ||
| 2/29/2008 | Listed for sale | $325,000-7.1%$132/sqft |
Source: Number1Expert #7117136 Report a problem | ||
| 1/27/2008 | Listing removed | $350,000$142/sqft |
Source: Number1Expert #7117136 Report a problem | ||
| 12/15/2007 | Listed for sale | $350,000+6.1%$142/sqft |
Source: Number1Expert #7117136 Report a problem | ||
| 5/31/2005 | Sold | $329,900$134/sqft |
Source: Public Record Report a problem | ||
Public tax history
| Year | Property taxes | Tax assessment |
|---|---|---|
| 2024 | $5,838 +3.6% | $588,670 -0.1% |
| 2023 | $5,635 +9.1% | $589,530 +0.4% |
| 2022 | $5,165 +10.1% | $586,901 +15.9% |
| 2021 | $4,691 -1.8% | $506,338 +16.5% |
| 2020 | $4,777 | $434,516 -2.7% |
| 2019 | $4,777 +12.9% | $446,711 +4.9% |
| 2018 | $4,230 -9.1% | $426,026 +13.1% |
| 2017 | $4,654 +8.6% | $376,725 +4.9% |
| 2016 | $4,284 +3.7% | $359,128 +8.3% |
| 2015 | $4,130 +5% | $331,472 +9.9% |
| 2014 | $3,932 | $301,712 +13.2% |
| 2013 | $3,932 +10.9% | $266,502 +13.4% |
| 2012 | $3,546 -1.2% | $235,076 -8.8% |
| 2011 | $3,591 +5.1% | $257,855 -4.6% |
| 2010 | $3,418 -4.8% | $270,223 -8.3% |
| 2009 | $3,589 | $294,840 -23% |
| 2008 | -- | $382,900 |
| 2007 | -- | $382,900 |
| 2005 | -- | -- |
| 2004 | -- | -- |
Find assessor info on the county website
Monthly payment
Est. payment
Payment breakdown
Explore the cost of this home by adjusting the details. Changes won't be saved.Climate risks
Neighborhood: North Hearthwood
Nearby schools
GreatSchools rating
- 5/10Hearthwood Elementary SchoolGrades: PK-5Distance: 0.5 mi
- 2/10Cascade Middle SchoolGrades: 6-8Distance: 0.3 mi
- 4/10Evergreen High SchoolGrades: 9-12Distance: 0.3 mi
Schools provided by the listing agent
- Elementary: Mill Plain
- Middle: Cascade
- High: Evergreen
Source: RMLS (OR). This data may not be complete. We recommend contacting the local school district to confirm school assignments for this home.
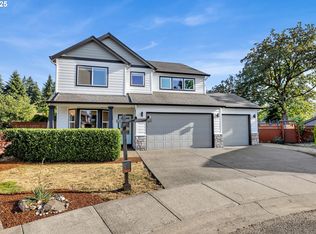
- $598,0004 bd3 ba2.5k sqft14125 NE 17th Cir, Vancouver, WA 98684Sold
- $429,3003 bd2 ba1k sqft1512 NE 142nd Ct, Vancouver, WA 98684Off Market
- $693,8004 bd2 ba2.4k sqft14118 NE 17th Cir, Vancouver, WA 98684Off Market
- $702,1005 bd2 ba2.4k sqft14121 NE 17th Cir, Vancouver, WA 98684Off Market
- $419,9993 bd2 ba992 sqft1513 NE 142nd Ct, Vancouver, WA 98684For Sale
- $649,7004 bd3 ba2.4k sqft14117 NE 17th Cir, Vancouver, WA 98684Off Market
- $337,2002 bd1 ba1k sqft1521 NE 141st Ave #1521, Vancouver, WA 98684Off Market
- $540,3004 bd2 ba1.8k sqft1521 NE 141st Ave, Vancouver, WA 98684Off Market
A local agent can set up tours, give advice and negotiate with sellers.
Similar homes
- $795,0005 bd3 ba3.2k sqft15501 NE 17th Cir, Vancouver, WA 98684Active
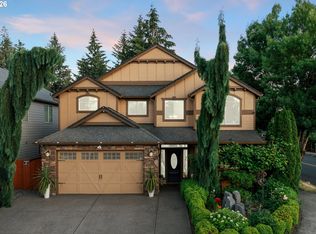
 MLS ID #474816538, Andrey Kolesnikov, eXp Realty LLC. RMLS (OR)
 - $725,0004 bd4 ba3.2k sqft2400 NE 187th Pl, Vancouver, WA 98684Active
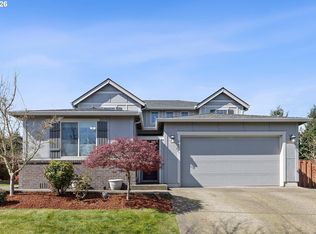 MLS ID #268370208, Blake Nelson, Brantley Christianson Real Estate. RMLS (OR)
 - $689,9004 bd3 ba2.5k sqft10508 NE 153rd Ave, Vancouver, WA 98682Active
 MLS ID #386407964, Pamela Barrett, Cascadia Real Estate Group. RMLS (OR)
 - $745,0004 bd3 ba2.3k sqft17703 NE 32nd St, Vancouver, WA 98682Active
 MLS ID #603310324, Tahjane Harrison, RE/MAX Equity Group. RMLS (OR)
 - $629,0003 bd3 ba1.9k sqft14406 NE 39th St, Vancouver, WA 98682ActiveMLS ID #580601838, DeAnna Bryson, Berkshire Hathaway HomeServices NW Real Estate. RMLS (OR)
- $739,9005 bd4 ba2.6k sqft3919 NE 55th Ct, Vancouver, WA 98661ActiveMLS ID #375386916, Valerie Curalli, MORE Realty Inc. RMLS (OR)
- $715,0004 bd3 ba2.6k sqft19329 SE 14th Way, Camas, WA 98607ActiveMLS ID #286886289, Harvey Coker, Cascade Hasson Sotheby's International Realty. RMLS (OR)
- $665,0004 bd3 ba2.7k sqft10405 NE 29th Ave, Vancouver, WA 98686ActiveMLS ID #332178710, LeAnne Moore, Eleete Real Estate. RMLS (OR)
- $750,0004 bd3 ba2.6k sqft1840 NW 29th Cir, Camas, WA 98607ActiveMLS ID #415380935, Kat Tarr, Windermere Northwest Living. RMLS (OR)
- $714,9003 bd2 ba2.1k sqft6806 NE 69th Cir, Vancouver, WA 98661ActiveMLS ID #335322653, Timothy Tkachenko, MORE Realty, Inc. RMLS (OR)
- $599,9004 bd3 ba1.9k sqft18400 SE 42nd Cir, Vancouver, WA 98683ActiveMLS ID #413665048, Christie Conley, Realty Works Group Inc. RMLS (OR)
- $715,0004 bd2 ba2.3k sqft11900 NE 58th Ave, Vancouver, WA 98686ActiveMLS ID #180577462, Amanda Tardio, John L. Scott Market Center. RMLS (OR)
- $625,0004 bd3 ba2.5k sqft10506 NE 69th Cir, Vancouver, WA 98662ActiveMLS ID #429287716, Kevin Howell, MORE Realty, Inc. RMLS (OR)
- $565,0003 bd3 ba2.1k sqft16308 NE 65th St, Vancouver, WA 98682ActiveMLS ID #598663606, Shannon Lambert, The Broker Network. RMLS (OR)
- $434,0003 bd3 ba1.6k sqft13002 NE 28th Way, Vancouver, WA 98684ActiveMLS ID #421175981, Terry Wollam, RE/MAX Equity Group. RMLS (OR)
- $849,9004 bd3 ba3.3k sqft3608 SE 142nd Ct, Vancouver, WA 98683ActiveMLS ID #268485957, Jerrod Strandemo, Coldwell Banker Bain. RMLS (OR)
- $659,5003 bd3 ba1.8k sqft16811 NE 93rd Way, Vancouver, WA 98682ActiveMLS ID #775770543, Amy Asivido, Keller Williams Realty. RMLS (OR)
- $699,0004 bd3 ba2.9k sqft13115 SE Normandy Dr, Clackamas, OR 97015ActiveMLS ID #593971398, Leigh Flynn, Wise Move Real Estate. RMLS (OR)
- $559,9004 bd3 ba2.2k sqft11216 NE 135th Ave, Vancouver, WA 98682ActiveMLS ID #672317061, Troy D Doty P.C., Northwest Realty Source. RMLS (OR)
- $719,0004 bd3 ba2.6k sqft651 W U St, Washougal, WA 98671ActiveMLS ID #763908702, Julie Wang, Washington First Properties. RMLS (OR)
