This beautifully maintained 4-bedroom, 2.5-bath home offers 2,312 square feet of elevated living space. The open-concept great room features vaulted ceilings and seamlessly connects the kitchen, dining, and living areas, creating an ideal space for everyday living and entertaining. The kitchen boasts quartz countertops, stainless steel appliances, abundant cabinetry, and a large island. The lower level features the primary bedroom and an additional bedroom that can also function as a home office or flexible space. Upstairs, a spacious loft provides flexible living space that can be used as a home office, media room, reading lounge, fitness area, or hobby space. Step outside to a backyard retreat featuring a custom tiki bar and ample space for outdoor gatherings and relaxation.
Pending
Price cut: $14K (7/22)
$745,000
17703 NE 32nd St, Vancouver, WA 98682
4beds
2,312sqft
:
Get pre-qualified$4,713/mo
Residential, Single Family Residence
Built in 2019
5,662 Square Feet Lot
$738,100 Zestimate®
$322/sqft
$67/mo HOA
What's special
Backyard retreatLarge islandOpen-concept great roomVaulted ceilingsAbundant cabinetryStainless steel appliancesKitchen boasts quartz countertops
- 46 days |
- 531 |
- 30 |
Zillow last checked:
Listing updated:
Listed by:
Tahjane Harrison 360-726-2780,
RE/MAX Equity Group
Source: RMLS (OR),MLS#: 603310324
Facts & features
Interior
Bedrooms & bathrooms
- Bedrooms: 4
- Bathrooms: 3
- Full bathrooms: 2
- Partial bathrooms: 1
- Main level bathrooms: 2
Rooms
- Room types: Loft, Bedroom 4, Bedroom 2, Bedroom 3, Dining Room, Family Room, Kitchen, Living Room, Primary Bedroom
Primary bedroom
- Features: Double Sinks, Laminate Flooring, Shower, Slate Flooring, Soaking Tub, Suite, Walkin Closet
- Level: Main
- Area: 252
- Dimensions: 14 x 18
Bedroom 2
- Features: Wallto Wall Carpet
- Level: Upper
- Area: 150
- Dimensions: 10 x 15
Bedroom 3
- Features: Wallto Wall Carpet
- Level: Upper
- Area: 140
- Dimensions: 10 x 14
Bedroom 4
- Features: French Doors, Laminate Flooring
- Level: Main
- Area: 110
- Dimensions: 10 x 11
Dining room
- Features: Nook, Laminate Flooring
- Level: Main
- Area: 130
- Dimensions: 10 x 13
Kitchen
- Features: Dishwasher, Island, Microwave, Builtin Oven, Laminate Flooring, Plumbed For Ice Maker
- Level: Main
- Area: 150
- Width: 15
Heating
- Forced Air 95 Plus
Cooling
- Central Air
Appliances
- Included: Built In Oven, Cooktop, Dishwasher, Gas Appliances, Microwave, Stainless Steel Appliance(s), Plumbed For Ice Maker, Electric Water Heater, Gas Water Heater
- Laundry: Laundry Room
Features
- High Ceilings, High Speed Internet, Quartz, Soaking Tub, Vaulted Ceiling(s), Nook, Kitchen Island, Double Vanity, Shower, Suite, Walk-In Closet(s), Pantry
- Flooring: Laminate, Tile, Wall to Wall Carpet, Slate
- Doors: French Doors
- Windows: Double Pane Windows, Vinyl Frames
- Basement: Crawl Space
- Number of fireplaces: 1
- Fireplace features: Gas
Interior area
- Total structure area: 2,312
- Total interior livable area: 2,312 sqft
Video & virtual tour
Property
Parking
- Total spaces: 3
- Parking features: Driveway, On Street, Garage Door Opener, Attached
- Attached garage spaces: 3
- Has uncovered spaces: Yes
Accessibility
- Accessibility features: Garage On Main, Main Floor Bedroom Bath, Utility Room On Main, Walkin Shower, Accessibility
Features
- Levels: Two
- Stories: 2
- Patio & porch: Covered Patio
- Exterior features: Yard
- Fencing: Fenced
- Has view: Yes
- View description: Trees/Woods
Lot
- Size: 5,662 Square Feet
- Features: Level, Sprinkler, SqFt 5000 to 6999
Details
- Additional structures: Outbuilding
- Parcel number: 986046169
Construction
Type & style
- Home type: SingleFamily
- Architectural style: Custom Style
- Property subtype: Residential, Single Family Residence
Materials
- Cement Siding
- Roof: Composition
Condition
- Resale
- New construction: No
- Year built: 2019
Utilities & green energy
- Gas: Gas
- Sewer: Public Sewer
- Water: Public
- Utilities for property: Cable Connected
Community & HOA
Community
- Subdivision: Fields Hollow
HOA
- Has HOA: Yes
- Amenities included: Commons, Management
- HOA fee: $67 monthly
Location
- Region: Vancouver
Financial & listing details
- Price per square foot: $322/sqft
- Tax assessed value: $640,374
- Annual tax amount: $7,207
- Date on market: 6/18/2026
- Cumulative days on market: 47 days
- Listing terms: Cash,Conventional,FHA,VA Loan
- Road surface type: Paved
Estimated market value
$738,100
$701,000 - $775,000
$3,216/mo
Price history
| Date | Event | Price |
|---|---|---|
| 8/1/2026 | Pending sale | $745,000$322/sqft |
Source:  RMLS (OR) #603310324 Report a problem RMLS (OR) #603310324 Report a problem | ||
| 7/22/2026 | Price change | $745,000-1.8%$322/sqft |
Source: RMLS (OR) #603310324 Report a problem | ||
| 6/18/2026 | Listed for sale | $759,000+55.2%$328/sqft |
Source: RMLS (OR) #603310324 Report a problem | ||
| 4/22/2019 | Sold | $489,028$212/sqft |
Source: RMLS (OR) #19291018 Report a problem | ||
| 1/24/2019 | Pending sale | $489,028$212/sqft |
Source: RE/MAX Equity Group #19291018 Report a problem | ||
| 1/24/2019 | Listed for sale | $489,028$212/sqft |
Source: RE/MAX Equity Group #19291018 Report a problem | ||
Public tax history
| Year | Property taxes | Tax assessment |
|---|---|---|
| 2024 | $6,566 +7.3% | $640,374 +2.6% |
| 2023 | $6,120 +9.8% | $624,123 +2.5% |
| 2022 | $5,572 +2.6% | $609,194 +17.1% |
| 2021 | $5,430 +2.4% | $520,128 +9.1% |
| 2020 | $5,303 | $476,764 +2% |
| 2019 | $5,303 +268% | $467,460 +259.6% |
| 2018 | $1,441 | $130,000 |
Find assessor info on the county website
Monthly payment
Est. payment
Payment breakdown
Explore the cost of this home by adjusting the details. Changes won't be saved.Climate risks
Neighborhood: Mill Plain
Nearby schools
GreatSchools rating
- 6/10Harmony Elementary SchoolGrades: PK-5Distance: 0.6 mi
- 5/10Pacific Middle SchoolGrades: 6-8Distance: 0.6 mi
- 7/10Union High SchoolGrades: 9-12Distance: 1.9 mi
Schools provided by the listing agent
- Elementary: Harmony
- Middle: Pacific
- High: Union
Source: RMLS (OR). This data may not be complete. We recommend contacting the local school district to confirm school assignments for this home.
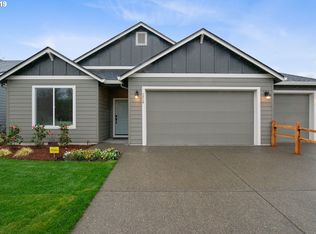
- $626,5003 bd2 ba1.6k sqft17707 NE 32nd St, Vancouver, WA 98682Off Market

- $578,9003 bd2 ba1.6k sqft17707 NE 32nd St #LT30, Vancouver, WA 98682Off Market
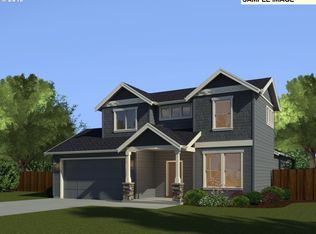
- $689,7004 bd3 ba2.3k sqft17601 NE 32nd St, Vancouver, WA 98682Off Market

- $680,3004 bd3 ba2.2k sqft17711 NE 32nd St, Vancouver, WA 98682Off Market
- $607,4003 bd3 ba1.6k sqft3202 NE 178th Ave, Vancouver, WA 98682Off Market
- $822,9005 bd3 ba3.3k sqft17616 NE 31st St, Vancouver, WA 98682Off Market
- $740,9004 bd3 ba2.8k sqft17608 NE 31st St, Vancouver, WA 98682Off Market
- $720,3004 bd3 ba2.4k sqft17715 NE 32nd St, Vancouver, WA 98682Off Market
A local agent can set up tours, give advice and negotiate with sellers.
Similar homes
- $850,0004 bd4 ba3.1k sqft7807 NE 173rd Ave, Vancouver, WA 98682Active
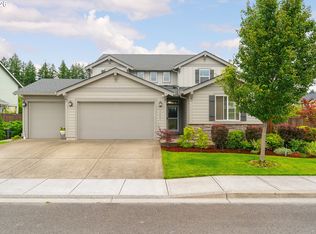
 MLS ID #288792502, Hudson Poston, Windermere Community Realty. RMLS (OR)
 - $689,9004 bd3 ba2.5k sqft10508 NE 153rd Ave, Vancouver, WA 98682Active
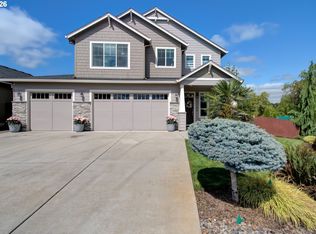 MLS ID #386407964, Pamela Barrett, Cascadia Real Estate Group. RMLS (OR)
 - $699,0005 bd3 ba2.4k sqft14122 NE 17th Cir, Vancouver, WA 98684Active
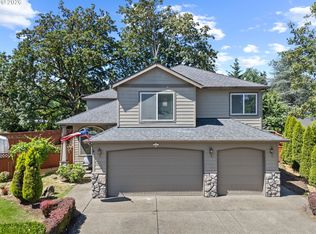 MLS ID #670651437, Betsy Rovira, Keller Williams Realty. RMLS (OR)
 - $650,0004 bd3 ba2.1k sqft9220 NE 159th Ave, Vancouver, WA 98682Active
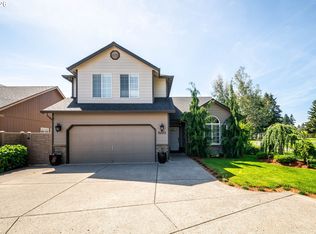 MLS ID #326230428, Daniel Belza, Real Broker LLC. RMLS (OR)
 - $649,9004 bd3 ba2.4k sqft13013 NE 91st Cir, Vancouver, WA 98682ActiveMLS ID #449651779, Oksana Berezhnoy, Keller Williams Realty. RMLS (OR)
- $799,0004 bd3 ba2.9k sqft15111 NE 93rd St, Vancouver, WA 98682ActiveMLS ID #462238762, Marin Sinclair, Cascade Hasson Sotheby's International Realty. RMLS (OR)
- $749,9004 bd3 ba2.3k sqft5201 NE 130th St, Vancouver, WA 98686ActiveMLS ID #682523360, Valerie Curalli, MORE Realty Inc. RMLS (OR)
- $779,9003 bd3 ba2.2k sqft4807 NE 135th St, Vancouver, WA 98686ActiveMLS ID #714780811, Shannon Sundin Wheeler, eXp Realty LLC. RMLS (OR)
- $659,5003 bd3 ba1.8k sqft16811 NE 93rd Way, Vancouver, WA 98682ActiveMLS ID #775770543, Amy Asivido, Keller Williams Realty. RMLS (OR)
- $714,9003 bd2 ba2.1k sqft6806 NE 69th Cir, Vancouver, WA 98661ActiveMLS ID #335322653, Timothy Tkachenko, MORE Realty, Inc. RMLS (OR)
- $859,9003 bd4 ba3.2k sqft3612 SE 142nd Ct, Vancouver, WA 98683ActiveMLS ID #686335891, Robin Steigmann, eXp Realty LLC. RMLS (OR)
- $749,9004 bd3 ba2.1k sqft12517 NE 49th Ct, Vancouver, WA 98686ActiveMLS ID #739981819, Jacqueline Smith, Keller Williams Realty. RMLS (OR)
- $719,9005 bd3 ba2.3k sqft13110 NE 61st Ave, Vancouver, WA 98686ActiveMLS ID #361245028, Bev Blume, Keller Williams Realty Elite. RMLS (OR)
- $599,9004 bd3 ba1.9k sqft18400 SE 42nd Cir, Vancouver, WA 98683ActiveMLS ID #413665048, Christie Conley, Realty Works Group Inc. RMLS (OR)
- $715,0004 bd2 ba2.3k sqft11900 NE 58th Ave, Vancouver, WA 98686ActiveMLS ID #180577462, Amanda Tardio, John L. Scott Market Center. RMLS (OR)
- $889,9004 bd3 ba2.7k sqft1916 NW 42nd Ave, Camas, WA 98607ActiveMLS ID #672240777, David Sobolik, Knipe Realty ERA Powered. RMLS (OR)
- $559,9004 bd3 ba2.2k sqft11216 NE 135th Ave, Vancouver, WA 98682ActiveMLS ID #672317061, Troy D Doty P.C., Northwest Realty Source. RMLS (OR)
- $779,0004 bd3 ba3.2k sqft9111 NE 84th Ct, Vancouver, WA 98662ActiveMLS ID #214936492, Dianne Morris, Premiere Property Group, LLC. RMLS (OR)
- $615,0005 bd3 ba2.8k sqft5609 NE 66th Cir, Vancouver, WA 98661ActiveMLS ID #260630559, Kristina Horning, Premiere Property Group, LLC. RMLS (OR)
- $735,0003 bd2 ba2.1k sqft5805 NE 121st Way, Vancouver, WA 98686ActiveMLS ID #226996310, Shaunna Karlous, eXp Realty LLC. RMLS (OR)
