Completely updated and meticulously maintained, this stunning home offers the perfect blend of comfort, functionality, and modern style. Tucked away on a serene lot bordering a park, the setting feels exceptionally private and peaceful. The property features an abundance of parking, spacious living areas, and a thoughtfully designed layout. Vaulted ceilings in the formal living and dining area create an ambience of grandeur, while the expansive family room with a cozy gas fireplace and 9-foot ceilings flows seamlessly into the fully updated kitchen, featuring new cabinets, quartz countertops, tile flooring, a large island, built-in SS appliances including refrigerator, and more. A main-level bedroom/den provides flexibility for guests, multigenerational living, or a home office. Large primary with sitting area and stunning ensuite with full tile shower, free standing tub, WIC and more! All new premium LVP flooring, paint, railing, fixtures, and more. Fully updated bathrooms! Newer roof! Step outside to your tranquil backyard retreat with a spacious deck, mature landscaping, garden area, storage shed, and a truly serene atmosphere that’s hard to find. Schedule your showing today!
Active
$650,000
9220 NE 159th Ave, Vancouver, WA 98682
4beds
2,193sqft
Residential, Single Family Residence
Built in 2002
8,712 Square Feet Lot
$-- Zestimate®
$296/sqft
$-- HOA
What's special
Fully updated kitchenAbundance of parkingMature landscapingLarge islandFully updated bathroomsTile flooringThoughtfully designed layout
- 125 days
- 219
- 30
Zillow last checked:
Listing updated:
Listed by:
Daniel Belza danbrealtor@gmail.com,
Real Broker LLC
Source: RMLS (OR),MLS#: 326230428
Facts & features
Interior
Bedrooms & bathrooms
- Bedrooms: 4
- Bathrooms: 3
- Full bathrooms: 2
- Partial bathrooms: 1
- Main level bathrooms: 1
Rooms
- Room types: Utility Room, Bedroom 4, Bedroom 2, Bedroom 3, Dining Room, Family Room, Kitchen, Living Room, Primary Bedroom
Primary bedroom
- Features: Bathroom, Double Sinks, Soaking Tub, Tile Floor, Walkin Closet, Walkin Shower
- Level: Upper
Bedroom 2
- Features: Closet
- Level: Upper
Bedroom 3
- Features: Closet
- Level: Upper
Bedroom 4
- Features: Builtin Features, Closet
- Level: Main
Dining room
- Features: Builtin Features, Eating Area, Vaulted Ceiling
- Level: Main
Family room
- Features: Vaulted Ceiling
- Level: Main
Kitchen
- Features: Builtin Features, Builtin Range, Builtin Refrigerator, Dishwasher, Disposal, Island, Microwave, Pantry, Builtin Oven, Quartz, Sink, Tile Floor
- Level: Main
Living room
- Features: Builtin Features, Fireplace, Tile Floor
- Level: Main
Heating
- Forced Air, Fireplace(s)
Cooling
- Central Air
Appliances
- Included: Built In Oven, Built-In Range, Built-In Refrigerator, Cooktop, Dishwasher, Disposal, Microwave, Range Hood, Stainless Steel Appliance(s), Gas Water Heater, Tank Water Heater
- Laundry: Laundry Room
Features
- Quartz, Soaking Tub, Vaulted Ceiling(s), Built-in Features, Closet, Eat-in Kitchen, Kitchen Island, Pantry, Sink, Bathroom, Double Vanity, Walk-In Closet(s), Walkin Shower, Tile
- Flooring: Luxury Vinyl Plank, Tile
- Windows: Vinyl Frames
- Basement: Crawl Space
- Number of fireplaces: 1
- Fireplace features: Gas
Interior area
- Total structure area: 2,193
- Total interior livable area: 2,193 sqft
Video & virtual tour
Property
Parking
- Total spaces: 2
- Parking features: Driveway, On Street, Garage Door Opener, Attached
- Attached garage spaces: 2
- Has uncovered spaces: Yes
Accessibility
- Accessibility features: Garage On Main, Kitchen Cabinets, Natural Lighting, Utility Room On Main, Accessibility
Features
- Levels: Two
- Stories: 2
- Patio & porch: Deck
- Exterior features: Yard
- Fencing: Fenced
- Has view: Yes
- View description: Park/Greenbelt
Lot
- Size: 8,712 Square Feet
- Features: Level, Private, SqFt 7000 to 9999
Details
- Additional structures: ToolShed
- Parcel number: 154040022
Construction
Type & style
- Home type: SingleFamily
- Property subtype: Residential, Single Family Residence
Materials
- Cement Siding, Cultured Stone
- Foundation: Concrete Perimeter
- Roof: Composition
Condition
- Resale
- New construction: No
- Year built: 2002
Utilities & green energy
- Gas: Gas
- Sewer: Public Sewer
- Water: Public
Community & HOA
HOA
- Has HOA: No
Location
- Region: Vancouver
Financial & listing details
- Price per square foot: $296/sqft
- Tax assessed value: $523,338
- Annual tax amount: $5,361
- Date on market: 5/8/2026
- Listing terms: Cash,Conventional,FHA,VA Loan
- Road surface type: Concrete, Paved
Estimated market value
Not available
Estimated sales range
Not available
Not available
Price history
| Date | Event | Price |
|---|---|---|
| 5/9/2026 | Listed for sale | $650,000+79.6%$296/sqft |
Source:  RMLS (OR) #326230428 Report a problem RMLS (OR) #326230428 Report a problem | ||
| 11/28/2018 | Listing removed | $362,000$165/sqft |
Source: Knipe Realty ERA Powered #18499373 Report a problem | ||
| 9/12/2018 | Price change | $362,000-0.8%$165/sqft |
Source: Knipe Realty ERA Powered #18499373 Report a problem | ||
| 7/27/2018 | Price change | $364,900-1.4%$166/sqft |
Source: Knipe Realty ERA Powered #18499373 Report a problem | ||
| 7/17/2018 | Price change | $369,900-5.1%$169/sqft |
Source: Knipe Realty ERA Powered #18499373 Report a problem | ||
| 7/11/2018 | Listed for sale | $389,900+129.3%$178/sqft |
Source: Knipe Realty ERA Powered #18499373 Report a problem | ||
| 11/20/2001 | Sold | $170,071$78/sqft |
Source: Public Record Report a problem | ||
Public tax history
| Year | Property taxes | Tax assessment |
|---|---|---|
| 2025 | $5,362 +12% | $523,338 +10.7% |
| 2024 | $4,788 +1.4% | $472,710 -3.4% |
| 2023 | $4,722 +9.6% | $489,322 +1.4% |
| 2022 | $4,309 +8.3% | $482,552 +17.8% |
| 2021 | $3,980 +6.6% | $409,586 +15.1% |
| 2020 | $3,735 | $355,773 +6.2% |
| 2019 | $3,735 +9.8% | $335,100 +1.7% |
| 2018 | $3,401 -11.9% | $329,400 +9% |
| 2017 | $3,862 +13.3% | $302,293 +8.7% |
| 2016 | $3,409 +6.2% | $278,113 +14.1% |
| 2015 | $3,210 +3.1% | $243,783 +8.3% |
| 2014 | $3,112 | $225,022 +0.7% |
| 2013 | $3,112 +2.6% | $223,477 +20.3% |
| 2012 | $3,034 -0.2% | $185,790 -11.1% |
| 2011 | $3,040 +6.4% | $208,920 -2.8% |
| 2010 | $2,857 -1.9% | $214,891 -5% |
| 2009 | $2,913 | $226,284 -17.1% |
| 2008 | -- | $273,000 |
| 2007 | -- | $273,000 +54.9% |
| 2005 | -- | $176,200 |
| 2004 | -- | $176,200 |
Find assessor info on the county website
Monthly payment
Est. payment
Payment breakdown
Explore the cost of this home by adjusting the details. Changes won't be saved.Climate risks
Neighborhood: Orchards
Nearby schools
Schools provided by the listing agent
- Elementary: York
- Middle: Frontier
- High: Heritage
Source: RMLS (OR). This data may not be complete. We recommend contacting the local school district to confirm school assignments for this home.


Similar homes
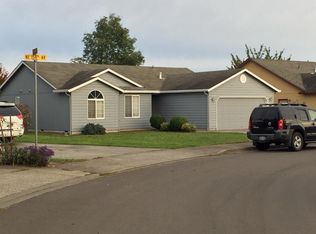
- $669,9004 bd3 ba2.5k sqft10508 NE 153rd Ave, Vancouver, WA 98682Active
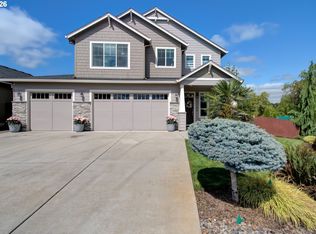
 MLS ID #386407964, Pamela Barrett, Cascadia Real Estate Group. RMLS (OR)
 - $624,9004 bd3 ba2.4k sqft13013 NE 91st Cir, Vancouver, WA 98682Active
 MLS ID #449651779, Oksana Berezhnoy, Keller Williams Realty. RMLS (OR)
 - $659,5003 bd3 ba1.8k sqft16811 NE 93rd Way, Vancouver, WA 98682Active
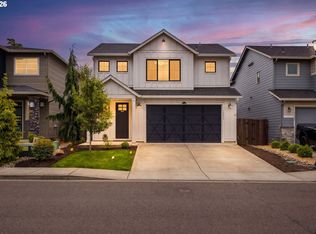 MLS ID #775770543, Amy Asivido, Keller Williams Realty. RMLS (OR)
 - $539,9004 bd2 ba2k sqft13811 NE 88th St, Vancouver, WA 98682Active
 MLS ID #176319958, Vladislav Geshka, MORE Realty. RMLS (OR)
 - $665,0004 bd3 ba2.1k sqft17419 NE 31st St, Vancouver, WA 98683ActiveMLS ID #625906457, Starling Preuninger, John L. Scott Real Estate. RMLS (OR)
- $799,0004 bd3 ba2.9k sqft15111 NE 93rd St, Vancouver, WA 98682ActiveMLS ID #462238762, Marin Studley, Cascade Hasson Sotheby's International Realty. RMLS (OR)
- $729,9004 bd3 ba2.3k sqft17703 NE 32nd St, Vancouver, WA 98682ActiveMLS ID #603310324, Tahjane Harrison, RE/MAX Equity Group. RMLS (OR)
- $649,9004 bd4 ba2.5k sqft2718 NE 92nd Cir, Vancouver, WA 98665ActiveMLS ID #223470877, Ismael Jaramillo, Handris Realty Company. RMLS (OR)
- $615,0004 bd3 ba2.5k sqft10506 NE 69th Cir, Vancouver, WA 98662ActiveMLS ID #429287716, Kevin Howell, MORE Realty. RMLS (OR)
- $699,0005 bd3 ba2.4k sqft14122 NE 17th Cir, Vancouver, WA 98684ActiveMLS ID #670651437, Betsy Rovira, Keller Williams Realty. RMLS (OR)
- $689,9004 bd3 ba2.6k sqft1209 SE 179th Ave, Vancouver, WA 98683ActiveMLS ID #404189207, Timothy Clark, WA Move Real Estate LLC. RMLS (OR)
- $650,0003 bd2 ba1.6k sqft9800 NE 43rd Ave, Vancouver, WA 98665ActiveMLS ID #321205729, Eric Sawyer, Windermere Northwest Living. RMLS (OR)
- $619,0005 bd3 ba2.5k sqft10700 NE 109th St, Vancouver, WA 98662ActiveMLS ID #648465362, Maksim Lopatin, Realty One Group Prestige. RMLS (OR)
- $580,0004 bd3 ba2.2k sqft6605 NE 134th St, Vancouver, WA 98686ActiveMLS ID #109159488, Amy Asivido, Keller Williams Realty. RMLS (OR)
- $644,9004 bd3 ba2.5k sqft18110 NE 48th Ct, Vancouver, WA 98686ActiveMLS ID #375736691, Tami Hayes, John L. Scott Real Estate. RMLS (OR)
- $699,9005 bd3 ba2.3k sqft13110 NE 61st Ave, Vancouver, WA 98686ActiveMLS ID #361245028, Bev Blume, Keller Williams Realty Elite. RMLS (OR)
- $689,9004 bd3 ba2.5k sqft8318 SE Middle Way, Vancouver, WA 98664ActiveMLS ID #662123395, Rebecca Dunn, Keller Williams Realty. RMLS (OR)
- $697,0003 bd2 ba2.1k sqft6806 NE 69th Cir, Vancouver, WA 98661ActiveMLS ID #335322653, Timothy Tkachenko, MORE Realty. RMLS (OR)
- $605,0005 bd3 ba2.8k sqft5609 NE 66th Cir, Vancouver, WA 98661ActiveMLS ID #260630559, Kristina Horning, Premiere Property Group, LLC. RMLS (OR)
- $765,0004 bd3 ba2.3k sqft1521 SE 123rd Ave, Vancouver, WA 98683ActiveMLS ID #248041379, Nicholas Bodossian, Handris Realty Company. RMLS (OR)
