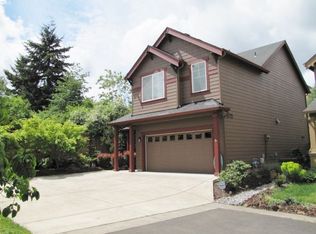
100% financing available on this home! Set on a cul-de-sac and living like a corner lot, this spacious Vancouver home offers five bedrooms plus a flexible sixth room, generous gathering spaces, and a private landscaped yard. Fresh interior and exterior paint give the home a clean, move-in-ready feel, while hardwood flooring and numerous windows brighten the main level. The open kitchen features granite countertops, freshly refinished cabinetry, stainless steel appliances, a new refrigerator, gas range, step-up island, walk-in pantry, and separate dining nook. The family room includes a fireplace and direct access to the paved patio. Upstairs, the spacious primary suite features vaulted ceilings, a large walk-in closet, and a private bathroom with an oversized soaking tub, walk-in shower, and dual vanities. The private yard offers beautiful landscaping, garden space, and fruit-bearing plum, apple, and pear trees. Additional features include air conditioning, a central vacuum system, sprinkler system, front porch, and two-car garage. Shared green space is directly across the street, with Walnut Grove Neighborhood Park, shopping, dining, schools, and freeway access nearby. A standout opportunity for buyers seeking space, flexibility, privacy, and convenience.
Active
Price cut: $9.9K (9/3)
$605,000
5609 NE 66th Cir, Vancouver, WA 98661
5beds
2,804sqft
Residential, Single Family Residence
Built in 2006
5,227 Square Feet Lot
$-- Zestimate®
$216/sqft
$46/mo HOA
What's special
Garden spaceOpen kitchenTwo-car garagePrivate landscaped yardStep-up islandHardwood flooringSpacious primary suite
- 35 days
- 335
- 33
Zillow last checked:
Listing updated:
Listed by:
Kristina Horning 503-523-8556,
Premiere Property Group, LLC
Source: RMLS (OR),MLS#: 260630559
Facts & features
Interior
Bedrooms & bathrooms
- Bedrooms: 5
- Bathrooms: 3
- Full bathrooms: 2
- Partial bathrooms: 1
- Main level bathrooms: 1
Rooms
- Room types: Bedroom 4, Bedroom 5, Bedroom 6, Bedroom 2, Bedroom 3, Dining Room, Family Room, Kitchen, Living Room, Primary Bedroom
Primary bedroom
- Features: Double Sinks, Granite, Shower, Soaking Tub, Tile Floor, Vaulted Ceiling, Walkin Closet, Walkin Shower, Wallto Wall Carpet
- Level: Upper
- Area: 300
- Dimensions: 20 x 15
Bedroom 1
- Features: Wallto Wall Carpet
- Level: Upper
- Area: 195
- Dimensions: 15 x 13
Bedroom 2
- Features: Closet, Wallto Wall Carpet
- Level: Upper
- Area: 110
- Dimensions: 11 x 10
Bedroom 3
- Features: Closet, Wallto Wall Carpet
- Level: Upper
- Area: 140
- Dimensions: 14 x 10
Bedroom 4
- Features: Closet, Wallto Wall Carpet
- Level: Upper
- Area: 140
- Dimensions: 14 x 10
Bedroom 5
- Features: Builtin Features, Closet, Wallto Wall Carpet
- Level: Upper
- Area: 216
- Dimensions: 18 x 12
Dining room
- Features: Hardwood Floors
- Level: Main
- Area: 135
- Dimensions: 15 x 9
Family room
- Features: Builtin Features, Fireplace, Great Room, Hardwood Floors, Patio
- Level: Main
- Area: 294
- Dimensions: 21 x 14
Kitchen
- Features: Disposal, Gas Appliances, Hardwood Floors, Island, Free Standing Range, Free Standing Refrigerator, Granite
- Level: Main
- Area: 168
- Width: 12
Living room
- Features: Hardwood Floors
- Level: Main
- Area: 225
- Dimensions: 15 x 15
Heating
- Forced Air, Fireplace(s)
Cooling
- Central Air
Appliances
- Included: Dishwasher, Disposal, Free-Standing Gas Range, Free-Standing Range, Free-Standing Refrigerator, Gas Appliances, Range Hood, Stainless Steel Appliance(s), Washer/Dryer, Gas Water Heater
- Laundry: Laundry Room
Features
- Central Vacuum, Granite, High Ceilings, Soaking Tub, Closet, Built-in Features, Great Room, Kitchen Island, Double Vanity, Shower, Vaulted Ceiling(s), Walk-In Closet(s), Walkin Shower, Pantry
- Flooring: Hardwood, Tile, Wall to Wall Carpet
- Windows: Double Pane Windows
- Basement: Crawl Space
- Number of fireplaces: 1
- Fireplace features: Gas
Interior area
- Total structure area: 2,804
- Total interior livable area: 2,804 sqft
Video & virtual tour
Property
Parking
- Total spaces: 2
- Parking features: Driveway, Garage Door Opener, Attached
- Attached garage spaces: 2
- Has uncovered spaces: Yes
Accessibility
- Accessibility features: Garage On Main, Natural Lighting, Walkin Shower, Accessibility
Features
- Levels: Two
- Stories: 2
- Patio & porch: Patio, Porch
- Exterior features: Garden, Yard
- Fencing: Fenced
- Has view: Yes
- View description: Park/Greenbelt
Lot
- Size: 5,227 Square Feet
- Features: Cul-De-Sac, Level, Sprinkler, SqFt 5000 to 6999
Details
- Parcel number: 106300030
Construction
Type & style
- Home type: SingleFamily
- Architectural style: Craftsman
- Property subtype: Residential, Single Family Residence
Materials
- Cement Siding
- Roof: Composition
Condition
- Resale
- New construction: No
- Year built: 2006
Utilities & green energy
- Gas: Gas
- Sewer: Public Sewer
- Water: Public
Green energy
- Water conservation: Dual Flush Toilet
Community & HOA
HOA
- Has HOA: Yes
- Amenities included: Commons
- HOA fee: $46 monthly
Location
- Region: Vancouver
Financial & listing details
- Price per square foot: $216/sqft
- Tax assessed value: $599,431
- Annual tax amount: $5,895
- Date on market: 7/31/2026
- Listing terms: Cash,Conventional,FHA,VA Loan
- Road surface type: Paved
Estimated market value
Not available
Estimated sales range
Not available
Not available
Price history
| Date | Event | Price |
|---|---|---|
| 9/3/2026 | Price change | $605,000-1.6%$216/sqft |
Source:  RMLS (OR) #260630559 Report a problem RMLS (OR) #260630559 Report a problem | ||
| 8/25/2026 | Price change | $614,9000%$219/sqft |
Source: RMLS (OR) #260630559 Report a problem | ||
| 7/31/2026 | Listed for sale | $615,000+19.4%$219/sqft |
Source: RMLS (OR) #260630559 Report a problem | ||
| 6/23/2021 | Sold | $515,000$184/sqft |
Source: RMLS (OR) #21025919 Report a problem | ||
| 5/23/2021 | Pending sale | $515,000$184/sqft |
Source: RMLS (OR) #21025919 Report a problem | ||
| 5/6/2021 | Price change | $515,000-1.9%$184/sqft |
Source: RMLS (OR) #21025919 Report a problem | ||
| 4/15/2021 | Pending sale | $525,000$187/sqft |
Source: RMLS (OR) #21025919 Report a problem | ||
| 4/9/2021 | Price change | $525,000-1.9%$187/sqft |
Source: RMLS (OR) #21025919 Report a problem | ||
| 3/25/2021 | Listed for sale | $535,000+120.2%$191/sqft |
Source: RMLS (OR) #21025919 Report a problem | ||
| 12/19/2008 | Sold | $243,000-7.6%$87/sqft |
Source: Public Record Report a problem | ||
| 10/14/2008 | Price change | $263,000-4.4%$94/sqft |
Source: Prudential Real Estate #8060682 Report a problem | ||
| 8/31/2008 | Price change | $275,000-4.3%$98/sqft |
Source: Prudential Real Estate #8060682 Report a problem | ||
| 7/27/2008 | Price change | $287,400-2.2%$102/sqft |
Source: Prudential Real Estate #8060682 Report a problem | ||
| 6/21/2008 | Listed for sale | $294,000-4.4%$105/sqft |
Source: Prudential Real Estate #8060682 Report a problem | ||
| 4/28/2008 | Sold | $307,580-9.2%$110/sqft |
Source: Public Record Report a problem | ||
| 2/21/2006 | Sold | $338,611$121/sqft |
Source: Public Record Report a problem | ||
Public tax history
| Year | Property taxes | Tax assessment |
|---|---|---|
| 2025 | $5,895 +5.7% | $599,431 +7.1% |
| 2024 | $5,577 +6.3% | $559,492 +0.8% |
| 2023 | $5,246 +13.1% | $555,084 +10.2% |
| 2022 | $4,637 +0.8% | $503,734 +12.3% |
| 2021 | $4,602 +19.3% | $448,521 +7.3% |
| 2020 | $3,856 | $417,890 +16.2% |
| 2019 | $3,856 -0.2% | $359,658 -4.1% |
| 2018 | $3,864 -7.5% | $375,172 +10.9% |
| 2017 | $4,176 +13.2% | $338,323 +7.6% |
| 2016 | $3,689 +1.1% | $314,376 +10.5% |
| 2015 | $3,649 +2.7% | $284,564 +9.1% |
| 2014 | $3,553 | $260,831 +13.4% |
| 2013 | $3,553 +7.9% | $230,047 +12.6% |
| 2012 | $3,292 +2.6% | $204,229 -11.4% |
| 2011 | $3,207 +6.2% | $230,448 -1% |
| 2010 | $3,020 -7.1% | $232,829 -11.3% |
| 2009 | $3,252 | $262,606 -18% |
| 2008 | -- | $320,200 |
| 2007 | -- | $320,200 |
| 2005 | -- | -- |
Find assessor info on the county website
Monthly payment
Est. payment
Payment breakdown
Explore the cost of this home by adjusting the details. Changes won't be saved.Climate risks
Neighborhood: Walnut Grove
Nearby schools
Schools provided by the listing agent
- Elementary: Minnehaha
- Middle: Jason Lee
- High: Hudsons Bay
Source: RMLS (OR). This data may not be complete. We recommend contacting the local school district to confirm school assignments for this home.

Similar homes
- $625,0004 bd3 ba3.4k sqft3817 NE 93rd St, Vancouver, WA 98665Active

 MLS ID #763157007, Jacqueline Smith, Keller Williams Realty. RMLS (OR)
 - $519,9994 bd3 ba1.9k sqft2622 NE 87th Ave, Vancouver, WA 98662Active
 MLS ID #341743349, Monika Bean, X2 Realty. RMLS (OR)
 - $665,0004 bd3 ba2.1k sqft17419 NE 31st St, Vancouver, WA 98683Active
 MLS ID #625906457, Starling Preuninger, John L. Scott Real Estate. RMLS (OR)
 - $479,9004 bd3 ba2k sqft7417 NE 33rd Ave, Vancouver, WA 98665Active
 MLS ID #436221549, Brooke Malloy, Washington First Properties. RMLS (OR)
 - $540,0003 bd3 ba2k sqft209 NW 72nd Cir, Vancouver, WA 98665ActiveMLS ID #581639154, Anna Alvarez, Urban Nest Realty. RMLS (OR)
- $850,0005 bd3 ba4k sqft2715 NE 54th St, Vancouver, WA 98663ActiveMLS ID #360806814, William Purta, Real Broker LLC. RMLS (OR)
- $759,0004 bd3 ba2.8k sqft3012 NE 141st St, Vancouver, WA 98686ActiveMLS ID #749997113, Rebecca Dunn, Keller Williams Realty. RMLS (OR)
- $649,9004 bd3 ba2.6k sqft1322 SE 194th Pl, Camas, WA 98607ActiveMLS ID #300575453, Josh Hackenjos, Compass. RMLS (OR)
- $689,9004 bd3 ba2.6k sqft1209 SE 179th Ave, Vancouver, WA 98683ActiveMLS ID #404189207, Timothy Clark, WA Move Real Estate LLC. RMLS (OR)
- $659,9004 bd3 ba2.5k sqft14204 NW 23rd Ct, Vancouver, WA 98685ActiveMLS ID #788667864, Travis Newton, Cascade Hasson Sotheby's International Realty. RMLS (OR)
- $559,9004 bd3 ba2.2k sqft2308 SW 11th Cir, Battle Ground, WA 98604ActiveMLS ID #738117460, Shannon Sundin Wheeler, eXp Realty LLC. RMLS (OR)
- $599,9994 bd3 ba2.5k sqft15946 SE Henderson Way, Portland, OR 97236ActiveMLS ID #708521891, Rachel Sheller, Oregon First. RMLS (OR)
- $529,9005 bd3 ba2.1k sqft936 NE Lija Loop, Portland, OR 97211ActiveMLS ID #488151602, Justin Dolinger, Berkshire Hathaway HomeServices NW Real Estate. RMLS (OR)
- $799,0004 bd3 ba2.9k sqft16001 NE 26th Ct, Ridgefield, WA 98642ActiveMLS ID #550026781, Catherine Bergen, eXp Realty LLC. RMLS (OR)
- $597,5005 bd3 ba2.5k sqft4406 SE Jones Ln, Troutdale, OR 97060ActiveMLS ID #418036687, Gabrielle Klink-Scudder, Realty One Group Pacifica. RMLS (OR)
- $859,9004 bd3 ba3k sqft13709 NE 47th Ave, Vancouver, WA 98686ActiveMLS ID #669914631, Amy Stoller, Windermere/Crest Realty Co. RMLS (OR)
- $599,0004 bd3 ba2.4k sqft15524 SE Belmore Hts, Portland, OR 97236ActiveMLS ID #269440115, Tekela Fisher, Cascade Hasson Sotheby's International Realty. RMLS (OR)
- $600,0003 bd2 ba2.3k sqft1326 NE 73rd Ave, Portland, OR 97213ActiveMLS ID #476932689, Scarlet Eikrem, Windermere Realty Trust. RMLS (OR)
- $549,0003 bd3 ba1.7k sqft2214 SE 174th Pl, Vancouver, WA 98683ActiveMLS ID #216957869, Chad Estes, Coldwell Banker Bain. RMLS (OR)
