Welcome to your private retreat in the heart of the city! Tucked away on a quiet and peaceful dead-end street, this well-maintained 4 bedroom, 2 1/2 bath home offers the rare combination of tranquility, plenty of space, and quick access to all that Portland has to offer. This lovely home features lofty vaulted ceilings, incredible natural light, a modern kitchen, and a dedicated home office with French doors. The main level has been outfitted with new luxury vinyl plank flooring and the upstairs has brand new carpet throughout for comfort and peace of mind. The spacious primary bedroom includes a large walk-in closet and ensuite bathroom with a separate soaking tub and stall shower, while the other 3 generously-sized upstairs bedrooms have extra large closets and plenty of light. With a two story garage for ample storage that includes a new EV charger and garage bike lift, plus a bonus tuck under storage space on the east side of the home, there is plenty of room for all of your toys and hobbies. Outdoors, you will find a true sanctuary. Backing directly to greenspace, you can enjoy peaceful natural views from your deck and patio, or while you harvest vegetables from the productive garden beds. Or relax on the covered front porch complete with heater to watch the world go by. New roof in 2020, new water heater in 2022, new LVP flooring, new carpet, Ring Camera, and Nest Thermostat. Moments away from Clatsop Butte Park Trail for bird-watching or taking the pup out, you won't find a more perfect fit for a peaceful retreat in the heart of the city!Sellers open to contributing to a rate buy-down with acceptable offer! [Home Energy Score = 6. HES Report at https://rpt.greenbuildingregistry.com/hes/OR10136918]
Active
$599,000
15524 SE Belmore Hts, Portland, OR 97236
4beds
2,449sqft
Residential, Single Family Residence
Built in 2002
6,098 Square Feet Lot
$595,300 Zestimate®
$245/sqft
$-- HOA
What's special
Large walk-in closetLofty vaulted ceilingsSpacious primary bedroomModern kitchenIncredible natural lightProductive garden beds
- 8 days
- 332
- 50
Likely to sell faster than
Zillow last checked:
Listing updated:
Listed by:
Jessica Berger 503-703-1712,
Cascade Hasson Sotheby's International Realty
Source: RMLS (OR),MLS#: 583681429
Facts & features
Interior
Bedrooms & bathrooms
- Bedrooms: 4
- Bathrooms: 3
- Full bathrooms: 2
- Partial bathrooms: 1
- Main level bathrooms: 1
Rooms
- Room types: Bedroom 4, Office, Laundry, Bedroom 2, Bedroom 3, Dining Room, Family Room, Kitchen, Living Room, Primary Bedroom
Primary bedroom
- Features: Ensuite, Suite, Vaulted Ceiling, Walkin Closet, Wallto Wall Carpet
- Level: Upper
- Area: 374
- Dimensions: 22 x 17
Bedroom 2
- Features: Ceiling Fan, Wallto Wall Carpet
- Level: Upper
- Area: 210
- Dimensions: 15 x 14
Bedroom 3
- Features: Walkin Closet, Wallto Wall Carpet
- Level: Upper
- Area: 156
- Dimensions: 13 x 12
Bedroom 4
- Features: Ceiling Fan, Walkin Closet, Wallto Wall Carpet
- Level: Upper
- Area: 132
- Dimensions: 12 x 11
Dining room
- Features: High Ceilings, Vaulted Ceiling
- Level: Main
- Area: 204
- Dimensions: 17 x 12
Family room
- Features: Builtin Features, Fireplace, High Ceilings
- Level: Main
- Area: 221
- Dimensions: 17 x 13
Kitchen
- Features: Builtin Range, Dishwasher, Disposal, Eat Bar, Island, Double Oven, High Ceilings, Marble
- Level: Main
- Area: 252
- Width: 14
Living room
- Features: High Ceilings, Vaulted Ceiling
- Level: Main
- Area: 204
- Dimensions: 17 x 12
Office
- Features: Builtin Features, French Doors, High Ceilings
- Level: Main
- Area: 144
- Dimensions: 16 x 9
Heating
- Forced Air, Fireplace(s)
Cooling
- Central Air
Appliances
- Included: Built In Oven, Built-In Range, Dishwasher, Disposal, Double Oven, Free-Standing Refrigerator, Stainless Steel Appliance(s), Gas Water Heater
- Laundry: Laundry Room
Features
- Ceiling Fan(s), High Ceilings, Soaking Tub, Vaulted Ceiling(s), Walk-In Closet(s), Built-in Features, Eat Bar, Kitchen Island, Marble, Suite, Pantry, Tile
- Flooring: Luxury Vinyl Plank, Wall to Wall Carpet
- Doors: French Doors
- Windows: Double Pane Windows, Vinyl Frames
- Basement: Crawl Space,Storage Space
- Number of fireplaces: 1
- Fireplace features: Gas
Interior area
- Total structure area: 2,449
- Total interior livable area: 2,449 sqft
Property
Parking
- Total spaces: 2
- Parking features: Driveway, Off Street, Attached, Oversized, Tuck Under
- Attached garage spaces: 2
- Has uncovered spaces: Yes
Features
- Levels: Two
- Stories: 2
- Patio & porch: Deck, Patio
- Exterior features: Garden, Raised Beds, Yard
- Fencing: Fenced
- Has view: Yes
- View description: Park/Greenbelt, Trees/Woods
Lot
- Size: 6,098 Square Feet
- Features: Greenbelt, Level, Private, SqFt 5000 to 6999
Details
- Additional structures: ToolShed
- Parcel number: R497979
- Zoning: R10
Construction
Type & style
- Home type: SingleFamily
- Architectural style: Custom Style
- Property subtype: Residential, Single Family Residence
Materials
- Cement Siding, Stone
- Roof: Composition
Condition
- Updated/Remodeled
- New construction: No
- Year built: 2002
Utilities & green energy
- Gas: Gas
- Sewer: Public Sewer
- Water: Public
Community & HOA
HOA
- Has HOA: No
Location
- Region: Portland
Financial & listing details
- Price per square foot: $245/sqft
- Tax assessed value: $670,640
- Annual tax amount: $7,174
- Date on market: 9/30/2026
- Listing terms: Cash,Conventional,FHA,VA Loan
- Road surface type: Concrete, Paved
Estimated market value
$595,300
$566,000 - $625,000
$3,334/mo
Price history
| Date | Event | Price |
|---|---|---|
| 10/1/2026 | Listed for sale | $599,000-1.8%$245/sqft |
Source:  RMLS (OR) #583681429 Report a problem RMLS (OR) #583681429 Report a problem | ||
| 6/12/2024 | Sold | $610,000+3.4%$249/sqft |
Source: RMLS (OR) #24619723 Report a problem | ||
| 5/27/2024 | Pending sale | $589,900$241/sqft |
Source: RMLS (OR) #24619723 Report a problem | ||
| 5/24/2024 | Listed for sale | $589,900+32.6%$241/sqft |
Source: RMLS (OR) #24619723 Report a problem | ||
| 11/7/2019 | Sold | $445,000-0.9%$182/sqft |
Source: RMLS (OR) #19360845 Report a problem | ||
| 10/3/2019 | Pending sale | $449,000$183/sqft |
Source: Premiere Property Group, LLC #19360845 Report a problem | ||
| 8/19/2019 | Price change | $449,000-1.1%$183/sqft |
Source: Premiere Property Group, LLC #19360845 Report a problem | ||
| 8/7/2019 | Price change | $454,000-1.1%$185/sqft |
Source: Premiere Property Group, LLC #19360845 Report a problem | ||
| 7/12/2019 | Listed for sale | $459,000+16.2%$187/sqft |
Source: Premiere Property Group, LLC #19360845 Report a problem | ||
| 4/14/2016 | Sold | $395,000-1.3%$161/sqft |
Source: RMLS (OR) #16553152 Report a problem | ||
| 3/7/2016 | Pending sale | $400,000$163/sqft |
Source: RE/MAX Equity Group #16553152 Report a problem | ||
| 2/26/2016 | Listed for sale | $400,000+14.6%$163/sqft |
Source: RE/MAX Equity Group #16553152 Report a problem | ||
| 8/25/2011 | Listing removed | $349,000$143/sqft |
Source: Windermere Cronin & Caplan Realty Group, Inc. #10093483 Report a problem | ||
| 5/5/2011 | Listed for sale | $349,000$143/sqft |
Source: Windermere Cronin & Caplan Realty Group, Inc. #10093483 Report a problem | ||
| 1/26/2011 | Listing removed | $349,000$143/sqft |
Source: Windermere Cronin & Caplan Realty Group, Inc. #10093483 Report a problem | ||
| 12/21/2010 | Listed for sale | $349,000-8.1%$143/sqft |
Source: Windermere Cronin & Caplan Realty Group, Inc. #10093483 Report a problem | ||
| 4/24/2008 | Listing removed | $379,900$155/sqft |
Source: Postlets Report a problem | ||
| 4/11/2008 | Listed for sale | $379,900+69.2%$155/sqft |
Source: Postlets Report a problem | ||
| 11/30/2001 | Sold | $224,550$92/sqft |
Source: Public Record Report a problem | ||
Public tax history
| Year | Property taxes | Tax assessment |
|---|---|---|
| 2025 | $7,174 +4.3% | $310,090 +3% |
| 2024 | $6,879 -2.5% | $301,060 -3.8% |
| 2023 | $7,053 +2.5% | $313,050 +3% |
| 2022 | $6,881 -9.5% | $303,940 -5.9% |
| 2021 | $7,600 +12.1% | $323,140 +3% |
| 2020 | $6,777 +12% | $313,730 +11% |
| 2019 | $6,051 | $282,590 +3% |
| 2018 | $6,051 +3.5% | $274,360 +3% |
| 2017 | $5,847 +12.1% | $266,370 +3% |
| 2016 | $5,218 | $258,620 +3% |
| 2015 | $5,218 +10.1% | $251,090 +3% |
| 2014 | $4,740 +16.6% | $243,780 +3% |
| 2013 | $4,065 +7.4% | $236,680 +5.2% |
| 2012 | $3,783 -8% | $225,020 -2.1% |
| 2011 | $4,112 -12.5% | $229,790 +3% |
| 2010 | $4,699 -0.9% | $223,100 +3% |
| 2009 | $4,743 +5.9% | $216,610 +3% |
| 2008 | $4,479 +0.1% | $210,310 +3% |
| 2007 | $4,474 +3.3% | $204,190 +3% |
| 2006 | $4,333 +2.3% | $198,250 +3% |
| 2005 | $4,235 +3.8% | $192,480 +3% |
| 2004 | $4,081 +4% | $186,880 +3% |
| 2003 | $3,925 +5.9% | $181,440 +3% |
| 2002 | $3,706 +1125.8% | $176,160 +1051.4% |
| 2000 | $302 | $15,300 |
Find assessor info on the county website
Monthly payment
Est. payment
Payment breakdown
Explore the cost of this home by adjusting the details. Changes won't be saved.Climate risks
Neighborhood: Pleasant Valley
Nearby schools
Schools provided by the listing agent
- Elementary: Pleasant Valley
- Middle: Centennial
- High: Centennial
Source: RMLS (OR). This data may not be complete. We recommend contacting the local school district to confirm school assignments for this home.
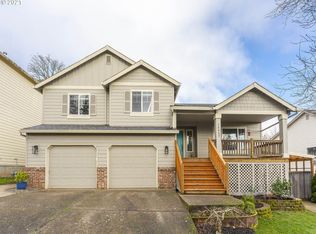
Similar homes
- $619,9004 bd3 ba2.4k sqft4849 SE Anderegg Loop, Portland, OR 97236Active
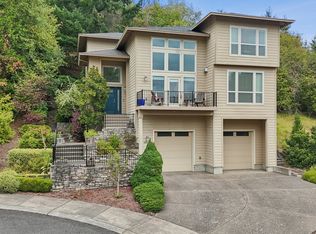
 MLS ID #393907357, Mitchell Heiner, Works Real Estate. RMLS (OR)
 - $649,0003 bd3 ba2.1k sqft8002 SE 140th Dr, Portland, OR 97236Active
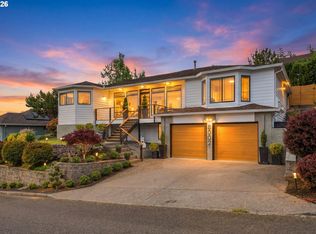 MLS ID #727954322, Amy Asivido, Keller Williams Premier Partners. RMLS (OR)
 - $650,0003 bd3 ba2.1k sqft2959 SW Emerald Ave, Gresham, OR 97080Active
 MLS ID #305739168, LuzMaria Simmons, Real Broker. RMLS (OR)
 - $619,9894 bd2 ba2.2k sqft223 SE 29th St, Gresham, OR 97080Active
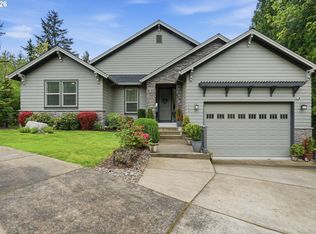 MLS ID #532206572, Derek Oliver, Berkshire Hathaway HomeServices NW Real Estate. RMLS (OR)
 - $575,0004 bd3 ba2.7k sqft1944 SW 20th Ct, Gresham, OR 97080ActiveMLS ID #354654089, Laura Rumford, Premiere Property Group, LLC. RMLS (OR)
- $635,0004 bd3 ba2.4k sqft2731 SE Elliott Dr, Gresham, OR 97080ActiveMLS ID #328518160, Michael Ladich-Rogers, Sunline Realty Group. RMLS (OR)
- $599,9004 bd2 ba2.4k sqft6028 SE Gladstone St, Portland, OR 97206ActiveMLS ID #247628052, Jessica Brunt, Lark and Fir Realty LLC. RMLS (OR)
- $639,9994 bd3 ba2.4k sqft2133 NE 166th Dr, Portland, OR 97230ActiveMLS ID #345517106, Gus Sanchez, Redfin. RMLS (OR)
- $699,0003 bd3 ba2.2k sqft4249 SW Dosch Rd, Portland, OR 97239ActiveMLS ID #304454761, Stephanie Peck, eXp Realty, LLC. RMLS (OR)
- $618,0004 bd3 ba2.2k sqft8615 SE 55th Ave, Portland, OR 97206ActiveMLS ID #634718659, Cindy Johnson, John L. Scott Portland Central. RMLS (OR)
- $639,9005 bd3 ba2.4k sqft13921 NE Siskiyou Ct, Portland, OR 97230ActiveMLS ID #206460385, Jennifer Cosenza, MORE Realty. RMLS (OR)
- $625,0003 bd3 ba2k sqft6715 SE Holgate Blvd, Portland, OR 97206ActiveMLS ID #685877098, Connie Apa, ELEETE Real Estate. RMLS (OR)
- $650,0004 bd3 ba2k sqft13154 SE 137th Dr, Happy Valley, OR 97086ActiveMLS ID #347643959, Jennifer Chau, Portland Digs. RMLS (OR)
- $599,0004 bd3 ba2.2k sqft1343 51st St, Washougal, WA 98671ActiveMLS ID #393521411, Amy Stoller, Windermere/Crest Realty Co. RMLS (OR)
- $589,0005 bd3 ba2.5k sqft4406 SE Jones Ln, Troutdale, OR 97060ActiveMLS ID #418036687, Gabrielle Klink-Scudder, Realty One Group Nexus. RMLS (OR)
- $685,0004 bd3 ba3k sqft2709 SW 43rd St, Gresham, OR 97080ActiveMLS ID #476777928, Jeff Ellers, Oregon First. RMLS (OR)
- $539,0004 bd3 ba2k sqft4505 SE 33rd Ct, Gresham, OR 97080ActiveMLS ID #201265076, Charles Faheem, Cochran Property Group Inc.. RMLS (OR)
- $599,5003 bd3 ba2k sqft6635 Larissa Ln, Gladstone, OR 97027ActiveMLS ID #329798944, Cathy Cover, RE/MAX Equity Group. RMLS (OR)
- $624,9004 bd3 ba2.6k sqft1322 SE 194th Pl, Camas, WA 98607ActiveMLS ID #300575453, Josh Hackenjos, Compass. RMLS (OR)
- $610,0003 bd3 ba1.9k sqft19311 SE 31st Dr, Camas, WA 98607ActiveMLS ID #661787678, Janet LeBlanc, John L. Scott Real Estate. RMLS (OR)
