This 2017 quality 2 story TA Liesy built home has 4 bedrooms, 3 baths with open floor plan, 10 foot ceilings and many upgrades. Engineered hardwoods on main, carpet in living room with gas fireplace. Kitchen features quartz counter tops, 5 burner gas range, pantry, custom vent hood & built in buffet. Breakfast nook off kitchen, formal dining room off living room. One bedroom on main & 3 upper. Large bonus room up. Large primary bath features dual sinks with tile counters & back splash, soaking tub, walk-in shower with tile surround, tile floors & walk-in closet. Beautiful, peaceful two-tiered backyard with separate entertaining area & yard area for kids. Large louvered deck cover stays with property. AHS Home Warranty is included. Enjoy a walking path along Kelley Creek with views of West Bliss Butte, Mayor Charles Becker Park with playground & Butler Creek Park. A must see!
Active
Price cut: $9K (9/21)
$685,000
2709 SW 43rd St, Gresham, OR 97080
4beds
3,044sqft
Residential, Single Family Residence
Built in 2017
5,227 Square Feet Lot
$682,400 Zestimate®
$225/sqft
$-- HOA
What's special
Gas fireplaceBeautiful peaceful two-tiered backyardWalk-in closetCustom vent hoodBreakfast nook off kitchenSoaking tubOpen floor plan
- 38 days
- 440
- 22
Zillow last checked:
Listing updated:
Listed by:
Jeff Ellers 503-703-5001,
Oregon First
Source: RMLS (OR),MLS#: 476777928
Facts & features
Interior
Bedrooms & bathrooms
- Bedrooms: 4
- Bathrooms: 3
- Full bathrooms: 3
- Main level bathrooms: 1
Rooms
- Room types: Bonus Room, Bedroom 4, Bedroom 2, Bedroom 3, Dining Room, Family Room, Kitchen, Living Room, Primary Bedroom
Primary bedroom
- Features: Double Sinks, Soaking Tub, Tile Floor, Walkin Closet, Walkin Shower
- Level: Upper
- Area: 240
- Dimensions: 15 x 16
Bedroom 2
- Features: Closet, Wallto Wall Carpet
- Level: Upper
- Area: 143
- Dimensions: 11 x 13
Bedroom 3
- Features: Closet, Wallto Wall Carpet
- Level: Upper
- Area: 156
- Dimensions: 12 x 13
Bedroom 4
- Features: Closet, Engineered Hardwood
- Level: Main
- Area: 143
- Dimensions: 11 x 13
Dining room
- Features: Formal, Engineered Hardwood
- Level: Main
- Area: 143
- Dimensions: 11 x 13
Kitchen
- Features: Builtin Features, Builtin Range, Dishwasher, Pantry, Engineered Hardwood, Free Standing Refrigerator, Quartz
- Level: Main
- Area: 190
- Width: 19
Living room
- Features: Fireplace, Wallto Wall Carpet
- Level: Main
- Area: 323
- Dimensions: 17 x 19
Heating
- Forced Air 95 Plus, Fireplace(s)
Cooling
- Central Air, Heat Pump
Appliances
- Included: Built-In Range, Dishwasher, Disposal, Gas Appliances, Range Hood, Free-Standing Refrigerator, Gas Water Heater
- Laundry: Laundry Room
Features
- High Ceilings, Quartz, Closet, Formal, Built-in Features, Pantry, Double Vanity, Soaking Tub, Walk-In Closet(s), Walkin Shower
- Flooring: Engineered Hardwood, Tile, Wall to Wall Carpet
- Windows: Double Pane Windows
- Basement: Crawl Space
- Number of fireplaces: 1
- Fireplace features: Gas
Interior area
- Total structure area: 3,044
- Total interior livable area: 3,044 sqft
Video & virtual tour
Property
Parking
- Total spaces: 2
- Parking features: Driveway, On Street, Garage Door Opener, Attached, Extra Deep Garage
- Attached garage spaces: 2
- Has uncovered spaces: Yes
Features
- Levels: Two
- Stories: 2
- Patio & porch: Deck, Patio, Porch
- Exterior features: Garden, Gas Hookup, Yard
- Fencing: Fenced
- Has view: Yes
- View description: Park/Greenbelt, Territorial
Lot
- Size: 5,227 Square Feet
- Features: Gentle Sloping, Sprinkler, SqFt 5000 to 6999
Details
- Additional structures: GasHookup
- Parcel number: R673795
Construction
Type & style
- Home type: SingleFamily
- Architectural style: NW Contemporary
- Property subtype: Residential, Single Family Residence
Materials
- Cedar, Cultured Stone
- Foundation: Concrete Perimeter
- Roof: Composition
Condition
- Resale
- New construction: No
- Year built: 2017
Utilities & green energy
- Gas: Gas Hookup, Gas
- Sewer: Public Sewer
- Water: Public
Community & HOA
HOA
- Has HOA: No
Location
- Region: Gresham
Financial & listing details
- Price per square foot: $225/sqft
- Tax assessed value: $681,990
- Annual tax amount: $5,589
- Date on market: 9/1/2026
- Listing terms: Cash,Conventional,FHA,VA Loan
- Road surface type: Paved
Estimated market value
$682,400
$648,000 - $717,000
$3,954/mo
Price history
| Date | Event | Price |
|---|---|---|
| 9/21/2026 | Price change | $685,000-1.3%$225/sqft |
Source:  RMLS (OR) #476777928 Report a problem RMLS (OR) #476777928 Report a problem | ||
| 9/1/2026 | Listed for sale | $694,000+42%$228/sqft |
Source: RMLS (OR) #476777928 Report a problem | ||
| 8/1/2016 | Sold | $488,837$161/sqft |
Source: RMLS (OR) #16517981 Report a problem | ||
Public tax history
| Year | Property taxes | Tax assessment |
|---|---|---|
| 2025 | $5,589 +4.4% | $295,160 +3% |
| 2024 | $5,354 +11.1% | $286,570 +3% |
| 2023 | $4,820 +3.8% | $278,230 +3% |
| 2022 | $4,642 -0.4% | $270,130 +3% |
| 2021 | $4,660 +8.6% | $262,270 +3% |
| 2020 | $4,290 +2.5% | $254,640 +3% |
| 2019 | $4,186 | $247,230 +3% |
| 2018 | $4,186 +4.3% | $240,030 +3% |
| 2017 | $4,015 +3668.1% | $233,050 +3541.4% |
| 2016 | $107 | $6,400 |
Find assessor info on the county website
Monthly payment
Est. payment
Payment breakdown
Explore the cost of this home by adjusting the details. Changes won't be saved.Climate risks
Neighborhood: Pleasant Valley
Nearby schools
Schools provided by the listing agent
- Elementary: Butler Creek
- Middle: Centennial
- High: Centennial
Source: RMLS (OR). This data may not be complete. We recommend contacting the local school district to confirm school assignments for this home.
Similar homes
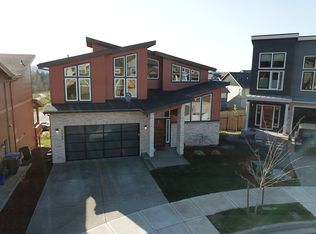
- $664,9004 bd4 ba2.6k sqft4128 SW Emerald Ave, Gresham, OR 97080Active
 MLS ID #195903228, Taylor George, John L. Scott Sandy. RMLS (OR)
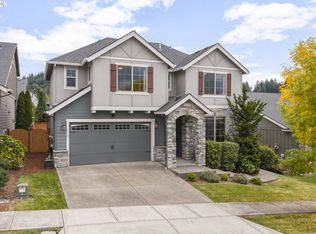
 - $650,0003 bd3 ba2.1k sqft2959 SW Emerald Ave, Gresham, OR 97080Active
 MLS ID #305739168, LuzMaria Simmons, Real Broker. RMLS (OR)
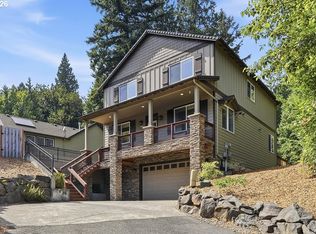
 - $635,0004 bd3 ba2.4k sqft2731 SE Elliott Dr, Gresham, OR 97080Active
 MLS ID #328518160, Michael Ladich-Rogers, Sunline Realty Group. RMLS (OR)
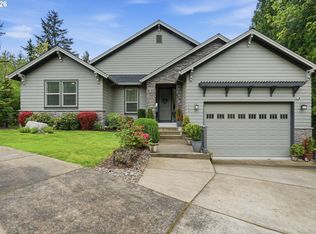
 - $619,9894 bd2 ba2.2k sqft223 SE 29th St, Gresham, OR 97080Active
 MLS ID #532206572, Derek Oliver, Berkshire Hathaway HomeServices NW Real Estate. RMLS (OR)
 - $619,0004 bd3 ba2.4k sqft4726 SE Salquist Rd, Gresham, OR 97080ActiveMLS ID #752761829, Nadia Mulyar, Premiere Property Group, LLC. RMLS (OR)
- $499,9003 bd3 ba1.8k sqft4255 SW Redfern Ave, Gresham, OR 97080ActiveMLS ID #168005994, Paula Brotherton, Premiere Property Group, LLC. RMLS (OR)
- $579,9003 bd2 ba1.9k sqft626 SW 49th Dr, Gresham, OR 97080ActiveMLS ID #674270117, Andrea Hand, Real Broker. RMLS (OR)
- $699,0004 bd3 ba2.4k sqft14857 SE Friendly Pl, Happy Valley, OR 97086ActiveMLS ID #149059300, Tom Hale, eXp Realty, LLC. RMLS (OR)
- $605,0004 bd3 ba2.3k sqft6463 SE 21st St, Gresham, OR 97080ActiveMLS ID #655542060, Halima Osman, Move Real Estate Inc. RMLS (OR)
- $674,9004 bd3 ba2.2k sqft15753 SE Chelsea Morning Dr, Happy Valley, OR 97086ActiveMLS ID #438410175, Lauren Sheehan, eXp Realty, LLC. RMLS (OR)
- $799,9005 bd4 ba3.2k sqft652 SW 49th Dr, Gresham, OR 97080ActiveMLS ID #257355903, Drake VanDoozer, RE/MAX Equity Group. RMLS (OR)
- $869,9005 bd4 ba3.4k sqft3779 SW McKinley St, Gresham, OR 97080ActiveMLS ID #217330594, Bev Blume, Keller Williams Realty Portland Elite. RMLS (OR)
- $699,0004 bd4 ba3.1k sqft12712 SE Dream Weaver Ct, Happy Valley, OR 97086ActiveMLS ID #504711231, Holly Koester, All County Real Estate. RMLS (OR)
- $599,0004 bd3 ba2.4k sqft15524 SE Belmore Hts, Portland, OR 97236ActiveMLS ID #583681429, Jessica Berger, Cascade Hasson Sotheby's International Realty. RMLS (OR)
- $549,9005 bd3 ba2.3k sqft344 SE Condor Dr, Gresham, OR 97080ActiveMLS ID #643639257, Lyndsey Lord, Move Real Estate Inc. RMLS (OR)
- $750,0004 bd3 ba2.5k sqft636 SW Sierra St, Camas, WA 98607ActiveMLS ID #724018835, Julie Mikutin, Realty One Group Prestige. RMLS (OR)
- $699,0004 bd3 ba3.2k sqft3075 40th St, Washougal, WA 98671ActiveMLS ID #246123284, Amy Rhew, Real Broker LLC. RMLS (OR)
- $684,9005 bd3 ba2.8k sqft16418 Trailview Dr, Oregon City, OR 97045ActiveMLS ID #266300579, Jennifer Reitshtein, Robbins Realty Group. RMLS (OR)
- $675,0004 bd3 ba2.4k sqft19485 Hummingbird Loop, Oregon City, OR 97045ActiveMLS ID #732587478, Travis Carver, The Agency Lake Oswego. RMLS (OR)
- $715,0004 bd3 ba2.5k sqft3644 NW 12th Ave, Camas, WA 98607ActiveMLS ID #786519176, Darla Light, Cascadia Real Estate Group. RMLS (OR)
