Welcome to your "better than new" home! This home has an inviting open-concept floor plan with high ceilings, generous room sizes, and comfortable spaces designed for everyday living. The highly functional kitchen offers abundant prep space, plenty of storage, and a large pantry. Retreat to the spacious primary suite featuring a walk-in closet and relaxing soaking tub. Outside, enjoy your own private backyard oasis surrounded by trees and low-maintenance landscaping. Energy-conscious features include a 95% efficient furnace, tankless water heater, and LED lighting throughout. A wonderful combination of comfort, function, and efficiency--all in a convenient location! This home is move-in ready and includes refrigerator, washer, and dryer.
Active
$499,900
4255 SW Redfern Ave, Gresham, OR 97080
3beds
1,836sqft
Residential, Single Family Residence
Built in 2018
3,049 Square Feet Lot
$498,400 Zestimate®
$272/sqft
$28/mo HOA
What's special
Private backyard oasisSurrounded by treesWalk-in closetAbundant prep spaceInviting open-concept floor planHigh ceilingsSpacious primary suite
- 28 days
- 960
- 99
Likely to sell faster than
Zillow last checked:
Listing updated:
Listed by:
Paula Brotherton 503-730-6825,
Premiere Property Group, LLC
Source: RMLS (OR),MLS#: 168005994
Facts & features
Interior
Bedrooms & bathrooms
- Bedrooms: 3
- Bathrooms: 3
- Full bathrooms: 2
- Partial bathrooms: 1
- Main level bathrooms: 1
Rooms
- Room types: Bedroom 2, Bedroom 3, Dining Room, Family Room, Kitchen, Living Room, Primary Bedroom
Primary bedroom
- Features: Ensuite, Walkin Closet
- Level: Upper
- Area: 216
- Dimensions: 18 x 12
Bedroom 2
- Level: Upper
- Area: 154
- Dimensions: 14 x 11
Bedroom 3
- Level: Upper
- Area: 143
- Dimensions: 13 x 11
Dining room
- Level: Main
- Area: 96
- Dimensions: 12 x 8
Kitchen
- Features: Island, Pantry
- Level: Main
Living room
- Features: Fireplace, Great Room, High Ceilings
- Level: Main
- Area: 182
- Dimensions: 14 x 13
Heating
- Forced Air 95 Plus, Fireplace(s)
Cooling
- Central Air
Appliances
- Included: Dishwasher, Disposal, Free-Standing Range, Free-Standing Refrigerator, Microwave, Stainless Steel Appliance(s), Washer/Dryer, Gas Water Heater, Tankless Water Heater
- Laundry: Laundry Room
Features
- Granite, High Ceilings, Soaking Tub, Kitchen Island, Pantry, Great Room, Walk-In Closet(s)
- Flooring: Laminate, Wall to Wall Carpet
- Windows: Double Pane Windows, Vinyl Frames
- Basement: Crawl Space
- Number of fireplaces: 1
- Fireplace features: Gas
Interior area
- Total structure area: 1,836
- Total interior livable area: 1,836 sqft
Property
Parking
- Total spaces: 2
- Parking features: Driveway, Garage Door Opener, Attached
- Attached garage spaces: 2
- Has uncovered spaces: Yes
Features
- Levels: Two
- Stories: 2
- Patio & porch: Deck
- Exterior features: Yard
- Fencing: Fenced
- Has view: Yes
- View description: Trees/Woods
Lot
- Size: 3,049 Square Feet
- Features: Level, Sprinkler, SqFt 3000 to 4999
Details
- Parcel number: R682338
Construction
Type & style
- Home type: SingleFamily
- Architectural style: Traditional
- Property subtype: Residential, Single Family Residence
Materials
- Cement Siding
- Foundation: Concrete Perimeter, Pillar/Post/Pier
- Roof: Composition,Shingle
Condition
- Resale
- New construction: No
- Year built: 2018
Utilities & green energy
- Gas: Gas
- Sewer: Public Sewer
- Water: Public
Community & HOA
Community
- Subdivision: Brookside At Pleasant Valley
HOA
- Has HOA: Yes
- Amenities included: Commons, Management
- HOA fee: $28 monthly
Location
- Region: Gresham
Financial & listing details
- Price per square foot: $272/sqft
- Tax assessed value: $527,840
- Annual tax amount: $5,351
- Date on market: 9/11/2026
- Listing terms: Cash,Conventional,FHA,VA Loan
- Road surface type: Paved
Estimated market value
$498,400
$473,000 - $523,000
$2,914/mo
Price history
| Date | Event | Price |
|---|---|---|
| 9/12/2026 | Listed for sale | $499,900+32.6%$272/sqft |
Source:  RMLS (OR) #168005994 Report a problem RMLS (OR) #168005994 Report a problem | ||
| 2/21/2018 | Sold | $376,950$205/sqft |
Source: RMLS (OR) #17535427 Report a problem | ||
Public tax history
| Year | Property taxes | Tax assessment |
|---|---|---|
| 2025 | $5,352 +4.4% | $282,600 +3% |
| 2024 | $5,126 +11.1% | $274,370 +3% |
| 2023 | $4,615 +3.8% | $266,380 +3% |
| 2022 | $4,445 -0.4% | $258,630 +3% |
| 2021 | $4,461 +8.6% | $251,100 +3% |
| 2020 | $4,107 +2.5% | $243,790 +3% |
| 2019 | $4,007 | $236,690 +23% |
| 2018 | $4,007 +24.5% | $192,424 +1636.7% |
| 2017 | $3,218 | $11,080 |
Find assessor info on the county website
Monthly payment
Est. payment
Payment breakdown
Explore the cost of this home by adjusting the details. Changes won't be saved.Climate risks
Neighborhood: Pleasant Valley
Nearby schools
Schools provided by the listing agent
- Elementary: Butler Creek
- Middle: Centennial
- High: Centennial
Source: RMLS (OR). This data may not be complete. We recommend contacting the local school district to confirm school assignments for this home.
Similar homes
- $499,0003 bd3 ba1.6k sqft5 SE 48th Ter, Gresham, OR 97080Active
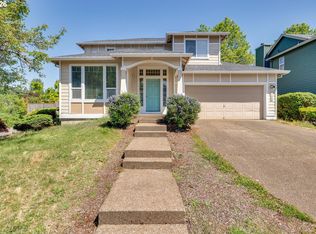
 MLS ID #112454264, Melita Coyle, eXp Realty, LLC. RMLS (OR)
 - $512,0003 bd3 ba1.4k sqft4087 SW 42nd St, Gresham, OR 97080Active
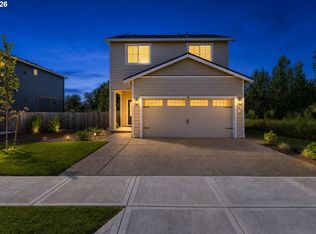 MLS ID #568773742, Tony Apa, JMG - Jason Mitchell Group. RMLS (OR)
 - $664,9004 bd4 ba2.6k sqft4128 SW Emerald Ave, Gresham, OR 97080Active
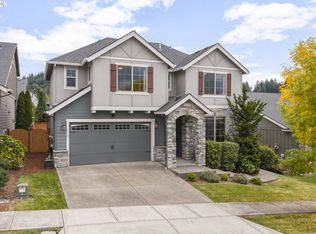 MLS ID #195903228, Taylor George, John L. Scott Sandy. RMLS (OR)
 - $619,9894 bd2 ba2.2k sqft223 SE 29th St, Gresham, OR 97080Active
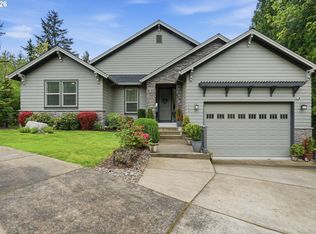 MLS ID #532206572, Derek Oliver, Berkshire Hathaway HomeServices NW Real Estate. RMLS (OR)
 - $575,0004 bd3 ba2.7k sqft1944 SW 20th Ct, Gresham, OR 97080ActiveMLS ID #354654089, Laura Rumford, Premiere Property Group, LLC. RMLS (OR)
- $514,0003 bd2 ba1.6k sqft797 NW Wallula Ave, Gresham, OR 97030ActiveMLS ID #700338092, Tom Stubbs, RE/MAX Equity Group. RMLS (OR)
- $549,9005 bd3 ba2.3k sqft344 SE Condor Dr, Gresham, OR 97080ActiveMLS ID #643639257, Lyndsey Lord, Move Real Estate Inc. RMLS (OR)
- $605,0004 bd3 ba2.3k sqft6463 SE 21st St, Gresham, OR 97080ActiveMLS ID #655542060, Halima Osman, Move Real Estate Inc. RMLS (OR)
- $619,0004 bd3 ba2.4k sqft4726 SE Salquist Rd, Gresham, OR 97080ActiveMLS ID #752761829, Nadia Mulyar, Premiere Property Group, LLC. RMLS (OR)
- $495,0003 bd3 ba1.8k sqft4585 Y St, Washougal, WA 98671ActiveMLS ID #112337432, Michelle Meyers, Works Real Estate. RMLS (OR)
- $549,0003 bd3 ba1.9k sqft224 SW 4th St, Troutdale, OR 97060ActiveMLS ID #539291014, Kelly Hagglund, The Kelly Group Real Estate. RMLS (OR)
- $499,0003 bd3 ba1.9k sqft1927 SE 113th Ct, Vancouver, WA 98664ActiveMLS ID #257093644, Nate Lampert, Works Real Estate. RMLS (OR)
- $499,9004 bd3 ba1.8k sqft11712 NE 130th Ave, Vancouver, WA 98682ActiveMLS ID #632546356, Laura Coulimore, MORE Realty. RMLS (OR)
- $485,0003 bd3 ba1.7k sqft1525 N 8th St, Washougal, WA 98671ActiveMLS ID #534417838, Timothy Plagman, Knipe Realty ERA Powered. RMLS (OR)
- $549,5005 bd3 ba2.3k sqft11122 SE Melania Ct, Portland, OR 97266ActiveMLS ID #481626654, Michele Bundy, Premiere Property Group, LLC. RMLS (OR)
- $509,0004 bd3 ba2.2k sqft19095 Barrington Ave, Sandy, OR 97055ActiveMLS ID #732908973, Michael Beirwagen, Berkshire Hathaway HomeServices NW Real Estate. RMLS (OR)
- $400,0003 bd3 ba1.4k sqft11490 SE Aquila St, Happy Valley, OR 97086ActiveMLS ID #708406883, Tatyana Gavrilyuk, MORE Realty. RMLS (OR)
- $429,0003 bd3 ba1.6k sqft17322 SE Crossroads Ave, Happy Valley, OR 97086ActiveMLS ID #562755781, Parvaneh Kalantari, Vitality Home Realty. RMLS (OR)
- $499,0003 bd3 ba1.8k sqft1822 E 33rd St #A, Vancouver, WA 98663ActiveMLS ID #521548570, Erica Stout, RE/MAX Equity Group. RMLS (OR)
- $500,0004 bd3 ba2.1k sqft19125 Dublin Ave, Sandy, OR 97055ActiveMLS ID #761010988, Michelle Palmquist, Redfin. RMLS (OR)
