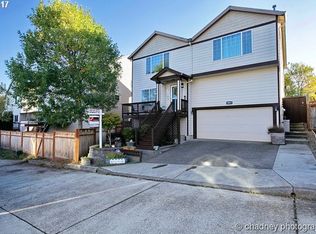
In Sandy, Oregon this 4-bedroom, 2.5-bath home delivers a functional layout with fresh finishes throughout. The main living space features refreshed engineered hardwood flooring and a gas fireplace surrounded by a modern shiplap. Upstairs the bedrooms offer vaulted ceilings and brand-new carpet. Step out through sliding glass doors to an elevated deck overlooking the lower patio and fully fenced backyard. With freshly sodded front and back yards, a 2-car garage, a rare flat driveway, and quick access to downtown Sandy and Highway 26 up to Mt. Hood, this home offers everyday convenience. Enjoy easy daily living with recreation right out your back door. NOTE: many photos are virtually staged.
Active
$509,000
19095 Barrington Ave, Sandy, OR 97055
4beds
2,214sqft
Residential, Single Family Residence
Built in 2006
4,356 Square Feet Lot
$-- Zestimate®
$230/sqft
$-- HOA
What's special
Fully fenced backyardFresh finishes throughoutRefreshed engineered hardwood flooringFunctional layoutRare flat driveway
- 32 days
- 330
- 27
Likely to sell faster than
Zillow last checked:
Listing updated:
Listed by:
Michael Beirwagen 503-810-0505,
Berkshire Hathaway HomeServices NW Real Estate,
Emilie Evans 971-221-5469,
Berkshire Hathaway HomeServices NW Real Estate
Source: RMLS (OR),MLS#: 732908973
Facts & features
Interior
Bedrooms & bathrooms
- Bedrooms: 4
- Bathrooms: 3
- Full bathrooms: 2
- Partial bathrooms: 1
- Main level bathrooms: 1
Rooms
- Room types: Bedroom 4, Laundry, Bedroom 2, Bedroom 3, Dining Room, Family Room, Kitchen, Living Room, Primary Bedroom
Primary bedroom
- Features: Shower, Suite, Vaulted Ceiling, Walkin Closet
- Level: Upper
- Area: 285
- Dimensions: 19 x 15
Bedroom 2
- Level: Upper
- Area: 180
- Dimensions: 15 x 12
Bedroom 3
- Level: Upper
- Area: 130
- Dimensions: 13 x 10
Bedroom 4
- Level: Upper
- Area: 150
- Dimensions: 15 x 10
Dining room
- Level: Main
- Area: 130
- Dimensions: 13 x 10
Family room
- Level: Main
- Area: 108
- Dimensions: 12 x 9
Kitchen
- Features: Island
- Level: Main
- Area: 150
- Width: 10
Living room
- Features: Fireplace
- Level: Main
- Area: 289
- Dimensions: 17 x 17
Heating
- Forced Air, Fireplace(s)
Cooling
- None
Appliances
- Included: Cooktop, Dishwasher, Disposal, Free-Standing Refrigerator, Washer/Dryer, Gas Water Heater
Features
- Kitchen Island, Shower, Suite, Vaulted Ceiling(s), Walk-In Closet(s)
- Windows: Double Pane Windows, Vinyl Frames
- Basement: Crawl Space
- Number of fireplaces: 1
- Fireplace features: Gas
Interior area
- Total structure area: 2,214
- Total interior livable area: 2,214 sqft
Property
Parking
- Total spaces: 2
- Parking features: Driveway, On Street, Attached
- Attached garage spaces: 2
- Has uncovered spaces: Yes
Features
- Levels: Two
- Stories: 2
- Patio & porch: Deck, Porch
- Exterior features: Yard
- Fencing: Fenced
Lot
- Size: 4,356 Square Feet
- Features: Level, SqFt 3000 to 4999
Details
- Parcel number: 05013788
Construction
Type & style
- Home type: SingleFamily
- Architectural style: Traditional
- Property subtype: Residential, Single Family Residence
Materials
- Cement Siding, Lap Siding
- Foundation: Concrete Perimeter
- Roof: Composition
Condition
- Resale
- New construction: No
- Year built: 2006
Utilities & green energy
- Gas: Gas
- Sewer: Public Sewer
- Water: Public
Community & HOA
HOA
- Has HOA: No
Location
- Region: Sandy
Financial & listing details
- Price per square foot: $230/sqft
- Tax assessed value: $494,215
- Annual tax amount: $4,546
- Date on market: 8/31/2026
- Listing terms: Cash,Conventional,FHA,VA Loan
- Road surface type: Paved
Estimated market value
Not available
Estimated sales range
Not available
Not available
Price history
| Date | Event | Price |
|---|---|---|
| 9/1/2026 | Listed for sale | $509,000+30.5%$230/sqft |
Source:  RMLS (OR) #732908973 Report a problem RMLS (OR) #732908973 Report a problem | ||
| 8/10/2020 | Sold | $390,000-2.3%$176/sqft |
Source: RMLS (OR) #20140353 Report a problem | ||
| 7/9/2020 | Pending sale | $399,000$180/sqft |
Source: Kozy Real Estate Group #20140353 Report a problem | ||
| 6/22/2020 | Price change | $399,000+2.6%$180/sqft |
Source: Kozy Real Estate Group #20140353 Report a problem | ||
| 6/12/2020 | Listed for sale | $389,000+49.7%$176/sqft |
Source: Kozy Real Estate Group #20140353 Report a problem | ||
| 6/6/2016 | Sold | $259,900+27.4%$117/sqft |
Source: RMLS (OR) #16685463 Report a problem | ||
| 10/12/2010 | Sold | $204,000-2.9%$92/sqft |
Source: Public Record Report a problem | ||
| 4/10/2008 | Sold | $210,000$95/sqft |
Source: Public Record Report a problem | ||
Public tax history
| Year | Property taxes | Tax assessment |
|---|---|---|
| 2025 | $4,546 +4.4% | $265,001 +3% |
| 2024 | $4,355 +2.7% | $257,283 +3% |
| 2023 | $4,241 +2.8% | $249,790 +3% |
| 2022 | $4,125 +3.6% | $242,515 +3% |
| 2021 | $3,983 +2.8% | $235,452 +3% |
| 2020 | $3,875 +1% | $228,595 +3% |
| 2019 | $3,838 +2.9% | $221,937 +3% |
| 2018 | $3,731 +5.6% | $215,473 +3% |
| 2017 | $3,532 +0.5% | $209,197 +3% |
| 2016 | $3,516 | $203,104 +3% |
| 2015 | $3,516 +2.9% | $197,188 +3% |
| 2014 | $3,416 +5.6% | $191,445 +3% |
| 2013 | $3,234 +2.2% | $185,869 +3% |
| 2012 | $3,164 +3.5% | $180,455 +3% |
| 2011 | $3,056 +3.1% | $175,199 +3% |
| 2010 | $2,963 +2.8% | $170,096 +3% |
| 2009 | $2,881 +22.5% | $165,142 +3% |
| 2008 | $2,352 +28.3% | $160,332 +31.3% |
| 2007 | $1,833 +372.8% | $122,141 +364.9% |
| 2006 | $388 | $26,271 |
Find assessor info on the county website
Monthly payment
Est. payment
Payment breakdown
Explore the cost of this home by adjusting the details. Changes won't be saved.Climate risks
Neighborhood: 97055
Nearby schools
Schools provided by the listing agent
- Elementary: Firwood
- Middle: Cedar Ridge
- High: Sandy
Source: RMLS (OR). This data may not be complete. We recommend contacting the local school district to confirm school assignments for this home.

Similar homes
- $500,0004 bd3 ba2.1k sqft19125 Dublin Ave, Sandy, OR 97055Active
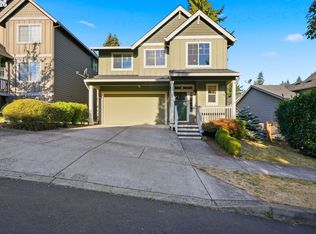
 MLS ID #761010988, Michelle Palmquist, Redfin. RMLS (OR)
 - $459,0004 bd3 ba2.1k sqft38853 Redwood St, Sandy, OR 97055Active
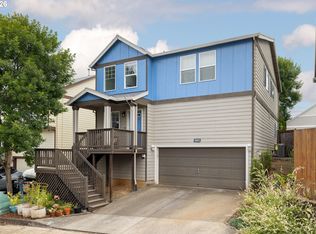 MLS ID #575678169, Evans Boyd, Real Broker. RMLS (OR)
 - $450,0003 bd3 ba1.7k sqft38417 Redwood St, Sandy, OR 97055Active
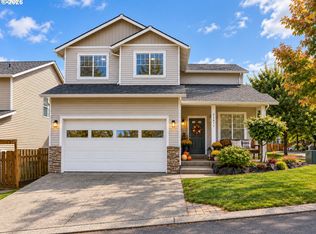 MLS ID #187020418, Bonnie Drake, Berkshire Hathaway HomeServices NW Real Estate. RMLS (OR)
 - $485,0004 bd3 ba2k sqft37720 Hamilton Ridge Dr, Sandy, OR 97055Active
 MLS ID #702681623, Jamie Hinkel, The Broker Network, LLC. RMLS (OR)
 - $399,0003 bd3 ba1.7k sqft38800 Cascadia Village Dr, Sandy, OR 97055ActiveMLS ID #779284769, Maddie Merchant, Neighbors Realty. RMLS (OR)
- $599,9004 bd3 ba2.4k sqft41470 Metolius Ave, Sandy, OR 97055ActiveMLS ID #453368803, Alexis Baty, Berkshire Hathaway HomeServices NW Real Estate. RMLS (OR)
- $395,0003 bd3 ba1.8k sqft19031 Dublin Ave, Sandy, OR 97055ActiveMLS ID #535165955, Steve Groom, PNW Realty Associates LLC. RMLS (OR)
- $425,0003 bd3 ba1.8k sqft16835 Champion Way, Sandy, OR 97055ActiveMLS ID #415211403, Etni Ruiz, Berkshire Hathaway HomeServices NW Real Estate. RMLS (OR)
- $415,0003 bd3 ba1.8k sqft16855 Champion Way, Sandy, OR 97055ActiveMLS ID #364554902, Vicki Arnold, 20/20 Properties, Inc. RMLS (OR)
- $428,0003 bd3 ba1.8k sqft16807 Champion Way, Sandy, OR 97055ActiveMLS ID #555595444, Bill Bailey, RE/MAX Advantage Group. RMLS (OR)
- $554,9004 bd2 ba2k sqft1650 NE Forest Park St, Estacada, OR 97023ActiveMLS ID #753063394, Stephanie Peck, eXp Realty, LLC. RMLS (OR)
- $499,9004 bd3 ba2k sqft17325 SE Sherman St, Portland, OR 97233ActiveMLS ID #652717064, Lauren Sheehan, eXp Realty, LLC. RMLS (OR)
- $499,9003 bd3 ba1.6k sqft3104 SE 24th Ter, Gresham, OR 97080ActiveMLS ID #779805015, Julie Hopper, Premiere Property Group, LLC. RMLS (OR)
- $599,0004 bd3 ba2.2k sqft1343 51st St, Washougal, WA 98671ActiveMLS ID #393521411, Amy Stoller, Windermere/Crest Realty Co. RMLS (OR)
- $550,0003 bd2 ba1.8k sqft1794 NE Shell Rock Dr, Estacada, OR 97023ActiveMLS ID #726512904, Katie Spurlock, Windermere Realty Trust. RMLS (OR)
- $514,0003 bd2 ba1.6k sqft797 NW Wallula Ave, Gresham, OR 97030ActiveMLS ID #700338092, Tom Stubbs, RE/MAX Equity Group. RMLS (OR)
- $499,9003 bd3 ba1.8k sqft4255 SW Redfern Ave, Gresham, OR 97080ActiveMLS ID #168005994, Paula Brotherton, Premiere Property Group, LLC. RMLS (OR)
- $669,0004 bd3 ba3k sqft1680 NE Gardiner Dr, Estacada, OR 97023ActiveMLS ID #744239617, Paris Fettig, Premiere Property Group, LLC. RMLS (OR)
- $489,9994 bd3 ba1.7k sqft1448 SE 148th Ave, Portland, OR 97233ActiveMLS ID #597706303, Margarita Wolf, MORE Realty. RMLS (OR)
- $475,0003 bd3 ba1.6k sqft971 NE Wildwood Dr, Estacada, OR 97023ActiveMLS ID #517058037, Becki Unger, Better Homes & Gardens Realty. RMLS (OR)
