Open House! Sat, 10/10 From 11A-1P :) Seller offering up to toward buyer's interest rate buydown and/or allowable closing costs with an acceptable offer. The kitchen features quartz countertops, a large island with eat bar seating, an oversized undermount sink, abundant cabinetry, and a spacious walk-in pantry with additional counter space. The pantry provides flexible space for small appliances, meal preparation, storage, or a coffee station. The living room flows seamlessly from the kitchen and includes a gas fireplace as its focal point. Upstairs, the loft offers additional living space that can be used as a home office, media room, playroom, or hobby area. The primary suite includes a walk-in closet and an ensuite bathroom with dual sinks, a soaking tub, and a walk-in shower. Three additional bedrooms and a full bathroom provide flexibility for guests, household members, or workspace needs. Outside, the fenced backyard includes raised garden beds and a composite deck with both covered and uncovered areas, offering space for outdoor dining, gardening, or relaxation. The oversized tandem garage provides room for multiple vehicles, storage, recreational equipment, or workshop space. Located just minutes from downtown Sandy, Highway 26, schools, shopping, parks, and local amenities, the property also offers convenient access to Mt. Hood recreation approximately 30 minutes away.
Active
$599,900
41470 Metolius Ave, Sandy, OR 97055
4beds
2,414sqft
Residential, Single Family Residence
Built in 2024
7,840 Square Feet Lot
$-- Zestimate®
$249/sqft
$117/mo HOA
What's special
Fenced backyardWalk-in showerSoaking tubRaised garden bedsQuartz countertopsAbundant cabinetryOversized undermount sink
- 130 days
- 177
- 20
Zillow last checked:
Listing updated:
Listed by:
Alexis Baty 503-668-8050,
Berkshire Hathaway HomeServices NW Real Estate,
David Monty 503-442-1643,
Berkshire Hathaway HomeServices NW Real Estate
Source: RMLS (OR),MLS#: 453368803
Facts & features
Interior
Bedrooms & bathrooms
- Bedrooms: 4
- Bathrooms: 3
- Full bathrooms: 3
- Main level bathrooms: 1
Rooms
- Room types: Bedroom 4, Laundry, Loft, Bedroom 2, Bedroom 3, Dining Room, Family Room, Kitchen, Living Room, Primary Bedroom
Primary bedroom
- Features: Suite, Walkin Closet, Walkin Shower, Wallto Wall Carpet
- Level: Upper
- Area: 182
- Dimensions: 14 x 13
Bedroom 2
- Features: Walkin Closet, Wallto Wall Carpet
- Level: Upper
- Area: 120
- Dimensions: 12 x 10
Bedroom 3
- Features: Walkin Closet, Wallto Wall Carpet
- Level: Upper
- Area: 120
- Dimensions: 12 x 10
Bedroom 4
- Features: Wallto Wall Carpet
- Level: Main
- Area: 120
- Dimensions: 12 x 10
Kitchen
- Features: Builtin Range, Island, Microwave, Pantry, Builtin Oven, Laminate Flooring, Quartz, Solid Surface Countertop
- Level: Main
Heating
- ENERGY STAR Qualified Equipment, Forced Air 95 Plus
Cooling
- Central Air
Appliances
- Included: Built In Oven, Built-In Range, Dishwasher, Disposal, Microwave, Plumbed For Ice Maker, Range Hood, Stainless Steel Appliance(s), Electric Water Heater, ENERGY STAR Qualified Water Heater
- Laundry: Laundry Room
Features
- High Ceilings, Soaking Tub, Walk-In Closet(s), Kitchen Island, Pantry, Quartz, Suite, Walkin Shower
- Flooring: Laminate, Luxury Vinyl Tile, Wall to Wall Carpet
- Windows: Double Pane Windows, Vinyl Frames
- Basement: Crawl Space
- Number of fireplaces: 1
- Fireplace features: Gas
Interior area
- Total structure area: 2,414
- Total interior livable area: 2,414 sqft
Video & virtual tour
Property
Parking
- Total spaces: 3
- Parking features: Driveway, On Street, Garage Door Opener, Attached, Tandem
- Attached garage spaces: 3
- Has uncovered spaces: Yes
Accessibility
- Accessibility features: Garage On Main, Accessibility
Features
- Levels: Two
- Stories: 2
- Patio & porch: Covered Patio, Deck, Porch
- Exterior features: Yard
- Fencing: Fenced
- Has view: Yes
- View description: Territorial
Lot
- Size: 7,840 Square Feet
- Features: Level, SqFt 7000 to 9999
Details
- Parcel number: 05039507
Construction
Type & style
- Home type: SingleFamily
- Architectural style: Craftsman
- Property subtype: Residential, Single Family Residence
Materials
- Cement Siding, Lap Siding
- Foundation: Concrete Perimeter
- Roof: Composition
Condition
- Resale
- New construction: No
- Year built: 2024
Utilities & green energy
- Gas: Gas
- Sewer: Public Sewer
- Water: Public
Community & HOA
HOA
- Has HOA: Yes
- Amenities included: Front Yard Landscaping, Management
- HOA fee: $117 monthly
Location
- Region: Sandy
Financial & listing details
- Price per square foot: $249/sqft
- Tax assessed value: $606,993
- Annual tax amount: $5,571
- Date on market: 6/18/2026
- Listing terms: Cash,Conventional,FHA,VA Loan
- Road surface type: Paved
Estimated market value
Not available
Estimated sales range
Not available
Not available
Price history
| Date | Event | Price |
|---|---|---|
| 7/23/2026 | Price change | $599,900-3.2%$249/sqft |
Source:  RMLS (OR) #453368803 Report a problem RMLS (OR) #453368803 Report a problem | ||
| 6/18/2026 | Listed for sale | $619,900$257/sqft |
Source: RMLS (OR) #453368803 Report a problem | ||
Public tax history
| Year | Property taxes | Tax assessment |
|---|---|---|
| 2025 | $5,572 +350.5% | $324,787 +344.5% |
| 2024 | $1,237 | $73,067 |
Find assessor info on the county website
Monthly payment
Est. payment
Payment breakdown
Explore the cost of this home by adjusting the details. Changes won't be saved.Climate risks
Neighborhood: 97055
Nearby schools
Schools provided by the listing agent
- Elementary: Firwood
- Middle: Cedar Ridge
- High: Sandy
Source: RMLS (OR). This data may not be complete. We recommend contacting the local school district to confirm school assignments for this home.

Similar homes
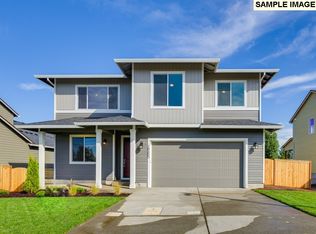
- $660,0004 bd3 ba2.2k sqft41520 Metolius Ave, Sandy, OR 97055Active
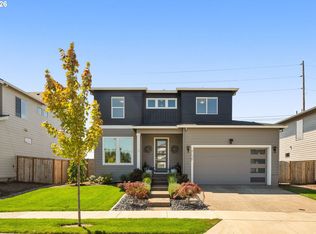
 MLS ID #171101336, Natali Marmion, RE/MAX Equity Group. RMLS (OR)

 - $599,9004 bd3 ba2.4k sqft41470 Metolius Ave, Sandy, OR 97055For Sale
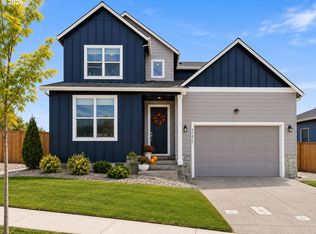 Berkshire Hathaway HomeServices NW
 - $509,0004 bd3 ba2.2k sqft19095 Barrington Ave, Sandy, OR 97055Active
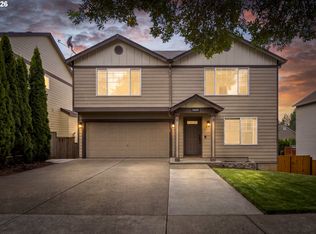 MLS ID #732908973, Michael Beirwagen, Berkshire Hathaway HomeServices NW Real Estate. RMLS (OR)
 - $759,9003 bd2 ba2.2k sqft19045 Ochoco Ct #68, Sandy, OR 97055Active
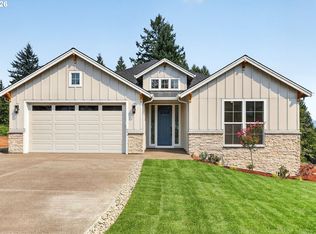 MLS ID #254899322, Jason Shuler, John L. Scott Sandy. RMLS (OR)
 - $625,0005 bd3 ba2.2k sqft4818 SE Antelope Hills Dr, Gresham, OR 97080ActiveMLS ID #770428874, Leigh Flynn, MORE Realty. RMLS (OR)
- $589,0005 bd3 ba2.5k sqft4406 SE Jones Ln, Troutdale, OR 97060ActiveMLS ID #418036687, Gabrielle Klink-Scudder, Realty One Group Nexus. RMLS (OR)
- $595,9004 bd3 ba2.3k sqft6463 SE 21st St, Gresham, OR 97080ActiveMLS ID #655542060, Halima Osman, Move Real Estate Inc. RMLS (OR)
- $635,0004 bd3 ba2.4k sqft2731 SE Elliott Dr, Gresham, OR 97080ActiveMLS ID #328518160, Michael Ladich-Rogers, Sunline Realty Group. RMLS (OR)
- $644,9004 bd4 ba2.5k sqft5817 SE 33rd St, Gresham, OR 97080ActiveMLS ID #461159064, Michael Patrick, Premiere Property Group, LLC. RMLS (OR)
- $569,0004 bd3 ba2.5k sqft2037 SE Centurion Way, Gresham, OR 97080ActiveMLS ID #784055350, Risley Wilkinson, Cascade Hasson Sotheby's International Realty. RMLS (OR)
- $619,0004 bd3 ba2.4k sqft4726 SE Salquist Rd, Gresham, OR 97080ActiveMLS ID #752761829, Nadia Mulyar, Premiere Property Group, LLC. RMLS (OR)
- $619,9894 bd2 ba2.2k sqft223 SE 29th St, Gresham, OR 97080ActiveMLS ID #532206572, Derek Oliver, Berkshire Hathaway HomeServices NW Real Estate. RMLS (OR)
- $649,9004 bd3 ba2.2k sqft1714 SW Pleasant View Dr, Gresham, OR 97080ActiveMLS ID #316434079, Jenny Troy, Move Real Estate Inc. RMLS (OR)
- $599,5003 bd3 ba2k sqft6635 Larissa Ln, Gladstone, OR 97027ActiveMLS ID #329798944, Cathy Cover, RE/MAX Equity Group. RMLS (OR)
- $415,0003 bd3 ba1.8k sqft16855 Champion Way, Sandy, OR 97055ActiveMLS ID #364554902, Vicki Arnold, 20/20 Properties, Inc. RMLS (OR)
- $425,0003 bd3 ba1.8k sqft16835 Champion Way, Sandy, OR 97055ActiveMLS ID #415211403, Etni Ruiz, Berkshire Hathaway HomeServices NW Real Estate. RMLS (OR)
- $599,0005 bd3 ba2.6k sqft3295 SE 36th St, Gresham, OR 97080ActiveMLS ID #486246482, Jiansheng Wu, Better Homes & Gardens Realty. RMLS (OR)
- $428,0003 bd3 ba1.8k sqft16807 Champion Way, Sandy, OR 97055ActiveMLS ID #555595444, Bill Bailey, RE/MAX Advantage Group. RMLS (OR)
- $664,9004 bd4 ba2.6k sqft4128 SW Emerald Ave, Gresham, OR 97080ActiveMLS ID #195903228, Taylor George, John L. Scott Sandy. RMLS (OR)
- $545,0003 bd2 ba1.8k sqft1794 NE Shell Rock Dr, Estacada, OR 97023ActiveMLS ID #726512904, Katie Spurlock, Windermere Realty Trust. RMLS (OR)
