The Ripplebrook Plan. This home has stunning territorial views and backs to a beautiful greenspace, also a greenspace to the side. Step into the vaulted foyer and begin your tour of this stunning single-level home in Hoodview Heights. This thoughtfully designed home features 3 bedrooms, 2 bathrooms, plus a versatile vaulted den, perfect for a home office or flex space. The vaulted primary suite offers a luxurious retreat with a soaking tub, no curb ADA accessible tile shower,double vanity sinks and a spacious walk-in closet. The vaulted great room with laminate flooring showcases a gas fireplace and flows seamlessly into the vaulted dining area and gourmet kitchen complete with stainless steel appliances, a large island, quartz countertops, full tile backsplash and an oversized walk-in pantry. This home is ideal for entertaining and everyday living. Located in the desirable Hoodview Heights community in the foothills of Mt Hood this exceptional home combines comfort, style and convenience. Open Saturdays and Sundays from 1–4 PM.
Active
Price cut: $19.9K (9/1)
$780,000
19045 Ochoco Ct #68, Sandy, OR 97055
3beds
2,248sqft
Residential, Single Family Residence
Built in 2026
0.26 Acres Lot
$-- Zestimate®
$347/sqft
$-- HOA
What's special
Gas fireplaceStunning territorial viewsVaulted dining areaDouble vanity sinksVaulted primary suiteGourmet kitchenSoaking tub
- 147 days
- 315
- 18
Zillow last checked:
Listing updated:
Listed by:
Jason Shuler 503-407-2208,
John L. Scott Sandy
Source: RMLS (OR),MLS#: 254899322
Facts & features
Interior
Bedrooms & bathrooms
- Bedrooms: 3
- Bathrooms: 2
- Full bathrooms: 2
- Main level bathrooms: 2
Rooms
- Room types: Den, Laundry, Bedroom 2, Bedroom 3, Dining Room, Family Room, Kitchen, Living Room, Primary Bedroom
Primary bedroom
- Features: Double Sinks, Ensuite, Shower, Soaking Tub, Tile Floor, Vaulted Ceiling, Wallto Wall Carpet
- Level: Main
- Area: 210
- Dimensions: 15 x 14
Bedroom 2
- Features: Wallto Wall Carpet
- Level: Main
- Area: 110
- Dimensions: 11 x 10
Bedroom 3
- Features: Wallto Wall Carpet
- Level: Main
- Area: 130
- Dimensions: 13 x 10
Dining room
- Features: Laminate Flooring, Vaulted Ceiling
- Level: Main
- Area: 140
- Dimensions: 14 x 10
Kitchen
- Features: Dishwasher, Island, Microwave, Pantry, Free Standing Range, Laminate Flooring, Plumbed For Ice Maker
- Level: Main
Heating
- Forced Air 95 Plus
Cooling
- Central Air
Appliances
- Included: Dishwasher, Disposal, Free-Standing Gas Range, Free-Standing Range, Microwave, Plumbed For Ice Maker, Stainless Steel Appliance(s), Gas Water Heater
- Laundry: Laundry Room
Features
- Quartz, Soaking Tub, Vaulted Ceiling(s), Sink, Kitchen Island, Pantry, Double Vanity, Shower, Butlers Pantry, Tile
- Flooring: Laminate, Tile, Wall to Wall Carpet
- Windows: Vinyl Frames
- Basement: Crawl Space
- Number of fireplaces: 1
- Fireplace features: Gas
Interior area
- Total structure area: 2,248
- Total interior livable area: 2,248 sqft
Video & virtual tour
Property
Parking
- Total spaces: 3
- Parking features: Driveway, Garage Door Opener, Attached, Tandem
- Attached garage spaces: 3
- Has uncovered spaces: Yes
Accessibility
- Accessibility features: Garage On Main, One Level, Accessibility
Features
- Levels: One
- Stories: 1
- Patio & porch: Covered Patio, Porch
- Exterior features: Yard
- Fencing: Fenced
- Has view: Yes
- View description: Territorial, Trees/Woods, Valley
Lot
- Size: 0.26 Acres
- Dimensions: 11,163 sf
- Features: Cul-De-Sac, Level, Private, Sprinkler, SqFt 10000 to 14999
Details
- Parcel number: 05040193
Construction
Type & style
- Home type: SingleFamily
- Architectural style: Ranch
- Property subtype: Residential, Single Family Residence
Materials
- Lap Siding
- Foundation: Concrete Perimeter
- Roof: Composition
Condition
- New Construction
- New construction: Yes
- Year built: 2026
Utilities & green energy
- Gas: Gas
- Sewer: Public Sewer
- Water: Public
Community & HOA
Community
- Subdivision: Hoodview Heights
HOA
- Has HOA: No
Location
- Region: Sandy
Financial & listing details
- Price per square foot: $347/sqft
- Annual tax amount: $1,461
- Date on market: 5/4/2026
- Listing terms: Cash,Conventional,FHA,VA Loan
- Road surface type: Pervious Pavement
Estimated market value
Not available
Estimated sales range
Not available
Not available
Price history
| Date | Event | Price |
|---|---|---|
| 9/1/2026 | Price change | $780,000-2.5%$347/sqft |
Source:  RMLS (OR) #254899322 Report a problem RMLS (OR) #254899322 Report a problem | ||
| 8/29/2026 | Pending sale | $799,900$356/sqft |
Source: RMLS (OR) #254899322 Report a problem | ||
| 5/5/2026 | Listed for sale | $799,900$356/sqft |
Source: RMLS (OR) #254899322 Report a problem | ||
Public tax history
Tax history is unavailable.
Monthly payment
Est. payment
Payment breakdown
Explore the cost of this home by adjusting the details. Changes won't be saved.Climate risks
Neighborhood: 97055
Nearby schools
Schools provided by the listing agent
- Elementary: Firwood
- High: Sandy
Source: RMLS (OR). This data may not be complete. We recommend contacting the local school district to confirm school assignments for this home.

Similar homes
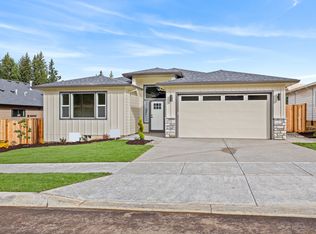
- $825,0003 bd2 ba1.7k sqft42345 SE Shipley Rd, Sandy, OR 97055Active
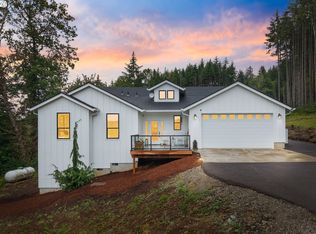
 MLS ID #128577801, Sarah Boylan, Premiere Property Group, LLC. RMLS (OR)
 - $599,9004 bd3 ba2.4k sqft41470 Metolius Ave, Sandy, OR 97055Active
 MLS ID #453368803, Alexis Baty, Berkshire Hathaway HomeServices NW Real Estate. RMLS (OR)
 - $660,0004 bd3 ba2.2k sqft41520 Metolius Ave, Sandy, OR 97055Active
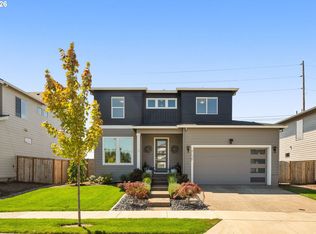 MLS ID #171101336, Natali Marmion, RE/MAX Equity Group. RMLS (OR)
 - $799,9005 bd3 ba3.1k sqft37802 SE Olson St, Sandy, OR 97055Active
 MLS ID #307899357, Holly Koester, All County Real Estate. RMLS (OR)
 - $1,150,0003 bd3 ba2.4k sqft51975 E Terra Fern Dr, Sandy, OR 97055ActiveMLS ID #245483044, Patrick Fry, Premiere Property Group LLC. RMLS (OR)
- $669,0004 bd3 ba3k sqft1680 NE Gardiner Dr, Estacada, OR 97023ActiveMLS ID #744239617, Paris Fettig, Premiere Property Group, LLC. RMLS (OR)
- $859,0003 bd2 ba2k sqft61 Bear Prairie Rd, Washougal, WA 98671ActiveMLS ID #157792663, Chaney Compher, Realty One Group Prestige. RMLS (OR)
- $779,9005 bd3 ba2.5k sqft15241 SE Towers Ter, Milwaukie, OR 97267ActiveMLS ID #118509087, Armando Gonzales, LGI Homes. RMLS (OR)
- $769,9994 bd3 ba3k sqft6055 SE 28th St, Gresham, OR 97080ActiveMLS ID #186910512, Benson Bui, Real Broker. RMLS (OR)
- $999,9503 bd3 ba2.5k sqft16596 Memory Ln #Lot, Oregon City, OR 97045ActiveMLS ID #247894668, Stacy Hartzler, Aurise Collective. RMLS (OR)
- $774,5004 bd4 ba2.8k sqft16378 Hunter Ave, Oregon City, OR 97045ActiveMLS ID #761352809, Mike Day, HomeSource. RMLS (OR)
- $749,0004 bd3 ba3.2k sqft3075 40th St, Washougal, WA 98671ActiveMLS ID #246123284, Amy Rhew, Real Broker LLC. RMLS (OR)
- $619,9003 bd2 ba1.8k sqft3447 NE Justus Ave #77, Estacada, OR 97023ActiveRMLS (OR)
- $825,0004 bd3 ba2.8k sqft16744 SE Shimmering Leaf, Happy Valley, OR 97086ActiveMLS ID #695338111, Sara Bakkum, Premiere Property Group, LLC. RMLS (OR)
- $784,9003 bd2 ba1.9k sqft14894 Pomidor Pl, Oregon City, OR 97045ActiveMLS ID #551523169, Nicholas Thomas, Handris Realty Co.. RMLS (OR)
- $870,0004 bd3 ba2.4k sqft20122 NE Interlachen Ln, Fairview, OR 97024ActiveMLS ID #782425769, Lisa Stone, Premiere Property Group, LLC. RMLS (OR)
- $619,9894 bd2 ba2.2k sqft223 SE 29th St, Gresham, OR 97080ActiveMLS ID #532206572, Derek Oliver, Berkshire Hathaway HomeServices NW Real Estate. RMLS (OR)
- $554,9004 bd2 ba2k sqft1650 NE Forest Park St, Estacada, OR 97023ActiveMLS ID #753063394, Stephanie Peck, eXp Realty, LLC. RMLS (OR)
