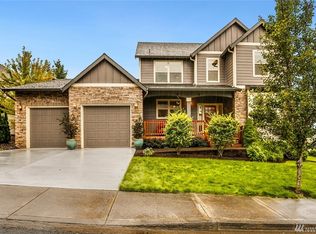
OPEN HOUSE, SUNDAY, NOON - 2PM. Fresh Price, now offered at $699,000. This beautifully maintained Washougal home offers 3,226 SQFT across 2 floors with 4 bedrooms + a dedicated office. Brazilian cherry hardwoods welcome you into the dramatic two-story entry with soaring 18' ceilings, an open staircase, and an upper-level gallery. At the same time, elevated finishes such as beautiful millwork, plantation shutters, updated lighting, and two gas fireplaces bring warmth + character. At the heart of the home, the gourmet kitchen opens to a dining nook + family room for easy everyday living, with a big cook island featuring a 5-burner gas cooktop (w/downdraft) and eat bar, a built-in convection oven, a corner pantry, and a household command center. But the real showstopper is outside. Step through the kitchen nook slider to a fabulous 381SQFT covered outdoor living room with a gorgeous vaulted, wood-clad ceiling, skylights, ceiling fan, heat lamps, recessed lighting, and sun shades. It's the kind of space made for long summer dinners, slow Sunday mornings, and cozy fall evenings outside well beyond patio season. Stairs on both sides connect it to the fully fenced private backyard. Upstairs, the spacious primary suite offers westerly territorial views, a huge ensuite with a walk-in closet, dual sinks, a walk-in shower, and an oversized jetted tub. Two additional bedrooms and a 19x16 4th bedroom/flex space give you plenty of options for guests, hobbies, movies, or play. And the big-ticket stuff? Handled. New roof in 2024, water heater in 2022, garage doors in 2023 + HVAC serviced in 2026. Add a 3-car garage, fantastic storage, and a pre-inspection completed before hitting the market. All of this, set on a corner 8,384 SQFT/0.19-acre lot in the Forest View HOA with community gazebos + neighborhood walking paths w/seasonal blackberries along the way. It's another reason to get outside and enjoy the beautiful PNW surroundings.
Active
Price cut: $50K (10/7)
$699,000
3075 40th St, Washougal, WA 98671
4beds
3,226sqft
Residential, Single Family Residence
Built in 2005
8,276 Square Feet Lot
$695,800 Zestimate®
$217/sqft
$46/mo HOA
What's special
Two gas fireplacesGourmet kitchenFully fenced private backyardBrazilian cherry hardwoodsRecessed lightingUpdated lightingOversized jetted tub
- 38 days
- 943
- 86
Likely to sell faster than
Zillow last checked:
Listing updated:
Listed by:
Amy Rhew amy@thisisfort.com,
Real Broker LLC
Source: RMLS (OR),MLS#: 246123284
Facts & features
Interior
Bedrooms & bathrooms
- Bedrooms: 4
- Bathrooms: 3
- Full bathrooms: 2
- Partial bathrooms: 1
- Main level bathrooms: 1
Rooms
- Room types: Bedroom 4, Office, Laundry, Bedroom 2, Bedroom 3, Dining Room, Family Room, Kitchen, Living Room, Primary Bedroom
Primary bedroom
- Features: Ceiling Fan, Closet Organizer, French Doors, Ensuite, Jetted Tub, Tile Floor, Walkin Closet, Walkin Shower, Wallto Wall Carpet
- Level: Upper
- Area: 288
- Dimensions: 18 x 16
Bedroom 2
- Features: Closet, Wallto Wall Carpet
- Level: Upper
- Area: 143
- Dimensions: 13 x 11
Bedroom 3
- Features: Walkin Closet, Wallto Wall Carpet
- Level: Upper
- Area: 144
- Dimensions: 12 x 12
Bedroom 4
- Features: Flex Room, Wallto Wall Carpet
- Level: Upper
- Area: 304
- Dimensions: 19 x 16
Dining room
- Features: Formal, Living Room Dining Room Combo, Wallto Wall Carpet
- Level: Main
- Area: 156
- Dimensions: 13 x 12
Family room
- Features: Family Room Kitchen Combo, Fireplace, Wallto Wall Carpet
- Level: Main
- Area: 272
- Dimensions: 17 x 16
Kitchen
- Features: Cook Island, Dishwasher, Disposal, Eat Bar, Gas Appliances, Gourmet Kitchen, Hardwood Floors, Nook, Pantry, Sliding Doors, Builtin Oven, Granite
- Level: Main
- Area: 255
- Width: 15
Living room
- Features: Fireplace, Formal, High Ceilings, Wallto Wall Carpet
- Level: Main
- Area: 195
- Dimensions: 15 x 13
Office
- Features: Builtin Features, Formal, French Doors, Wallto Wall Carpet
- Level: Main
- Area: 120
- Dimensions: 12 x 10
Heating
- Forced Air, Fireplace(s)
Cooling
- Central Air
Appliances
- Included: Built In Oven, Cooktop, Dishwasher, Disposal, Down Draft, Free-Standing Refrigerator, Gas Appliances, Microwave, Plumbed For Ice Maker, Stainless Steel Appliance(s), Water Purifier, Washer/Dryer, Gas Water Heater
- Laundry: Laundry Room
Features
- Ceiling Fan(s), High Ceilings, Plumbed For Central Vacuum, Soaking Tub, Solar Tube(s), Built-in Features, Formal, Sink, Closet, Walk-In Closet(s), Living Room Dining Room Combo, Family Room Kitchen Combo, Cook Island, Eat Bar, Gourmet Kitchen, Nook, Pantry, Granite, Closet Organizer, Walkin Shower, Kitchen Island
- Flooring: Hardwood, Tile, Wall to Wall Carpet
- Doors: French Doors, Sliding Doors
- Basement: Crawl Space
- Number of fireplaces: 2
- Fireplace features: Gas
Interior area
- Total structure area: 3,226
- Total interior livable area: 3,226 sqft
Video & virtual tour
Property
Parking
- Total spaces: 3
- Parking features: Driveway, Attached
- Attached garage spaces: 3
- Has uncovered spaces: Yes
Features
- Levels: Two
- Stories: 2
- Patio & porch: Covered Deck, Deck, Patio
- Exterior features: Garden
- Has spa: Yes
- Spa features: Bath
- Fencing: Fenced
- Has view: Yes
- View description: Seasonal, Territorial
Lot
- Size: 8,276 Square Feet
- Features: Level, Seasonal, Sprinkler, SqFt 7000 to 9999
Details
- Additional structures: ToolShed
- Parcel number: 130115084
Construction
Type & style
- Home type: SingleFamily
- Architectural style: Traditional
- Property subtype: Residential, Single Family Residence
Materials
- Cement Siding, Stone
- Foundation: Concrete Perimeter
- Roof: Composition
Condition
- Resale
- New construction: No
- Year built: 2005
Utilities & green energy
- Gas: Gas
- Sewer: Public Sewer
- Water: Public
Community & HOA
Community
- Security: Fire Sprinkler System
HOA
- Has HOA: Yes
- Amenities included: Management
- HOA fee: $138 quarterly
Location
- Region: Washougal
Financial & listing details
- Price per square foot: $217/sqft
- Tax assessed value: $719,418
- Annual tax amount: $6,734
- Date on market: 9/3/2026
- Listing terms: Cash,Conventional,FHA,VA Loan
- Road surface type: Paved
Estimated market value
$695,800
$661,000 - $731,000
$4,087/mo
Price history
| Date | Event | Price |
|---|---|---|
| 10/7/2026 | Price change | $699,000-6.7%$217/sqft |
Source:  RMLS (OR) #246123284 Report a problem RMLS (OR) #246123284 Report a problem | ||
| 9/23/2026 | Price change | $749,000-3.4%$232/sqft |
Source: RMLS (OR) #246123284 Report a problem | ||
| 9/3/2026 | Listed for sale | $775,000+2.4%$240/sqft |
Source: RMLS (OR) #246123284 Report a problem | ||
| 10/26/2021 | Sold | $757,000+4.4%$235/sqft |
Source: RMLS (OR) #21323061 Report a problem | ||
| 9/27/2021 | Pending sale | $725,000$225/sqft |
Source: RMLS (OR) #21323061 Report a problem | ||
| 9/1/2021 | Listed for sale | $725,000+90.8%$225/sqft |
Source: RMLS (OR) #21323061 Report a problem | ||
| 7/11/2014 | Sold | $379,900-2%$118/sqft |
Source: RMLS (OR) #14599804 Report a problem | ||
| 5/23/2014 | Price change | $387,500-2.9%$120/sqft |
Source: The Handris Realty Group #14599804 Report a problem | ||
| 5/21/2014 | Price change | $398,900-0.3%$124/sqft |
Source: The Handris Realty Group #14599804 Report a problem | ||
| 4/2/2014 | Price change | $399,900-4.8%$124/sqft |
Source: The Handris Realty Group #14599804 Report a problem | ||
| 3/11/2014 | Listed for sale | $420,000+5%$130/sqft |
Source: The Handris Realty Group #14599804 Report a problem | ||
| 7/30/2013 | Listing removed | $399,950$124/sqft |
Source: Homes By Clarity #13595927 Report a problem | ||
| 5/23/2013 | Price change | $399,950-5.9%$124/sqft |
Source: Vflyer Homes #13595927 Report a problem | ||
| 2/20/2013 | Listed for sale | $425,000+6.3%$132/sqft |
Source: Clarity CRM, Inc. #13045468 Report a problem | ||
| 8/2/2007 | Sold | $400,000-12.9%$124/sqft |
Source:  NWMLS as distributed by MLS GRID #27074016 Report a problem NWMLS as distributed by MLS GRID #27074016 Report a problem | ||
| 3/29/2007 | Sold | $459,460-12%$142/sqft |
Source: Public Record Report a problem | ||
| 2/7/2006 | Sold | $522,000+663.2%$162/sqft |
Source: Public Record Report a problem | ||
| 8/5/2004 | Sold | $68,400$21/sqft |
Source: Public Record Report a problem | ||
Public tax history
| Year | Property taxes | Tax assessment |
|---|---|---|
| 2025 | $6,734 +6.7% | $719,418 +8.1% |
| 2024 | $6,312 +0.3% | $665,648 -4.2% |
| 2023 | $6,294 +3.8% | $694,828 +3.8% |
| 2022 | $6,062 +3.7% | $669,385 +17.7% |
| 2021 | $5,848 +2.9% | $568,546 +10.5% |
| 2020 | $5,685 | $514,599 +1.3% |
| 2019 | $5,685 +13.1% | $508,105 +6.9% |
| 2018 | $5,028 -6.6% | $475,155 +13.2% |
| 2017 | $5,382 +15.8% | $419,792 +5.4% |
| 2016 | $4,648 -0.5% | $398,241 +8.8% |
| 2015 | $4,672 +3.1% | $366,020 +3.6% |
| 2014 | $4,531 | $353,228 +13.4% |
| 2013 | $4,531 +27.9% | $311,360 +22.1% |
| 2012 | $3,542 -1.9% | $255,080 -3.6% |
| 2011 | $3,612 -2.6% | $264,664 -2.7% |
| 2010 | $3,708 -17.5% | $272,092 -12.5% |
| 2009 | $4,493 | $310,957 -36.9% |
| 2008 | -- | $493,100 |
| 2007 | -- | $493,100 +682.7% |
| 2005 | -- | $63,000 |
Find assessor info on the county website
Monthly payment
Est. payment
Payment breakdown
Explore the cost of this home by adjusting the details. Changes won't be saved.Climate risks
Neighborhood: 98671
Nearby schools
Schools provided by the listing agent
- Elementary: Gause
- Middle: Jemtegaard
- High: Washougal
Source: RMLS (OR). This data may not be complete. We recommend contacting the local school district to confirm school assignments for this home.
Similar homes
- $699,0003 bd3 ba2.4k sqft3921 Birch St, Washougal, WA 98671Active
 MLS ID #430446386, Martine Gibbons, Cascade Hasson Sotheby's International Realty. RMLS (OR)
 - $599,0004 bd3 ba2.2k sqft1343 51st St, Washougal, WA 98671Active
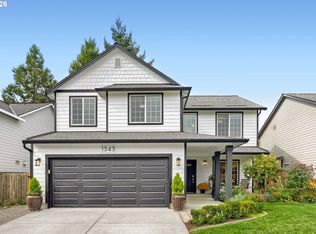 MLS ID #393521411, Amy Stoller, Windermere/Crest Realty Co. RMLS (OR)
 - $495,0003 bd3 ba1.8k sqft4585 Y St, Washougal, WA 98671Active
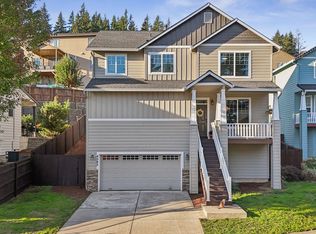 MLS ID #112337432, Michelle Meyers, Works Real Estate. RMLS (OR)
 - $750,0004 bd3 ba2.2k sqft741 W Dogwood St, Washougal, WA 98671Active
 MLS ID #221391881, Lisa Kallwick, YQC Properties LLC. RMLS (OR)
 - $699,9005 bd3 ba2.3k sqft207 W Laurel St, Washougal, WA 98671ActiveMLS ID #701351004, Heidi Gowing, Knipe Realty ERA Powered. RMLS (OR)
- $750,0004 bd3 ba2.5k sqft636 SW Sierra St, Camas, WA 98607ActiveMLS ID #724018835, Julie Mikutin, Realty One Group Prestige. RMLS (OR)
- $695,0003 bd3 ba1.9k sqft1418 NW 30th Ave, Camas, WA 98607ActiveMLS ID #708424452, Justin Underwood, John L. Scott Real Estate. RMLS (OR)
- $799,9004 bd3 ba3.3k sqft603 NE 171st Ave, Vancouver, WA 98684ActiveMLS ID #190558904, Huy Nguyen, Mal & Seitz. RMLS (OR)
- $679,0004 bd3 ba3.2k sqft1099 SE Mimosa Dr, Gresham, OR 97080ActiveMLS ID #709630182, Michael Beirwagen, Berkshire Hathaway HomeServices NW Real Estate. RMLS (OR)
- $712,0004 bd3 ba2.8k sqft11546 SE Lincoln Heights St, Portland, OR 97086ActiveMLS ID #464665701, Lizbeth Abbott, Tree City Real Estate. RMLS (OR)
- $624,9004 bd3 ba2.6k sqft1322 SE 194th Pl, Camas, WA 98607ActiveMLS ID #300575453, Josh Hackenjos, Compass. RMLS (OR)
- $674,9004 bd3 ba2.8k sqft127 SW Gabbert Rd, Gresham, OR 97080ActiveMLS ID #723101615, Bev Blume, Keller Williams Realty Portland Elite. RMLS (OR)
- $685,0004 bd2 ba2.3k sqft11900 NE 58th Ave, Vancouver, WA 98686ActiveMLS ID #781508968, Amanda Tardio, John L. Scott Market Center - Vancouver. RMLS (OR)
- $649,0004 bd3 ba2k sqft807 SE 197th Ave, Camas, WA 98607ActiveMLS ID #697876421, Jessica Wendt, Premiere Property Group LLC. RMLS (OR)
- $759,0004 bd3 ba2.7k sqft3011 NE 178th Ave, Vancouver, WA 98682ActiveMLS ID #126973179, Cara Knode, John L. Scott Real Estate. RMLS (OR)
- $685,0004 bd3 ba3k sqft2709 SW 43rd St, Gresham, OR 97080ActiveMLS ID #476777928, Jeff Ellers, Oregon First. RMLS (OR)
- $750,0003 bd3 ba2.6k sqft1168 NW Vinca Ln, Camas, WA 98607ActiveMLS ID #507132790, Roseline Tsai, Knipe Realty ERA Powered. RMLS (OR)
- $850,0004 bd3 ba2.7k sqft1916 NW 42nd Ave, Camas, WA 98607ActiveMLS ID #672240777, David Sobolik, Knipe Realty ERA Powered. RMLS (OR)
- $699,0004 bd3 ba2.4k sqft14857 SE Friendly Pl, Happy Valley, OR 97086ActiveMLS ID #149059300, Tom Hale, eXp Realty, LLC. RMLS (OR)
- $699,9005 bd3 ba3.1k sqft10412 NE 122nd Ave, Vancouver, WA 98682ActiveMLS ID #336317402, Morgan McCollum, Cascade Hasson Sotheby's International Realty. RMLS (OR)
