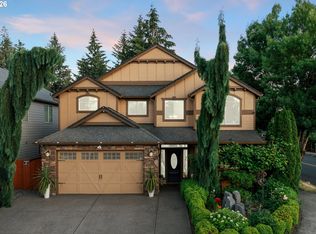
Welcome to this beautifully crafted custom home featuring a striking stone exterior, stamped with concrete driveway, and meticulously landscaped front yard that create exceptional curb appeal. Inside, you'll find quality finishes throughout, including Brazilian hardwood flooring and a versatile main-level office that can easily serve as an additional bedroom. The open-concept kitchen is designed for both everyday living and entertaining, offering granite countertops, a center island, stainless steel appliances, wine cooler fridge, butler's pantry, abundant natural light, high ceilings and ample workspace. An additional perk is the central vacuum throughout the home. The inviting living area features built-in shelving and a cozy fireplace, creating a warm and functional gathering space. Upstairs, you'll find four generously sized bedrooms, each large enough to accommodate a king-size bed. The spacious primary suite offers a relaxing retreat with a soaking tub, separate walk-in shower, dual vanity, private water closet, and walk-in closet. Additional bathrooms provide convenience with double sinks and built-in storage. Step outside to enjoy the backyard garden oasis, complete with raspberry bushes, rosemary, a mature plum tree, and plenty of space for additional gardening and outdoor enjoyment. Ideally located near parks, shopping, dining, and a variety of recreational amenities, this exceptional home offers the perfect blend of comfort, functionality, and lifestyle.
Active
$830,000
603 NE 171st Ave, Vancouver, WA 98684
4beds
3,368sqft
:
Get pre-qualified$5,063/mo
Residential, Single Family Residence
Built in 2007
5,227 Square Feet Lot
$-- Zestimate®
$246/sqft
$-- HOA
What's special
Cozy fireplaceBackyard garden oasisOpen-concept kitchenVersatile main-level officeHigh ceilingsCenter islandBrazilian hardwood flooring
- 57 days |
- 307 |
- 15 |
Zillow last checked:
Listing updated:
Listed by:
Danny Phanphackdy 503-867-1596,
Modern Realty
Source: RMLS (OR),MLS#: 690511578
Facts & features
Interior
Bedrooms & bathrooms
- Bedrooms: 4
- Bathrooms: 4
- Full bathrooms: 3
- Partial bathrooms: 1
- Main level bathrooms: 1
Rooms
- Room types: Bedroom 4, Bedroom 2, Bedroom 3, Dining Room, Family Room, Kitchen, Living Room, Primary Bedroom
Primary bedroom
- Features: Bathroom, Ceiling Fan, Closet Organizer, Double Sinks, Jetted Tub, Suite, Walkin Closet, Walkin Shower
- Level: Upper
Bedroom 2
- Features: Ceiling Fan, Closet, Wallto Wall Carpet
- Level: Upper
Bedroom 3
- Features: Bookcases, Builtin Features, Wallto Wall Carpet
- Level: Upper
Bedroom 4
- Features: Builtin Features
- Level: Main
Dining room
- Features: Formal, Hardwood Floors
- Level: Main
Family room
- Features: Builtin Features, Fireplace, Great Room
- Level: Main
Kitchen
- Features: Gourmet Kitchen, Pantry
- Level: Main
Living room
- Features: Formal, Hardwood Floors
- Level: Main
Heating
- Forced Air, Fireplace(s)
Cooling
- Central Air
Appliances
- Included: Convection Oven, Cooktop, Dishwasher, Disposal, Microwave, Stainless Steel Appliance(s), Gas Water Heater
Features
- Central Vacuum, Granite, Wainscoting, Built-in Features, Ceiling Fan(s), Closet, Bookcases, Formal, Great Room, Gourmet Kitchen, Pantry, Bathroom, Closet Organizer, Double Vanity, Suite, Walk-In Closet(s), Walkin Shower, Kitchen Island
- Flooring: Hardwood, Tile, Wall to Wall Carpet
- Windows: Triple Pane Windows
- Basement: Crawl Space
- Number of fireplaces: 1
- Fireplace features: Gas
- Furnished: Yes
Interior area
- Total structure area: 3,368
- Total interior livable area: 3,368 sqft
Property
Parking
- Total spaces: 2
- Parking features: Driveway, Garage Door Opener, Attached
- Attached garage spaces: 2
- Has uncovered spaces: Yes
Accessibility
- Accessibility features: Accessible Entrance, Accessible Full Bath, Accessible Hallway, Garage On Main, Walkin Shower, Accessibility
Features
- Levels: Two
- Stories: 2
- Patio & porch: Covered Deck, Covered Patio
- Exterior features: Garden, Raised Beds, Yard
- Has spa: Yes
- Spa features: Bath
- Fencing: Fenced
Lot
- Size: 5,227 Square Feet
- Features: Corner Lot, Level, Private, Sprinkler, SqFt 5000 to 6999
Details
- Additional structures: ToolShed, Furnished
- Parcel number: 164506006
Construction
Type & style
- Home type: SingleFamily
- Architectural style: Traditional
- Property subtype: Residential, Single Family Residence
Materials
- Cement Siding, Lap Siding, Stone
- Foundation: Concrete Perimeter
- Roof: Composition
Condition
- Updated/Remodeled
- New construction: No
- Year built: 2007
Utilities & green energy
- Gas: Gas
- Sewer: Public Sewer
- Water: Public
Community & HOA
Community
- Security: Security Lights, Security System
HOA
- Has HOA: No
Location
- Region: Vancouver
Financial & listing details
- Price per square foot: $246/sqft
- Tax assessed value: $709,581
- Annual tax amount: $7,639
- Date on market: 6/4/2026
- Listing terms: Cash,Conventional,FHA,VA Loan
- Road surface type: Paved
Estimated market value
Not available
Estimated sales range
Not available
Not available
Price history
| Date | Event | Price |
|---|---|---|
| 6/4/2026 | Listed for sale | $830,000+63.1%$246/sqft |
Source:  RMLS (OR) #690511578 Report a problem RMLS (OR) #690511578 Report a problem | ||
| 5/31/2019 | Sold | $509,000-0.2%$151/sqft |
Source: RMLS (OR) #18095582 Report a problem | ||
| 5/7/2019 | Pending sale | $509,900$151/sqft |
Source: Real Living The Real Estate Group #18095582 Report a problem | ||
| 3/21/2019 | Price change | $509,900-3.8%$151/sqft |
Source: Real Living The Real Estate Group #18095582 Report a problem | ||
| 10/11/2018 | Listed for sale | $529,900+563.2%$157/sqft |
Source: Real Living The Real Estate Group #18095582 Report a problem | ||
| 1/21/2005 | Sold | $79,900$24/sqft |
Source: Public Record Report a problem | ||
Public tax history
| Year | Property taxes | Tax assessment |
|---|---|---|
| 2024 | $7,153 +6.2% | $709,581 +1.4% |
| 2023 | $6,738 +11% | $699,550 +2.5% |
| 2022 | $6,069 +6.1% | $682,743 +18.2% |
| 2021 | $5,718 +1.9% | $577,686 +12.8% |
| 2020 | $5,609 | $511,943 +1.5% |
| 2019 | $5,609 +12.8% | $504,396 +4.5% |
| 2018 | $4,973 -9.1% | $482,734 +12.5% |
| 2017 | $5,468 +9.2% | $428,948 +4.5% |
| 2016 | $5,008 -0.3% | $410,419 +8.3% |
| 2015 | $5,021 +4.7% | $378,843 +10.1% |
| 2014 | $4,795 | $344,171 +11.6% |
| 2013 | $4,795 +16.6% | $308,486 +13.5% |
| 2012 | $4,113 +8.4% | $271,848 -2.6% |
| 2011 | $3,794 +1.9% | $279,066 +5.1% |
| 2010 | $3,723 -19.6% | $265,533 -9.1% |
| 2009 | $4,632 | $292,127 -32% |
| 2008 | -- | $429,700 -4.6% |
| 2007 | -- | $450,400 |
Find assessor info on the county website
Monthly payment
Est. payment
Payment breakdown
Explore the cost of this home by adjusting the details. Changes won't be saved.Climate risks
Neighborhood: Mill Plain
Nearby schools
GreatSchools rating
- 6/10Illahee Elementary SchoolGrades: K-5Distance: 1.2 mi
- 7/10Shahala Middle SchoolGrades: 6-8Distance: 1.3 mi
- 7/10Union High SchoolGrades: 9-12Distance: 1.4 mi
Schools provided by the listing agent
- Elementary: Illahee
- Middle: Shahala
- High: Union
Source: RMLS (OR). This data may not be complete. We recommend contacting the local school district to confirm school assignments for this home.
- $656,0003 bd2 ba2.7k sqft607 NE 171st Ave, Vancouver, WA 98684Off Market
- $671,9004 bd3 ba2.9k sqft611 NE 171st Ave, Vancouver, WA 98684Off Market
- $593,2002 bd2 ba1.9k sqft606 NE 171st Ave, Vancouver, WA 98684Off Market
- $488,3003 bd2 ba1.4k sqft17202 NE 6th St, Vancouver, WA 98684Off Market
- $633,0004 bd3 ba2.4k sqft610 NE 171st Ave, Vancouver, WA 98684Off Market
- $578,9503 bd2 ba1.8k sqft700 NE 173rd Ave, Vancouver, WA 98684Sold
- $727,0005 bd2 ba3k sqft17018 NE 6th St, Vancouver, WA 98684Off Market
- $465,2003 bd2 ba1.3k sqft17203 NE 6th St, Vancouver, WA 98684Off Market
A local agent can set up tours, give advice and negotiate with sellers.
Similar homes
- $795,0005 bd3 ba3.2k sqft15501 NE 17th Cir, Vancouver, WA 98684Active
 MLS ID #474816538, Andrey Kolesnikov, eXp Realty LLC. RMLS (OR)
 - $749,0005 bd3 ba3.3k sqft17504 NE 30th St, Vancouver, WA 98684Active
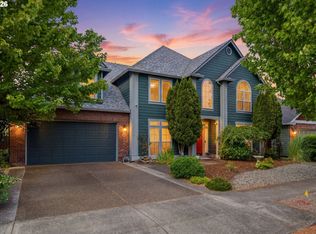 MLS ID #679198364, Stephanie Gentry, Knipe Realty ERA Powered. RMLS (OR)
 - $849,9004 bd3 ba3.3k sqft3608 SE 142nd Ct, Vancouver, WA 98683Active
 MLS ID #268485957, Jerrod Strandemo, Coldwell Banker Bain. RMLS (OR)
 - $745,0004 bd3 ba2.3k sqft17703 NE 32nd St, Vancouver, WA 98682Active
 MLS ID #603310324, Tahjane Harrison, RE/MAX Equity Group. RMLS (OR)
 - $744,9005 bd3 ba3.1k sqft10412 NE 122nd Ave, Vancouver, WA 98682ActiveMLS ID #336317402, Morgan McCollum, Cascade Hasson Sotheby's International Realty. RMLS (OR)
- $779,0004 bd3 ba3.2k sqft9111 NE 84th Ct, Vancouver, WA 98662ActiveMLS ID #214936492, Dianne Morris, Premiere Property Group, LLC. RMLS (OR)
- $850,0004 bd3 ba2.9k sqft16001 NE 26th Ct, Ridgefield, WA 98642ActiveMLS ID #550026781, Catherine Bergen, eXp Realty LLC. RMLS (OR)
- $869,9994 bd3 ba3k sqft13709 NE 47th Ave, Vancouver, WA 98686ActiveMLS ID #669914631, Amy Stoller, Windermere/Crest Realty Co. RMLS (OR)
- $1,100,0004 bd4 ba4.2k sqft14700 SE Rivercrest Dr, Vancouver, WA 98683ActiveMLS ID #349799788, Jessica Wendt, Premiere Property Group LLC. RMLS (OR)
- $714,9003 bd2 ba2.1k sqft6806 NE 69th Cir, Vancouver, WA 98661ActiveMLS ID #335322653, Timothy Tkachenko, MORE Realty, Inc. RMLS (OR)
- $629,0003 bd3 ba1.9k sqft14406 NE 39th St, Vancouver, WA 98682ActiveMLS ID #580601838, DeAnna Bryson, Berkshire Hathaway HomeServices NW Real Estate. RMLS (OR)
- $775,0003 bd3 ba2.6k sqft1168 NW Vinca Ln, Camas, WA 98607ActiveMLS ID #507132790, Roseline Tsai, Knipe Realty ERA Powered. RMLS (OR)
- $784,0004 bd3 ba2.2k sqft741 W Dogwood St, Washougal, WA 98671ActiveMLS ID #221391881, Lisa Kallwick, YQC Properties LLC. RMLS (OR)
- $859,9003 bd3 ba2.7k sqft8305 NE 71st St, Vancouver, WA 98662ActiveMLS ID #514948703, Trish Farrell, Coldwell Banker Bain. RMLS (OR)
- $859,0005 bd4 ba3k sqft10507 NW 32nd Dr, Vancouver, WA 98685ActiveMLS ID #622367687, Marcy Williams, Windermere Northwest Living. RMLS (OR)
- $874,9004 bd3 ba3.3k sqft2516 NE 161st St, Ridgefield, WA 98642ActiveMLS ID #755769109, Hayden Humphrey, Brantley Christianson Real Estate. RMLS (OR)
- $850,0004 bd2 ba2.4k sqft6220 NW Bernie Dr, Vancouver, WA 98663ActiveMLS ID #777182361, Melissa Shattuck, Cascade Hasson Sotheby's International Realty. RMLS (OR)
- $659,9004 bd3 ba2.9k sqft6913 NE 28th Ave, Vancouver, WA 98665ActiveMLS ID #663197866, Phe Le, MORE Realty. RMLS (OR)
- $825,0004 bd4 ba3.4k sqft15067 Armel Dr, Oregon City, OR 97045ActiveMLS ID #162444195, Alexander Clark, Keller Williams Realty Portland Premiere. RMLS (OR)
- $978,0005 bd5 ba3.6k sqft4601 NE 126th Cir, Vancouver, WA 98686ActiveMLS ID #676096042, Gregory Mahlow, Realty One Group Prestige. RMLS (OR)
