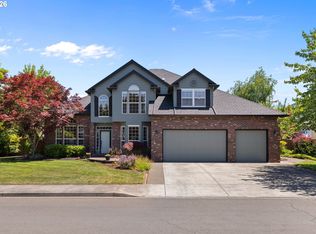
Step into serenity on the fairway! Nestled along the lush fairways of Green Meadows Golf Course, this beautifully updated two-story home is a true gem. The Main-Level primary suite is a dream — spacious, peaceful, and paired with a stunning new bath that feels like a private spa retreat. Gleaming hardwood floors flow throughout the light-filled living spaces, creating an inviting, airy ambiance that’s perfect for both quiet mornings and lively gatherings.The heart of the home is a gourmet kitchen designed to impress, with quality finishes, ample prep space, and a layout that invites conversation. It flows seamlessly into an open floor plan that includes a lovely dining room, a formal living room perfect for entertaining, and a cozy family room where you’ll want to curl up and stay awhile.Upstairs, you’ll find two additional bedrooms — ideal for guests, family, or a home office setup — all with lovely views and great natural light. And if you’re craving more space, you’ll love the 1,200+ square feet of unfinished potential upstairs, ready for your vision: media room, gym, wine cellar, you name it. Fresh paint on the exterior and newer doors throughout give the home a crisp, polished feel. Outside, the manicured lot is simply breathtaking. Imagine sipping coffee on your patio as the sun rises over the fairway, or hosting summer evenings overlooking the 12th Green. It’s peaceful, picturesque, and perfectly positioned for a lifestyle of leisure and beauty.
Active
Price cut: $10.1K (7/23)
$859,900
8305 NE 71st St, Vancouver, WA 98662
3beds
2,715sqft
:
Get pre-qualifiedN/A
Residential, Single Family Residence
Built in 1985
9,583 Square Feet Lot
$-- Zestimate®
$317/sqft
$3/mo HOA
What's special
Open floor planGleaming hardwood floorsMain-level primary suiteCozy family roomLovely dining roomManicured lotLight-filled living spaces
- 155 days |
- 277 |
- 10 |
Zillow last checked:
Listing updated:
Listed by:
Trish Farrell 360-892-7325,
Coldwell Banker Bain
Source: RMLS (OR),MLS#: 514948703
Facts & features
Interior
Bedrooms & bathrooms
- Bedrooms: 3
- Bathrooms: 3
- Full bathrooms: 2
- Partial bathrooms: 1
- Main level bathrooms: 2
Rooms
- Room types: Laundry, Storage, Bedroom 2, Bedroom 3, Dining Room, Family Room, Kitchen, Living Room, Primary Bedroom
Primary bedroom
- Features: French Doors, Double Sinks, Soaking Tub, Suite, Walkin Shower
- Level: Main
Bedroom 2
- Features: Balcony, Wallto Wall Carpet
- Level: Upper
Bedroom 3
- Features: Wallto Wall Carpet
- Level: Upper
Dining room
- Features: Builtin Features, Hardwood Floors
- Level: Main
Family room
- Features: Builtin Features, Fireplace
- Level: Main
Kitchen
- Features: Builtin Refrigerator, Gas Appliances, Nook, Granite, Tile Floor
- Level: Main
Living room
- Features: Fireplace, Formal, Hardwood Floors, High Ceilings
- Level: Main
Heating
- Forced Air, Fireplace(s)
Cooling
- Central Air
Appliances
- Included: Built In Oven, Built-In Refrigerator, Cooktop, Dishwasher, Disposal, Down Draft, Microwave, Washer/Dryer, Gas Appliances
Features
- Granite, High Ceilings, Soaking Tub, Balcony, Built-in Features, Nook, Formal, Double Vanity, Suite, Walkin Shower
- Flooring: Tile, Wall to Wall Carpet, Hardwood
- Doors: French Doors
- Basement: Crawl Space
- Number of fireplaces: 2
- Fireplace features: Gas
Interior area
- Total structure area: 2,715
- Total interior livable area: 2,715 sqft
Video & virtual tour
Property
Parking
- Total spaces: 3
- Parking features: Driveway, Garage Door Opener, Attached
- Attached garage spaces: 3
- Has uncovered spaces: Yes
Features
- Levels: Two
- Stories: 2
- Patio & porch: Covered Patio
- Exterior features: Garden, Yard, Balcony
- Has view: Yes
- View description: Golf Course
Lot
- Size: 9,583 Square Feet
- Features: Golf Course, Level, Sprinkler, SqFt 7000 to 9999
Details
- Parcel number: 105522474
Construction
Type & style
- Home type: SingleFamily
- Architectural style: Traditional
- Property subtype: Residential, Single Family Residence
Materials
- Brick, Cedar
- Roof: Composition
Condition
- Updated/Remodeled
- New construction: No
- Year built: 1985
Utilities & green energy
- Gas: Gas
- Sewer: Public Sewer
- Water: Public
Community & HOA
Community
- Subdivision: Green Meadows
HOA
- Has HOA: Yes
- HOA fee: $35 annually
Location
- Region: Vancouver
Financial & listing details
- Price per square foot: $317/sqft
- Tax assessed value: $627,414
- Annual tax amount: $7,152
- Date on market: 2/21/2026
- Listing terms: Cash,Conventional
- Road surface type: Paved
Estimated market value
Not available
Estimated sales range
Not available
Not available
Price history
| Date | Event | Price |
|---|---|---|
| 7/23/2026 | Price change | $859,900-1.2%$317/sqft |
Source:  RMLS (OR) #514948703 Report a problem RMLS (OR) #514948703 Report a problem | ||
| 5/22/2026 | Price change | $870,000-2.2%$320/sqft |
Source: RMLS (OR) #514948703 Report a problem | ||
| 5/4/2026 | Listed for sale | $890,000$328/sqft |
Source: RMLS (OR) #514948703 Report a problem | ||
| 4/3/2026 | Pending sale | $890,000$328/sqft |
Source: RMLS (OR) #514948703 Report a problem | ||
| 2/21/2026 | Listed for sale | $890,000+126.7%$328/sqft |
Source: RMLS (OR) #514948703 Report a problem | ||
| 3/21/1997 | Sold | $392,647$145/sqft |
Source: Public Record Report a problem | ||
Public tax history
| Year | Property taxes | Tax assessment |
|---|---|---|
| 2024 | $6,238 -5.2% | $627,414 -8.6% |
| 2023 | $6,581 +6.9% | $686,473 -1.1% |
| 2022 | $6,158 +1.1% | $693,884 +15.3% |
| 2021 | $6,094 +9.9% | $601,711 +7% |
| 2020 | $5,547 | $562,420 +9.1% |
| 2019 | $5,547 +11% | $515,574 +2.8% |
| 2018 | $4,998 -10.4% | $501,775 +11.7% |
| 2017 | $5,581 +8.8% | $449,369 +7% |
| 2016 | $5,131 +5.2% | $420,107 +13% |
| 2015 | $4,877 +1.9% | $371,844 +7% |
| 2014 | $4,786 | $347,553 +10% |
| 2013 | $4,786 +6.3% | $316,075 +8.7% |
| 2012 | $4,501 -7.2% | $290,881 -6.3% |
| 2011 | $4,849 -0.6% | $310,351 -10.1% |
| 2010 | $4,880 -15.1% | $345,376 -11.4% |
| 2009 | $5,751 | $389,840 -26.1% |
| 2008 | -- | $527,200 |
| 2007 | -- | $527,200 +56.7% |
| 2005 | -- | $336,500 |
| 2004 | -- | $336,500 +18% |
| 2001 | $4,115 +0.6% | $285,200 |
| 2000 | $4,092 | $285,200 |
Find assessor info on the county website
Monthly payment
Est. payment
Payment breakdown
Explore the cost of this home by adjusting the details. Changes won't be saved.Climate risks
Neighborhood: Walnut Grove
Nearby schools
GreatSchools rating
- 4/10Sunset Elementary SchoolGrades: PK-5Distance: 1.1 mi
- 3/10Covington Middle SchoolGrades: 6-8Distance: 1.4 mi
- 3/10Heritage High SchoolGrades: 9-12Distance: 2.5 mi
Schools provided by the listing agent
- Elementary: Sunset
- Middle: Covington
- High: Heritage
Source: RMLS (OR). This data may not be complete. We recommend contacting the local school district to confirm school assignments for this home.
- $863,1003 bd4 ba3.4k sqft8309 NE 71st St, Vancouver, WA 98662Off Market
- $691,6005 bd4 ba2.9k sqft8301 NE 71st St, Vancouver, WA 98662Off Market

- $745,4003 bd2 ba3.2k sqft8306 NE 71st St, Vancouver, WA 98662Off Market
- $581,2003 bd2 ba2.1k sqft8302 NE 71st St, Vancouver, WA 98662Off Market
- $789,9003 bd3 ba3.6k sqft8217 NE 71st St, Vancouver, WA 98662Off Market
- $738,8004 bd2 ba3.4k sqft7014 NE Par Ln, Vancouver, WA 98662Off Market
- $815,0003 bd3 ba2.4k sqft8310 NE 71st St, Vancouver, WA 98662Sold
- $845,0004 bd3 ba3k sqft7008 NE Par Ln, Vancouver, WA 98662Sold
A local agent can set up tours, give advice and negotiate with sellers.
Similar homes
- $779,0004 bd3 ba3.2k sqft9111 NE 84th Ct, Vancouver, WA 98662Active

 MLS ID #214936492, Dianne Morris, Premiere Property Group, LLC. RMLS (OR)
 - $869,9994 bd3 ba3k sqft13709 NE 47th Ave, Vancouver, WA 98686Active
 MLS ID #669914631, Amy Stoller, Windermere/Crest Realty Co. RMLS (OR)
 - $625,0004 bd3 ba2.5k sqft10506 NE 69th Cir, Vancouver, WA 98662Active
 MLS ID #429287716, Kevin Howell, MORE Realty, Inc. RMLS (OR)
 - $850,0004 bd3 ba2.9k sqft16001 NE 26th Ct, Ridgefield, WA 98642Active
 MLS ID #550026781, Catherine Bergen, eXp Realty LLC. RMLS (OR)
 - $689,0004 bd3 ba2.3k sqft4207 NW 131st St, Vancouver, WA 98685ActiveMLS ID #278892942, Josh Hackenjos, Compass. RMLS (OR)
- $869,0004 bd3 ba3.1k sqft12395 SW Clara Ln, Lake Oswego, OR 97035ActiveMLS ID #782254290, Nathan Neubauer, Where, Inc. RMLS (OR)
- $874,9004 bd3 ba3.3k sqft2516 NE 161st St, Ridgefield, WA 98642ActiveMLS ID #755769109, Hayden Humphrey, Brantley Christianson Real Estate. RMLS (OR)
- $775,0004 bd3 ba3.1k sqft2216 SE 130th Ave, Vancouver, WA 98683ActiveMLS ID #273211618, James Loos, Windermere Northwest Living. RMLS (OR)
- $739,5004 bd3 ba2.5k sqft4815 NE 137th St, Vancouver, WA 98686ActiveMLS ID #120580656, Lauren Iaquinta, Cascade Hasson Sotheby's International Realty. RMLS (OR)
- $859,0005 bd4 ba3k sqft10507 NW 32nd Dr, Vancouver, WA 98685ActiveMLS ID #622367687, Marcy Williams, Windermere Northwest Living. RMLS (OR)
- $850,0004 bd3 ba3.6k sqft13906 NW 51st Ct, Vancouver, WA 98685ActiveMLS ID #250334079, Rick Jenkins, Windermere Northwest Living. RMLS (OR)
- $859,9004 bd3 ba3.3k sqft3608 SE 142nd Ct, Vancouver, WA 98683ActiveMLS ID #268485957, Jerrod Strandemo, Coldwell Banker Bain. RMLS (OR)
- $499,9003 bd3 ba1.9k sqft10117 NE 86th Ct, Vancouver, WA 98662ActiveMLS ID #605704773, Kale Dunning, Windermere Northwest Living. RMLS (OR)
- $978,0005 bd5 ba3.6k sqft4601 NE 126th Cir, Vancouver, WA 98686ActiveMLS ID #676096042, Gregory Mahlow, Realty One Group Prestige. RMLS (OR)
- $699,9504 bd3 ba2.4k sqft12603 NE 43rd Ave, Vancouver, WA 98686ActiveMLS ID #620388212, Amela Northrop, Realty Pro, Inc.. RMLS (OR)
- $815,0003 bd3 ba3.1k sqft22201 NE 150th Ave, Battle Ground, WA 98604ActiveMLS ID #588495928, Bonnie Irby, Berkshire Hathaway HomeServices NW Real Estate. RMLS (OR)
- $674,9003 bd3 ba1.9k sqft14406 NE 39th St, Vancouver, WA 98682ActiveMLS ID #580601838, DeAnna Bryson, Berkshire Hathaway HomeServices NW Real Estate. RMLS (OR)
- $749,9003 bd3 ba2k sqft2719 NE 162nd St, Ridgefield, WA 98642ActiveMLS ID #173056996, Maureen Hiller, KMH Group LLC. RMLS (OR)
- $950,0004 bd3 ba3.4k sqft1200 NE 150th Ave, Vancouver, WA 98684ActiveMLS ID #669704554, Trevor Anderson, Windermere Northwest Living. RMLS (OR)
- $850,0005 bd3 ba2.7k sqft2125 NW 47th Ave, Camas, WA 98607ActiveMLS ID #212065990, Kristina Horning, Premiere Property Group, LLC. RMLS (OR)
