Skip main navigation
Sold
  • Listed by: Char Taylor Real Estate LLC • Charlene Taylor
    Bought with: ZNonMember-Office-MLS
    $815,000

    8310 NE 71st Street, Vancouver, WA 98662

    3beds
    2,455sqft
    Single Family Residence
    Built in 1979
    9,944 Square Feet Lot
    $815,900 Zestimate®
    $332/sqft
    $3,117 Estimated rent

    Home value

    $815,900

    $775,000 - $857,000

    $3,117/mo

    Zestimate® history
    Loading
    Loading...

    Owner options

    List your home for rent

    $3,117/mo

    Rent Zestimate®

    Find your next renter with Zillow Rental Manager. Plus, with online applications, you can quickly screen prospective tenants – for free.

    Learn more

    $3,117/mo

    Rent Zestimate®

    Refinance and save

    $4,981/mo

    Est. payment

    Refinancing to a lower rate could help reduce your monthly payments and save thousands over the life of the loan.

    See today's rates

    $4,981/mo

    Est. payment

    Explore your selling options

    Work with a Zillow partner agent

    Leverage their expertise and Zillow's premium Showcase listings to get your home seen by more buyers.

    Get started

    List with your own agent

    Get your home in front of millions of buyers by listing it on Zillow.

    Learn how to do it

    Sell it yourself

    Take full control of how buyers see your home on Zillow by listing For Sale by Owner (FSBO).

    List your home

    What's special

    Gas and electric fireplacesCarpet in two bedroomsGorgeous modern kitchenEpoxy garage floorNew hvacHardwoods throughoutInduction cooktop
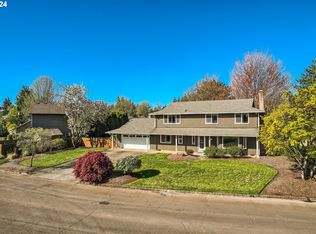
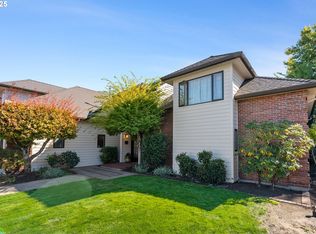
    Beautifully renovated single-level home on Green Meadows Golf Course. Gorgeous modern kitchen with walk-in pantry (dual sinks), induction cooktop, and pass-through windows to the covered patio. Updated 2.5 baths with heated floors, hardwoods throughout, and carpet in two bedrooms. Great room features built-in entertainment center plus gas & electric fireplaces. Recent upgrades include new HVAC, electrical panel, updated plumbing, electric blinds, and epoxy garage floor. Enjoy a stunning outdoor living space overlooking the 6th tee box—serene views without golf-ball impact. Move-in ready, furnishings available and even a golf cart with strong offer, stylish, and perfectly positioned for easy indoor-outdoor living. The nicest home in the neighborhood if you prefer one level!

    Zillow last checked:

    Listing updated:

    Listed by:

    Charlene Taylor,

    Char Taylor Real Estate LLC,

    Sharon Adams,

    Char Taylor Real Estate LLC

    Bought with:

    Non Member ZDefault

    ZNonMember-Office-MLS

    Source: NWMLS as distributed by MLS GRID,MLS#: 2498866MLS Logo

    Facts & features

    Interior

    Bedrooms & bathrooms
    • Bedrooms: 3
    • Bathrooms: 3
    • Full bathrooms: 1
    • 3/4 bathrooms: 1
    • 1/2 bathrooms: 1
    • Main level bathrooms: 3
    • Main level bedrooms: 3
    Primary bedroom
    • Description: W access to outdoor hot tub which stays
    • Level: Main
    Bedroom
    • Level: Main
    Bedroom
    • Description: Doubles as an office
    • Level: Main
    Bathroom full
    • Description: Primary suite w double sinks, soaking tub and walk in shower
    • Level: Main
    Bathroom three quarter
    • Level: Main
    Other
    • Level: Main
    Dining room
    • Description: Great Room
    • Level: Main
    Entry hall
    • Description: W sitting station and shoe boxes
    • Level: Main
    Family room
    • Description: Huge play room
    • Level: Main
    Kitchen with eating space
    • Description: Barstools and dining area
    • Level: Main
    Living room
    • Description: in the Great Room
    • Level: Main
    Utility room
    • Description: conveniently located off the garage and doubles as a mud room!
    • Level: Main
    Heating
    • Fireplace, Heat Pump, Electric, Propane
    Cooling
    • Forced Air, Heat Pump
    Appliances
    • Included: Dishwasher, Disposal, Double Oven, Dryer, Microwave, Refrigerator, Stove(s)/Range(s), Washer, Dishwasher(s), Dryer(s), Garbage Disposal, Microwave(s), Refrigerator(s), Washer(s), Water Heater: electric, Water Heater Location: garage
    Features
    • Bath Off Primary, Ceiling Fan(s), Dining Room, Pantry
    • Flooring: Laminate, Travertine, Carpet
    • Windows: Dbl Pane/Storm Window, Skylight(s)
    • Basement: None
    • Number of fireplaces: 2
    • Fireplace features: Electric, Gas, Main Level: 2, Fireplace
    Interior area
    • Total structure area: 2,455
    • Total interior livable area: 2,455 sqft

    Property

    Parking
    • Total spaces: 9
    • Parking features: Attached Garage
    • Has attached garage: Yes
    • Covered spaces: 3
    • Uncovered spaces: 6
    Features
    • Levels: One
    • Stories: 1
    • Entry location: Main
    • Patio & porch: Bath Off Primary, Ceiling Fan(s), Dbl Pane/Storm Window, Dining Room, Fireplace, Hot Tub/Spa, Pantry, Security System, Skylight(s), Sprinkler System, Vaulted Ceiling(s), Water Heater
    • Has spa: Yes
    • Spa features: Indoor
    • Has view: Yes
    • View description: Golf Course
    Lot
    • Size: 9,944 Square Feet
    • Features: Adjacent to Public Land, Paved, Sidewalk, Cable TV, High Speed Internet, Outdoor Fireplace, Propane, Sprinkler System
    • Topography: Level
    • Residential vegetation: Garden Space
    Details
    • Parcel number: 105522416
    • Zoning: R-9
    • Zoning description: Jurisdiction: City
    • Special conditions: Standard

    Construction

    Type & style
    • Home type: SingleFamily
    • Architectural style: 1 Story
    • Property subtype: Single Family Residence
    Materials
    • Brick, Cement Planked, Cement Plank
    • Foundation: Slab
    • Roof: Composition
    Condition
    • Year built: 1979

    Utilities & green energy

    • Sewer: Sewer Connected
    • Water: Public
    • Utilities for property: Xfinity Available

    Community & HOA

    Community
    • Features: CCRs, Golf
    • Security: Security System
    • Subdivision: Walnut Grove
    HOA
    • HOA fee: $35 annually
    Location
    • Region: Vancouver

    Financial & listing details

    • Price per square foot: $332/sqft
    • Tax assessed value: $579,077
    • Annual tax amount: $6,471
    • Date on market: 6/19/2026
    • Cumulative days on market: 33 days
    • Listing terms: Conventional,FHA,VA Loan
    • Inclusions: Dishwasher(s), Double Oven, Dryer(s), Garbage Disposal, Microwave(s), Refrigerator(s), Stove(s)/Range(s), Washer(s)

    Price history

    DateEventPrice
    6/12/2026Sold$815,000-4%$332/sqft
    Source: NWMLS as distributed by MLS GRID #2498866 Report a problem
    5/2/2026Pending sale$849,000$346/sqft
    Source: RMLS (OR) #463677560 Report a problem
    4/9/2026Listed for sale$849,000+60.2%$346/sqft
    Source: RMLS (OR) #463677560 Report a problem
    5/31/2020Listing removed$529,900$216/sqft
    Source: Coldwell Banker Bain #20120766 Report a problem
    5/29/2020Listed for sale$529,900-1%$216/sqft
    Source: Coldwell Banker Bain #20120766 Report a problem
    5/22/2020Sold$535,000+1%$218/sqft
    Source: RMLS (OR) #20120766 Report a problem
    5/8/2020Pending sale$529,900$216/sqft
    Source: Coldwell Banker Bain #20120766 Report a problem
    5/5/2020Listed for sale$529,900+45.3%$216/sqft
    Source: Coldwell Banker Bain #20120766 Report a problem
    12/4/2014Sold$364,719-4%$149/sqft
    Source: Public Record Report a problem
    11/15/2014Pending sale$379,900$155/sqft
    Source: Coldwell Banker Barbara Sue Seal Properties #14693055 Report a problem
    9/25/2014Listed for sale$379,900+5.6%$155/sqft
    Source: Owner Report a problem
    8/9/2014Listing removed$359,900$147/sqft
    Source: Coldwell Banker Barbara Sue Seal Properties #14466526 Report a problem
    7/11/2014Listed for sale$359,900$147/sqft
    Source: Coldwell Banker Barbara Sue Seal Properties #14466526 Report a problem
    6/28/2014Pending sale$359,900$147/sqft
    Source: Coldwell Banker Barbara Sue Seal Properties #14466526 Report a problem
    6/21/2014Listed for sale$359,900-5.9%$147/sqft
    Source: Coldwell Banker Barbara Sue Seal Properties #14466526 Report a problem
    1/31/2006Sold$382,500+39.1%$156/sqft
    Source: Public Record Report a problem
    4/20/2005Sold$275,000$112/sqft
    Source: Public Record Report a problem

    Public tax history

    YearProperty taxesTax assessment
    2024$5,758 -3.7%$579,077 -7.1%
    2023$5,978 +5.5%$623,438 -0.2%
    2022$5,664 +4.3%$624,564 +12.9%
    2021$5,429 +11%$553,390 +10.5%
    2020$4,890 $501,012 +10.2%
    2019$4,890 +9.2%$454,472 +1.2%
    2018$4,476 -10.7%$449,280 +11.3%
    2017$5,015 +9.2%$403,669 +7.6%
    2016$4,592 +6.6%$375,213 +14.5%
    2015$4,307 +7%$327,700 +12.5%
    2014$4,025 $291,319 +14%
    2013$4,025 +7.4%$255,599 +8.2%
    2012$3,749 -6.3%$236,233 -8.4%
    2011$4,001 -0.6%$257,762 -9.3%
    2010$4,026 +4.8%$284,180 -11.4%
    2009$3,843 $320,801 -8.4%
    2008-- $350,400
    2007-- $350,400 +58.9%
    2005-- $220,500
    2004-- $220,500 +8.1%
    2001$2,942 +5%$203,900 +4.5%
    2000$2,800 $195,200
    Find assessor info on the county website

    Neighborhood: Walnut Grove

    Nearby schools

    GreatSchools rating
    Schools provided by the listing agent
    • Elementary: Sunset Elem
    • Middle: Covington Mid
    • High: Heritage High

    Source: NWMLS as distributed by MLS GRID. This data may not be complete. We recommend contacting the local school district to confirm school assignments for this home.

    Get a cash offer in 3 minutes
    Find out how much your home could sell for in as little as 3 minutes with a no-obligation cash offer.
    Estimated market value
    $815,900
    Get a cash offer in 3 minutes
    Find out how much your home could sell for in as little as 3 minutes with a no-obligation cash offer.
    Estimated market value
    $815,900