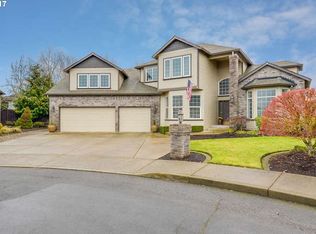
Welcome to this fantastic home located on a cul-de-sac in the highly sought-after Ashley Heights neighborhood. Designed with flexibility and entertaining in mind, the main level features a versatile den and full bathroom—perfect for guests or multi-generational living. The true hub of the home is the beautifully remodeled kitchen, featuring seamless flow into the cozy family room. Host effortless gatherings using the classic butler door that connects the kitchen directly to your formal dining and living rooms.Upstairs, a large vaulted bonus room ensures everyone has the elbow room they need to relax or play. The spacious primary suite serves as a private retreat, complete with a beautifully remodeled bathroom and walk-in closet. Three additional generously sized bedrooms and a full bath round out the upper level. Take the gathering outside to your fully fenced backyard oasis! An expansive patio area is ready for BBQs, play structures, and pets. Best of all, a robust outdoor patio structure provides a covered, dry sanctuary to enjoy the Pacific Northwest climate year-round. Complete with a brand-new roof and access to top-rated schools, this one has it all! One year home warranty included.
Pending
Price cut: $10K (7/21)
$850,000
13906 NW 51st Ct, Vancouver, WA 98685
4beds
3,610sqft
:
Get pre-qualified$5,218/mo
Residential, Single Family Residence
Built in 1998
10,454 Square Feet Lot
$839,500 Zestimate®
$235/sqft
$34/mo HOA
What's special
Versatile denFully fenced backyard oasisLarge vaulted bonus roomBeautifully remodeled kitchenBrand-new roof
- 56 days |
- 1,183 |
- 52 |
Likely to sell faster than
Zillow last checked:
Listing updated:
Listed by:
Rick Jenkins 360-903-6085,
Windermere Northwest Living,
Erin Jenkins 360-903-6403,
Windermere Northwest Living
Source: RMLS (OR),MLS#: 250334079
Facts & features
Interior
Bedrooms & bathrooms
- Bedrooms: 4
- Bathrooms: 3
- Full bathrooms: 3
- Main level bathrooms: 1
Rooms
- Room types: Bonus Room, Bedroom 4, Laundry, Bedroom 2, Bedroom 3, Dining Room, Family Room, Kitchen, Living Room, Primary Bedroom
Primary bedroom
- Features: Ceiling Fan, Soaking Tub, Walkin Closet, Walkin Shower, Wallto Wall Carpet
- Level: Upper
Bedroom 2
- Features: Closet, Wallto Wall Carpet
- Level: Upper
Bedroom 3
- Features: Closet, Wallto Wall Carpet
- Level: Upper
Bedroom 4
- Features: Closet, Wallto Wall Carpet
- Level: Main
Dining room
- Features: Formal, Hardwood Floors
- Level: Main
Family room
- Features: Ceiling Fan, Fireplace, Hardwood Floors
- Level: Main
Kitchen
- Features: Dishwasher, Disposal, Gas Appliances, Hardwood Floors, Island, Nook, Double Oven, Free Standing Range, Free Standing Refrigerator, Granite
- Level: Main
Living room
- Features: Fireplace
- Level: Main
Heating
- Forced Air, Fireplace(s)
Cooling
- Central Air
Appliances
- Included: Built In Oven, Dishwasher, Disposal, Free-Standing Gas Range, Gas Appliances, Microwave, Plumbed For Ice Maker, Stainless Steel Appliance(s), Double Oven, Free-Standing Range, Free-Standing Refrigerator, Electric Water Heater, Gas Water Heater
- Laundry: Laundry Room
Features
- Ceiling Fan(s), Central Vacuum, High Speed Internet, Sound System, Wainscoting, Closet, Sink, Formal, Kitchen Island, Nook, Granite, Soaking Tub, Walk-In Closet(s), Walkin Shower, Cook Island, Pantry
- Flooring: Hardwood, Wall to Wall Carpet, Engineered Hardwood
- Windows: Vinyl Frames
- Basement: Crawl Space
- Number of fireplaces: 2
- Fireplace features: Gas
Interior area
- Total structure area: 3,610
- Total interior livable area: 3,610 sqft
Video & virtual tour
Property
Parking
- Total spaces: 3
- Parking features: Driveway, On Street, Garage Door Opener, Attached
- Attached garage spaces: 3
- Has uncovered spaces: Yes
Accessibility
- Accessibility features: Accessible Full Bath, Garage On Main, Main Floor Bedroom Bath, Utility Room On Main, Walkin Shower, Accessibility
Features
- Levels: Two
- Stories: 2
- Patio & porch: Covered Patio, Patio
- Exterior features: Yard
- Has spa: Yes
- Spa features: Bath
- Fencing: Fenced
Lot
- Size: 10,454 Square Feet
- Features: Cul-De-Sac, Level, Private, Sprinkler, SqFt 10000 to 14999
Details
- Parcel number: 117768360
- Zoning: R1-10
Construction
Type & style
- Home type: SingleFamily
- Property subtype: Residential, Single Family Residence
Materials
- Brick, Cedar
- Foundation: Concrete Perimeter
- Roof: Composition
Condition
- Resale
- New construction: No
- Year built: 1998
Details
- Warranty included: Yes
Utilities & green energy
- Gas: Gas
- Sewer: Public Sewer
- Water: Public
- Utilities for property: Cable Connected
Community & HOA
Community
- Security: Fire Sprinkler System
- Subdivision: Ashley Heights
HOA
- Has HOA: Yes
- Amenities included: Commons, Management
- HOA fee: $34 monthly
Location
- Region: Vancouver
Financial & listing details
- Price per square foot: $235/sqft
- Tax assessed value: $860,797
- Annual tax amount: $9,150
- Date on market: 6/11/2026
- Cumulative days on market: 56 days
- Listing terms: Cash,Conventional,FHA,VA Loan
- Road surface type: Paved
Estimated market value
$839,500
$798,000 - $881,000
$3,769/mo
Price history
| Date | Event | Price |
|---|---|---|
| 8/1/2026 | Pending sale | $850,000$235/sqft |
Source:  RMLS (OR) #250334079 Report a problem RMLS (OR) #250334079 Report a problem | ||
| 7/21/2026 | Price change | $850,000-1.2%$235/sqft |
Source: RMLS (OR) #250334079 Report a problem | ||
| 7/11/2026 | Price change | $860,000-4.4%$238/sqft |
Source: RMLS (OR) #250334079 Report a problem | ||
| 6/11/2026 | Listed for sale | $900,000+42.6%$249/sqft |
Source: RMLS (OR) #250334079 Report a problem | ||
| 9/12/2018 | Sold | $631,000-2.9%$175/sqft |
Source: RMLS (OR) #18074371 Report a problem | ||
| 9/5/2018 | Pending sale | $649,900$180/sqft |
Source: Knipe Realty ERA Powered #18074371 Report a problem | ||
| 8/10/2018 | Listed for sale | $649,900+84.5%$180/sqft |
Source: Knipe Realty ERA Powered #18074371 Report a problem | ||
| 12/18/1998 | Sold | $352,225+369.2%$98/sqft |
Source: Public Record Report a problem | ||
| 6/12/1998 | Sold | $75,075$21/sqft |
Source: Public Record Report a problem | ||
Public tax history
| Year | Property taxes | Tax assessment |
|---|---|---|
| 2024 | $9,037 +9.3% | $860,797 +1.4% |
| 2023 | $8,267 +6.3% | $849,222 +6.3% |
| 2022 | $7,777 +1.7% | $798,724 +13.2% |
| 2021 | $7,648 +11.1% | $705,659 +8.4% |
| 2020 | $6,881 | $651,186 +4.6% |
| 2019 | $6,881 +6.8% | $622,329 +2.9% |
| 2018 | $6,445 -8.7% | $605,064 +9% |
| 2017 | $7,062 +7.6% | $555,013 +3.2% |
| 2016 | $6,561 +2.8% | $537,659 +9.9% |
| 2015 | $6,381 +1.8% | $489,119 +5.5% |
| 2014 | $6,266 | $463,699 +4.7% |
| 2013 | $6,266 +7% | $442,975 +12.6% |
| 2012 | $5,857 +1.5% | $393,574 -4.1% |
| 2011 | $5,768 +4.4% | $410,198 -2.4% |
| 2010 | $5,526 -2.5% | $420,091 -7.1% |
| 2009 | $5,671 | $452,115 -20.1% |
| 2008 | -- | $565,900 |
| 2007 | -- | $565,900 +39.9% |
| 2005 | -- | $404,500 |
| 2004 | -- | $404,500 +16.2% |
| 2001 | $5,117 -0.1% | $348,000 +1% |
| 2000 | $5,125 | $344,500 |
Find assessor info on the county website
Monthly payment
Est. payment
Payment breakdown
Explore the cost of this home by adjusting the details. Changes won't be saved.Climate risks
Neighborhood: Felida
Nearby schools
GreatSchools rating
- 7/10Felida Elementary SchoolGrades: K-5Distance: 1.5 mi
- 4/10Jefferson Middle SchoolGrades: 6-8Distance: 1.4 mi
- 6/10Skyview High SchoolGrades: 9-12Distance: 1.9 mi
Schools provided by the listing agent
- Elementary: Chinook
- Middle: Alki
- High: Skyview
Source: RMLS (OR). This data may not be complete. We recommend contacting the local school district to confirm school assignments for this home.
- $944,1004 bd4 ba3.4k sqft13901 NW 52nd Ave, Vancouver, WA 98685Off Market

- $880,1004 bd3 ba3.2k sqft13910 NW 51st Ct, Vancouver, WA 98685Off Market
- $958,2003 bd3 ba3.9k sqft5201 NW 139th St, Vancouver, WA 98685Off Market
- $960,1003 bd3 ba3.8k sqft13901 NW 51st Ct, Vancouver, WA 98685Off Market
- $880,0004 bd3 ba3.1k sqft13905 NW 52nd Ave, Vancouver, WA 98685Sold
- $899,9003 bd2 ba3k sqft13914 NW 51st Ct, Vancouver, WA 98685Off Market
- $882,5004 bd4 ba2.6k sqft5008 NW 138th St, Vancouver, WA 98685Off Market
- $820,9003 bd2 ba3.2k sqft13909 NW 51st Ct, Vancouver, WA 98685Off Market
A local agent can set up tours, give advice and negotiate with sellers.
Similar homes
- $899,0004 bd3 ba3.5k sqft2612 NW 127th St, Vancouver, WA 98685Active

 MLS ID #249571755, Brooke Louman, Knipe Realty ERA Powered. RMLS (OR)
 - $689,0004 bd3 ba2.3k sqft4207 NW 131st St, Vancouver, WA 98685Active
 MLS ID #278892942, Josh Hackenjos, Compass. RMLS (OR)
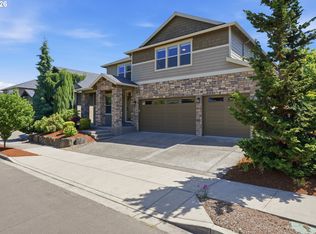
 - $799,9005 bd4 ba3k sqft10507 NW 32nd Dr, Vancouver, WA 98685Active
 MLS ID #622367687, Marcy Williams, Windermere Northwest Living. RMLS (OR)
 - $859,9004 bd3 ba3.3k sqft2516 NE 161st St, Ridgefield, WA 98642Active
 MLS ID #755769109, Hayden Humphrey, Brantley Christianson Real Estate. RMLS (OR)
 - $869,9994 bd3 ba3k sqft13709 NE 47th Ave, Vancouver, WA 98686ActiveMLS ID #669914631, Amy Stoller, Windermere/Crest Realty Co. RMLS (OR)
- $784,9005 bd4 ba3.7k sqft102 NE 153rd St, Vancouver, WA 98685ActiveMLS ID #129826235, Jonathan Romano, Knipe Realty ERA Powered. RMLS (OR)
- $785,0004 bd3 ba2.8k sqft3012 NE 141st St, Vancouver, WA 98686ActiveMLS ID #749997113, Rebecca Dunn, Keller Williams Realty. RMLS (OR)
- $659,9004 bd3 ba2.5k sqft14204 NW 23rd Ct, Vancouver, WA 98685ActiveMLS ID #788667864, Travis Newton, Cascade Hasson Sotheby's International Realty. RMLS (OR)
- $799,0004 bd3 ba2.9k sqft16001 NE 26th Ct, Ridgefield, WA 98642ActiveMLS ID #550026781, Catherine Bergen, eXp Realty LLC. RMLS (OR)
- $680,0003 bd3 ba2.5k sqft11700 NW 26th Ave, Vancouver, WA 98685ActiveMLS ID #129061951, Bev Blume, Keller Williams Realty Elite. RMLS (OR)
- $779,9003 bd3 ba2.2k sqft4807 NE 135th St, Vancouver, WA 98686ActiveMLS ID #714780811, Shannon Sundin Wheeler, eXp Realty LLC. RMLS (OR)
- $699,7004 bd3 ba3.3k sqft1621 S Phoebe Dr, Ridgefield, WA 98642ActiveMLS ID #276278893, Justin Underwood, John L. Scott Real Estate. RMLS (OR)
- $959,0003 bd3 ba3.6k sqft13709 NE 45th Pl, Vancouver, WA 98686ActiveMLS ID #322464987, Jodi Dobbe, Imagine Homes Realty, LLC. RMLS (OR)
- $739,5004 bd3 ba2.5k sqft4815 NE 137th St, Vancouver, WA 98686ActiveMLS ID #120580656, Lauren Iaquinta, Cascade Hasson Sotheby's International Realty. RMLS (OR)
- $849,9004 bd3 ba3.3k sqft3608 SE 142nd Ct, Vancouver, WA 98683ActiveMLS ID #268485957, Jerrod Strandemo, Coldwell Banker Bain. RMLS (OR)
- $859,9003 bd4 ba3.2k sqft3612 SE 142nd Ct, Vancouver, WA 98683ActiveMLS ID #686335891, Robin Steigmann, eXp Realty LLC. RMLS (OR)
- $749,9003 bd3 ba2k sqft2719 NE 162nd St, Ridgefield, WA 98642ActiveMLS ID #173056996, Maureen Hiller, KMH Group LLC. RMLS (OR)
- $779,0004 bd3 ba3.2k sqft9111 NE 84th Ct, Vancouver, WA 98662ActiveMLS ID #214936492, Dianne Morris, Premiere Property Group, LLC. RMLS (OR)
- $825,0003 bd3 ba2.3k sqft37516 NE 216th Ave, Yacolt, WA 98675ActiveMLS ID #623457988, Jared Ritz, Discover Northwest Realty Group United Country. RMLS (OR)
- $875,0005 bd4 ba3.8k sqft16800 NW Elliot Rd, Portland, OR 97231ActiveMLS ID #691109345, Jack Waddle, Keller Williams Realty Portland Elite. RMLS (OR)
